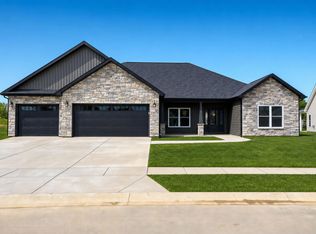
In Cotswold Hills, the Dylan III floorplan opens up into the living room that features a floor to ceiling stone fireplace with a beautiful wood mantle. Full wall of windows facing the west allows natural lighting throughout the open concept home. Kitchen features ample cabinetry with soft close drawers, quartz countertops, a vent hood, island for extra workspace, and a 5x9 pantry with shelving to complete all your storage needs. The primary bedroom has a walk in closet, ensuite with tiled shower, linen closet and double vanities. Split floorplan features a Jack and Jill bathroom with bedrooms 3 and 4. Nice foyer off the 3 car garage has a half bath, laundry room with wash sink, coat closet, and built in shelving unit to keep things organized and convenient. The approx. 2,000 sq. ft. unfinished basement has a mechanics room, egress windows, and ample space to finish if you wish for extra bedrooms or more space to entertain! Enjoy the outdoor space from the 12x26 covered back porch.
Active
Price cut: $20K (8/3)
$599,900
4156 Sheffield Cir, Kokomo, IN 46902
4beds
2,445sqft
Single Family Residence
Built in 2025
0.55 Acres Lot
$595,800 Zestimate®
$--/sqft
$25/mo HOA
What's special
Half bathQuartz countertopsDouble vanitiesEnsuite with tiled showerIsland for extra workspaceCoat closetVent hood
- 112 days
- 284
- 13
Zillow last checked:
Listing updated:
Listed by:
Cali DeWitt Main:765-457-7214,
The Hardie Group,
Mitchell Rigsby,
The Hardie Group
Source: IRMLS,MLS#: 202626162
Facts & features
Interior
Bedrooms & bathrooms
- Bedrooms: 4
- Bathrooms: 4
- Full bathrooms: 3
- 1/2 bathrooms: 1
- Main level bedrooms: 4
Bedroom 1
- Level: Main
Bedroom 2
- Level: Main
Dining room
- Level: Main
- Area: 156
- Dimensions: 12 x 13
Kitchen
- Level: Main
- Area: 224
- Dimensions: 14 x 16
Living room
- Level: Main
- Area: 432
- Dimensions: 18 x 24
Heating
- Natural Gas, Forced Air
Cooling
- Central Air, Ceiling Fan(s)
Appliances
- Included: Disposal, Dishwasher, Microwave, Refrigerator, Exhaust Fan, Electric Range, Gas Water Heater, Water Softener Owned
- Laundry: Main Level
Features
- 1st Bdrm En Suite, Bookcases, Cathedral Ceiling(s), Tray Ceiling(s), Walk-In Closet(s), Stone Counters, Kitchen Island, Open Floorplan, Pantry, Split Br Floor Plan, Stand Up Shower, Tub/Shower Combination
- Flooring: Carpet, Laminate
- Basement: Full,Unfinished
- Attic: Pull Down Stairs
- Number of fireplaces: 1
- Fireplace features: Living Room, Gas Starter, Ventless
Interior area
- Total structure area: 4,445
- Total interior livable area: 2,445 sqft
- Finished area above ground: 2,445
- Finished area below ground: 0
Video & virtual tour
Property
Parking
- Total spaces: 3
- Parking features: Attached, Garage Door Opener, Concrete
- Attached garage spaces: 3
- Has uncovered spaces: Yes
Features
- Levels: One
- Stories: 1
- Patio & porch: Porch Covered
Lot
- Size: 0.55 Acres
- Dimensions: 125 x 209
- Features: Level, City/Town/Suburb
Details
- Parcel number: 340926101003.000006
Construction
Type & style
- Home type: SingleFamily
- Property subtype: Single Family Residence
Materials
- Stone, Vinyl Siding
- Roof: Asphalt,Shingle
Condition
- New construction: No
- Year built: 2025
Utilities & green energy
- Sewer: City
- Water: City
- Utilities for property: Cable Available
Green energy
- Energy efficient items: Appliances, Doors, Roof, Water Heater, Windows
Community & HOA
Community
- Security: Smoke Detector(s)
- Subdivision: Cotswold Hills
HOA
- Has HOA: Yes
- HOA fee: $300 annually
Location
- Region: Kokomo
Financial & listing details
- Tax assessed value: $40,100
- Annual tax amount: $902
- Date on market: 7/1/2026
- Listing terms: Cash,Conventional,FHA,VA Loan
Estimated market value
$595,800
$566,000 - $626,000
$2,670/mo
Price history
| Date | Event | Price |
|---|---|---|
| 8/3/2026 | Price change | $599,900-3.2% |
Source:  IRMLS #202626162 Report a problem IRMLS #202626162 Report a problem | ||
| 7/10/2026 | Price change | $619,900-1.6% |
Source: IRMLS #202626162 Report a problem | ||
| 7/1/2026 | Listed for sale | $629,900 |
Source: IRMLS #202626162 Report a problem | ||
| 7/1/2026 | Listing removed | $629,900 |
Source: IRMLS #202508598 Report a problem | ||
| 5/7/2026 | Price change | $629,900-1.6% |
Source: IRMLS #202508598 Report a problem | ||
| 4/24/2026 | Pending sale | $639,900 |
Source: IRMLS #202508598 Report a problem | ||
| 4/2/2026 | Price change | $639,900-1.5% |
Source: IRMLS #202508598 Report a problem | ||
| 1/8/2026 | Price change | $649,900-3% |
Source: IRMLS #202508598 Report a problem | ||
| 7/14/2025 | Price change | $669,900+4.7% |
Source: IRMLS #202508598 Report a problem | ||
| 3/17/2025 | Listed for sale | $639,900 |
Source: IRMLS #202508598 Report a problem | ||
Public tax history
| Year | Property taxes | Tax assessment |
|---|---|---|
| 2025 | $39 +18.2% | $40,100 +2984.6% |
| 2024 | $33 +37.5% | $1,300 +18.2% |
| 2023 | $24 +14.3% | $1,100 +37.5% |
| 2022 | $21 | $800 +14.3% |
| 2021 | $21 -22.2% | $700 |
| 2020 | $27 -20.6% | $700 -22.2% |
| 2019 | $34 -8.1% | $900 +12.5% |
| 2018 | $37 -14% | $800 -11.1% |
| 2017 | $43 +30.3% | $900 -18.2% |
| 2016 | $33 | $1,100 |
Find assessor info on the county website
Monthly payment
Est. payment
Payment breakdown
Explore the cost of this home by adjusting the details. Changes won't be saved.Climate risks
Neighborhood: 46902
Nearby schools
Schools provided by the listing agent
- Elementary: Western Primary
- Middle: Western
- High: Western
- District: Western School Corp.
Source: IRMLS. This data may not be complete. We recommend contacting the local school district to confirm school assignments for this home.
Similar homes
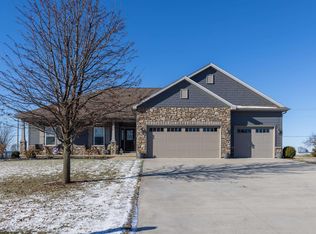
- $565,0004 bd4 ba3.1k sqft3304 Oakview Ct, Kokomo, IN 46902For Sale
 MLS ID #202627321, Andy Hardie, The Hardie Group. IRMLS
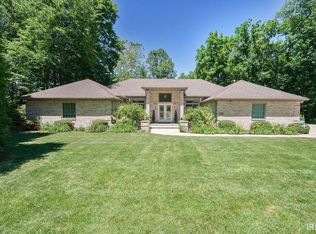
 - $499,9003 bd3 ba2.3k sqft4251 Coventry Dr, Kokomo, IN 46902For Sale
 MLS ID #202517897, Melissa Rethlake, The Hardie Group. IRMLS
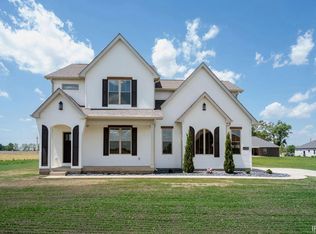
 - $489,9003 bd2 ba3.2k sqft1544 Foxhaven Dr, Kokomo, IN 46902For Sale
 MLS ID #202641629, Khristy Baugher, Carrie Gruel & Associates, REALTORS. IRMLS
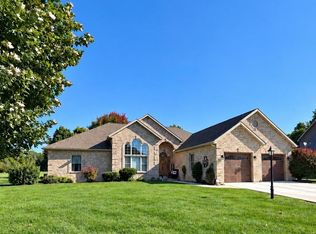
 - $449,9003 bd2 ba2.2k sqft2195 Beech Tree Ct, Kokomo, IN 46902New Construction
 MLS ID #202614151, Jean Ferenc, Jean Ferenc & Associates. IRMLS
