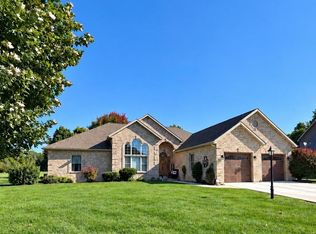
Welcome to this exceptional 5-bedroom, 3-bath home offering over 3,900 square feet of beautifully finished living space across three levels. Nestled on a .626-acre lot in the highly desirable Spice Run neighborhood within the Northwestern School District, this home perfectly combines timeless style, modern updates, and functional living. Natural light fills the thoughtfully designed floor plan from the moment you enter. A private den with sliding barn doors offers the perfect home office or flex space, while the formal dining room—currently used as a library—adds even more versatility. The expansive great room features oversized windows overlooking the fully privacy-fenced backyard and offers abundant space for both everyday living and entertaining. The beautifully updated kitchen is the centerpiece of the home, featuring a stunning center island, generous workspace, and an inviting layout for gathering with family and friends. Just inside the garage entrance, the thoughtfully designed mudroom includes built-in storage for coats, shoes, and backpacks. Adjacent to the mudroom is a conveniently located full bath, ideal for guests and everyday convenience. Upstairs, you'll find all five bedrooms, two full bathrooms, and the laundry room. The luxurious primary suite is a true retreat, showcasing a completely remodeled spa-inspired ensuite with a breathtaking glass-enclosed soaking tub and shower surrounded by elegant stonework. The finished walk-out basement expands your living space with a large family room perfect for movie nights, game days, or entertaining. Double doors open directly to the backyard, while the unfinished area provides abundant storage, easy access to the mechanicals, and an additional exterior entrance beneath the deck—ideal for lawn equipment, seasonal décor, and extra storage. Outside, enjoy the privacy of the fully fenced backyard with plenty of room for children, pets, and outdoor entertaining. Recent updates provide peace of mind, including the kitchen, primary bathroom, roof, HVAC system, and tankless water heater—all completed within the past two years. Beautifully updated, exceptionally maintained, and thoughtfully designed, this impressive Spice Run home offers the space, comfort, and lifestyle today's buyers have been searching for.
Active
Price cut: $10K (9/8)
$514,900
3464 Cinnamon Trce, Kokomo, IN 46901
5beds
3,927sqft
Single Family Residence
Built in 1994
0.63 Acres Lot
$505,900 Zestimate®
$--/sqft
$3/mo HOA
What's special
Fully privacy-fenced backyard
- 81 days
- 328
- 17
Zillow last checked:
Listing updated:
Listed by:
Nicci Perkins Cell:765-271-9088,
Custom Moves Real Estate
Source: IRMLS,MLS#: 202630923
Facts & features
Interior
Bedrooms & bathrooms
- Bedrooms: 5
- Bathrooms: 3
- Full bathrooms: 3
Bedroom 1
- Level: Upper
Bedroom 2
- Level: Upper
Dining room
- Level: Main
- Area: 220
- Dimensions: 20 x 11
Family room
- Level: Lower
- Area: 459
- Dimensions: 27 x 17
Kitchen
- Level: Main
- Area: 234
- Dimensions: 18 x 13
Living room
- Level: Main
- Area: 588
- Dimensions: 28 x 21
Office
- Level: Main
- Area: 165
- Dimensions: 15 x 11
Heating
- Natural Gas, Forced Air
Cooling
- Central Air
Appliances
- Included: Dishwasher, Microwave, Refrigerator, Electric Cooktop, Oven-Built-In, Convection Oven, Double Oven, Electric Oven, Gas Water Heater, Tankless Water Heater, Water Softener Owned
- Laundry: Electric Dryer Hookup, Sink, Washer Hookup
Features
- 1st Bdrm En Suite, Vaulted Ceiling(s), Walk-In Closet(s), Countertops-Solid Surf, Eat-in Kitchen, Entrance Foyer, Kitchen Island, Open Floorplan, Double Vanity, Stand Up Shower, Tub and Separate Shower, Tub/Shower Combination
- Basement: Full,Walk-Out Access,Partially Finished,Concrete
- Number of fireplaces: 1
- Fireplace features: Living Room, Electric
Interior area
- Total structure area: 4,971
- Total interior livable area: 3,927 sqft
- Finished area above ground: 3,318
- Finished area below ground: 609
Video & virtual tour
Property
Parking
- Total spaces: 2
- Parking features: Attached, Garage Door Opener, Garage Utilities, Concrete
- Attached garage spaces: 2
- Has uncovered spaces: Yes
Features
- Levels: Two
- Stories: 2
- Patio & porch: Deck, Patio
- Exterior features: Play/Swing Set, Basketball Goal
- Fencing: Privacy
Lot
- Size: 0.63 Acres
- Dimensions: 135 X 202
- Features: Level, Rural Subdivision
Details
- Parcel number: 340333401005.000017
Construction
Type & style
- Home type: SingleFamily
- Architectural style: Traditional
- Property subtype: Single Family Residence
Materials
- Brick
- Roof: Shingle
Condition
- New construction: No
- Year built: 1994
Utilities & green energy
- Electric: Duke Energy Indiana
- Gas: NIPSCO
- Sewer: Septic Tank
- Water: City, Indiana American Water Co
Green energy
- Energy efficient items: HVAC, Water Heater
Community & HOA
Community
- Subdivision: Spice Run
HOA
- Has HOA: Yes
- HOA fee: $35 annually
Location
- Region: Kokomo
Financial & listing details
- Tax assessed value: $406,000
- Annual tax amount: $2,773
- Date on market: 7/31/2026
- Listing terms: Cash,Conventional,FHA,VA Loan
Estimated market value
$505,900
$481,000 - $531,000
$2,991/mo
Price history
| Date | Event | Price |
|---|---|---|
| 9/8/2026 | Price change | $514,900-1.9% |
Source:  IRMLS #202630923 Report a problem IRMLS #202630923 Report a problem | ||
| 7/31/2026 | Listed for sale | $524,900+38.2% |
Source: IRMLS #202630923 Report a problem | ||
| 5/4/2022 | Pending sale | $379,900 |
Source: IRMLS #202211807 Report a problem | ||
| 4/13/2022 | Contingent | $379,900 |
Source: IRMLS #202211807 Report a problem | ||
| 4/13/2022 | Pending sale | $379,900 |
Source: IRMLS #202211807 Report a problem | ||
| 4/7/2022 | Listed for sale | $379,900 |
Source: IRMLS #202211807 Report a problem | ||
Public tax history
| Year | Property taxes | Tax assessment |
|---|---|---|
| 2025 | $2,914 +1282.3% | $406,000 +4.5% |
| 2024 | $211 -91.4% | $388,600 +521.8% |
| 2023 | $2,462 +34.7% | $62,500 -81.8% |
| 2022 | $1,828 +15.9% | $342,500 +21.2% |
| 2021 | $1,576 +12.7% | $282,500 +4.8% |
| 2020 | $1,399 +10.8% | $269,500 +8.5% |
| 2019 | $1,262 -2.9% | $248,400 +4.2% |
| 2018 | $1,299 -6.1% | $238,300 +0.6% |
| 2017 | $1,383 +8.4% | $236,900 -4% |
| 2016 | $1,276 -1.8% | $246,800 +1.5% |
| 2014 | $1,299 +36.6% | $243,100 +10.5% |
| 2013 | $951 +20.2% | $220,000 +3.4% |
| 2012 | $792 -15.8% | $212,700 -8.6% |
| 2011 | $940 -1.7% | $232,800 +5.7% |
| 2010 | $956 +13.3% | $220,200 -1.9% |
| 2009 | $844 -28.8% | $224,500 -9.2% |
| 2007 | $1,186 -62.3% | $247,300 -10.2% |
| 2006 | $3,148 | $275,500 +14.2% |
| 2005 | -- | $241,200 |
Find assessor info on the county website
Monthly payment
Est. payment
Payment breakdown
Explore the cost of this home by adjusting the details. Changes won't be saved.Climate risks
Neighborhood: 46901
Nearby schools
Schools provided by the listing agent
- Elementary: Northwestern
- Middle: Northwestern
- High: Northwestern
- District: Northwestern School Corp.
Source: IRMLS. This data may not be complete. We recommend contacting the local school district to confirm school assignments for this home.
Similar homes
- $449,0002 bd3 ba3k sqft532 Sagebrush Dr, Kokomo, IN 46901Active
 MLS ID #22130755, Ann Dashiell, CENTURY 21 Scheetz. MIBOR as distributed by MLS GRID
 - $469,9004 bd3 ba3.1k sqft11110 Par Ct, Kokomo, IN 46901For Sale
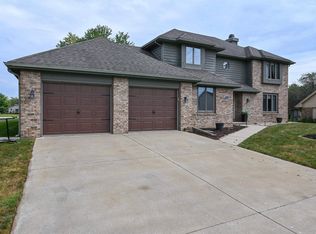 MLS ID #202638285, Jean Ferenc, Jean Ferenc & Associates. IRMLS
 - $329,9005 bd4 ba3.3k sqft1209 Devon Ct, Kokomo, IN 46901For Sale
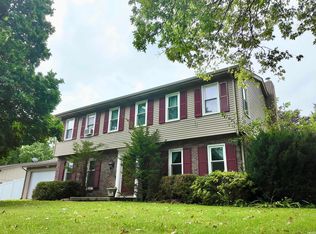 MLS ID #202631280, Jason Carter, MPR Realty, LLC. IRMLS
 - $489,9003 bd2 ba3.2k sqft1544 Foxhaven Dr, Kokomo, IN 46902For Sale
 MLS ID #202641629, Khristy Baugher, Carrie Gruel & Associates, REALTORS. IRMLS
