Welcome to 820 Silver Charm Dr — a stunning Craig Arvin custom-built home offering exceptional craftsmanship, thoughtful design, and luxurious living throughout. From the moment you enter, you’ll appreciate the quality details and inviting atmosphere this beautiful residence provides. The open-concept floor plan creates the perfect blend of comfort and functionality, with spacious living areas designed for both everyday living and entertaining. The gourmet kitchen is a true centerpiece, featuring beautiful granite countertops, custom finishes, and plenty of workspace for the home chef. This impressive home offers 4 bedrooms, 3 full bathrooms, and 2 half bathrooms, providing abundant space for family, guests, and flexible living needs. The primary suite offers a private retreat, with an amazing custom tiled walk-in shower, while additional bedrooms provide room for everyone to spread out. A standout feature is the custom garage, thoughtfully designed for those who appreciate extra space, organization, and functionality. Whether you need room for vehicles, hobbies, storage, or a workshop area, this garage delivers. Every detail of this Craig Arvin creation reflects quality construction and timeless style. Located in the desirable Fredrick Farms community, this home combines elegance, comfort, and convenience — a rare opportunity to own a truly special property in Kokomo.
Active
$719,900
820 Silver Charm Dr, Kokomo, IN 46901
4beds
4,704sqft
Single Family Residence
Built in 2021
0.41 Acres Lot
$697,100 Zestimate®
$--/sqft
$-- HOA
What's special
Open-concept floor planBeautiful granite countertopsCustom finishesPlenty of workspaceGourmet kitchen
- 68 days |
- 346 |
- 5 |
Zillow last checked:
Listing updated:
Listed by:
Gina Key Main:765-457-7214,
The Hardie Group,
Kaye Simmons,
The Hardie Group
Source: IRMLS,MLS#: 202622421
Facts & features
Interior
Bedrooms & bathrooms
- Bedrooms: 4
- Bathrooms: 5
- Full bathrooms: 3
- 1/2 bathrooms: 2
- Main level bedrooms: 1
Bedroom 1
- Level: Main
Bedroom 2
- Level: Upper
Kitchen
- Level: Main
- Area: 391
- Dimensions: 17 x 23
Living room
- Level: Main
- Area: 368
- Dimensions: 16 x 23
Heating
- Natural Gas, Forced Air
Cooling
- Central Air
Appliances
- Included: Dishwasher, Microwave, Refrigerator, Electric Cooktop, Double Oven, Gas Water Heater, Water Softener Owned
- Laundry: Electric Dryer Hookup, Main Level, Washer Hookup
Features
- 1st Bdrm En Suite, Ceiling-9+, Ceiling Fan(s), Walk-In Closet(s), Countertops-Solid Surf, Entrance Foyer, Open Floorplan, Main Level Bedroom Suite
- Flooring: Carpet, Vinyl
- Basement: Crawl Space,Sump Pump
- Has fireplace: No
- Fireplace features: None
Interior area
- Total structure area: 4,704
- Total interior livable area: 4,704 sqft
- Finished area above ground: 4,704
- Finished area below ground: 0
Video & virtual tour
Property
Parking
- Total spaces: 4
- Parking features: Attached, Garage Door Opener, Concrete
- Attached garage spaces: 4
- Has uncovered spaces: Yes
Features
- Levels: Two
- Stories: 2
- Patio & porch: Covered
Lot
- Size: 0.41 Acres
- Dimensions: 131 x 136
- Features: Corner Lot, City/Town/Suburb
Details
- Parcel number: 340327407001.000002
- Other equipment: Sump Pump
Construction
Type & style
- Home type: SingleFamily
- Architectural style: Traditional
- Property subtype: Single Family Residence
Materials
- Brick, Vinyl Siding
- Roof: Shingle
Condition
- New construction: No
- Year built: 2021
Utilities & green energy
- Sewer: City
- Water: City
Community & HOA
Community
- Security: Smoke Detector(s)
- Subdivision: Fredrick Farms
Location
- Region: Kokomo
Financial & listing details
- Tax assessed value: $587,100
- Annual tax amount: $5,571
- Date on market: 6/9/2026
- Listing terms: Cash,Conventional,FHA,VA Loan
Estimated market value
$697,100
$662,000 - $732,000
$4,252/mo
Price history
| Date | Event | Price |
|---|---|---|
| 6/9/2026 | Listed for sale | $719,900 |
Source:  IRMLS #202622421 Report a problem IRMLS #202622421 Report a problem | ||
Public tax history
| Year | Property taxes | Tax assessment |
|---|---|---|
| 2025 | $5,304 +13.2% | $587,100 +10.7% |
| 2024 | $4,685 -0.6% | $530,400 +13.2% |
| 2023 | $4,713 +4447.5% | $468,500 -0.6% |
| 2022 | $104 -86% | $471,300 +1815.9% |
| 2021 | $738 +40.6% | $24,600 |
| 2020 | $525 -3.7% | $24,600 +40.6% |
| 2019 | $545 | $17,500 |
| 2018 | $545 +20.6% | $17,500 |
| 2017 | $452 +2.5% | $17,500 +21.5% |
| 2016 | $441 +320% | $14,400 +311.4% |
| 2014 | $105 | $3,500 |
| 2013 | $105 | $3,500 |
| 2012 | $105 -88.5% | $3,500 |
| 2011 | $917 +4.2% | -- |
| 2010 | $880 +10900% | $44,000 +10900% |
| 2009 | $8 -3.1% | $400 +33.3% |
| 2007 | $8 +6.4% | $300 |
| 2006 | $8 | $300 |
Find assessor info on the county website
Monthly payment
Est. payment
Payment breakdown
Explore the cost of this home by adjusting the details. Changes won't be saved.Climate risks
Neighborhood: 46901
Nearby schools
GreatSchools rating
- 8/10Wallace Elementary SchoolGrades: K-5Distance: 0.6 mi
- 5/10Central Middle SchoolGrades: 6-8Distance: 2.5 mi
- NAKokomo Area Career CenterGrades: 6-12Distance: 2.7 mi
Schools provided by the listing agent
- Elementary: Wallace
- Middle: Central
- High: Kokomo
- District: Kokomo-Center Township Cons. S.D.
Source: IRMLS. This data may not be complete. We recommend contacting the local school district to confirm school assignments for this home.
- $32,200-- bd-- ba-- sqft816 Silver Charm Dr, Kokomo, IN 46901Off Market
- $476,1003 bd2 ba3.7k sqft2720 Sea Biscuit Ln, Kokomo, IN 46901Off Market
- $389,5003 bd3 ba2k sqft821 Silver Charm Dr, Kokomo, IN 46901Off Market
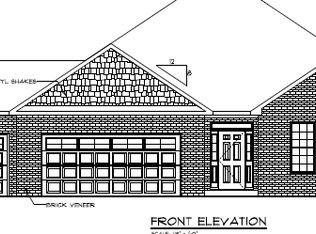
- $533,9005 bd2 ba3.8k sqft912 Silver Charm Dr, Kokomo, IN 46901Off Market
- $500-- bd-- ba-- sqft2715 War Admiral Trl, Kokomo, IN 46901Off Market
- $374,4004 bd3 ba1.8k sqft812 Silver Charm Dr, Kokomo, IN 46901Off Market
- $399,3003 bd3 ba2.2k sqft817 Silver Charm Dr, Kokomo, IN 46901Off Market
- $700-- bd-- ba-- sqft2711 War Admiral Trl, Kokomo, IN 46901Off Market
A local agent can set up tours, give advice and negotiate with sellers.
A local lender can help you make sure your offer is ready when you are.
Similar homes
- $715,0005 bd5 ba5.8k sqft2873 White Oak Ct, Kokomo, IN 46901For Sale
 MLS ID #202629485, Maci Vazquez, Apple Tree Realty, LLC. IRMLS
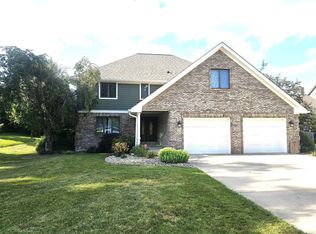
 - $524,9005 bd3 ba3.9k sqft3464 Cinnamon Trce, Kokomo, IN 46901For Sale
 MLS ID #202630923, Nicci Perkins, Custom Moves Real Estate. IRMLS
 - $379,9004 bd3 ba2.4k sqft5601 Sandstone Ave, Kokomo, IN 46901For Sale
 MLS ID #202626683, Lindsay Ousley, The Wyman Group. IRMLS
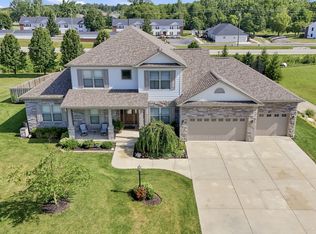
 - $554,1364 bd3 ba4.7k sqft4136 Lake Windemere Ln, Kokomo, IN 46902Active
 MLS ID #22114727, Phil Ludlow, Carpenter, REALTORS®. MIBOR as distributed by MLS GRID
 - $599,9004 bd4 ba3.1k sqft3304 Oakview Ct, Kokomo, IN 46902For SaleMLS ID #202627321, Andy Hardie, The Hardie Group. IRMLS
- $419,9004 bd3 ba4k sqft3192 N 600 E, Kokomo, IN 46901ActiveMLS ID #22109418, Laurie Horlacher, Realty of America LLC. MIBOR as distributed by MLS GRID
- $599,9004 bd4 ba2.4k sqft4156 Sheffield Cir, Kokomo, IN 46902For SaleMLS ID #202626162, Cali DeWitt, The Hardie Group. IRMLS
- $365,0004 bd3 ba3k sqft2707 Whitehouse Dr, Kokomo, IN 46902For SaleMLS ID #202629304, Cali DeWitt, The Hardie Group. IRMLS
- $450,0003 bd2 ba2.4k sqft125 Monticello Ct, Kokomo, IN 46902For SaleMLS ID #202632879, Joshua Chapman, Coldwell Banker Real Estate Group. IRMLS
- $450,0004 bd3 ba2.6k sqft2540 Chrystal Woods Dr, Kokomo, IN 46901ActiveMLS ID #22091189, Susan Cone, True Realty. MIBOR as distributed by MLS GRID
- $479,9005 bd4 ba4.4k sqft3107 Crooked Stick Dr, Kokomo, IN 46902For SaleMLS ID #202620963, Michele L Burke, RE/MAX Realty One. IRMLS
- $415,0004 bd4 ba3.8k sqft1503 E Southway Blvd, Kokomo, IN 46902For SaleMLS ID #202623534, Tiffany Rodabaugh, Apple Tree Realty, LLC. IRMLS
- $670,0003 bd3 ba3.6k sqft9844 W 200 S, Russiaville, IN 46979For SaleMLS ID #202413525, Steve Feller, RE/MAX Realty One. IRMLS
- $475,0003 bd3 ba5.3k sqft1186 S 200 E, Kokomo, IN 46902ActiveMLS ID #22104545, Kristen Yazel, CENTURY 21 Scheetz. MIBOR as distributed by MLS GRID
- $459,9004 bd4 ba2.6k sqft1408 Melanie Ct, Kokomo, IN 46902ActiveMLS ID #22104791, Brandi Rees, Hardie Group. MIBOR as distributed by MLS GRID
- $369,9005 bd4 ba2.9k sqft3222 Sand Walk Dr, Kokomo, IN 46902For SaleMLS ID #202631138, Stacey Westfall, Apple Tree Realty, LLC. IRMLS
- $399,0005 bd2 ba3.5k sqft4491 E 0 Ns, Kokomo, IN 46902ActiveMLS ID #22114048, Davie Heuer, CENTURY 21 Scheetz. MIBOR as distributed by MLS GRID
- $364,9004 bd3 ba3k sqft4126 Albright Rd, Kokomo, IN 46902For SaleMLS ID #202620918, Christy Dechert, The Hardie Group. IRMLS
- $387,5005 bd3 ba2.9k sqft3278 Sand Walk Dr, Kokomo, IN 46902For SaleMLS ID #202611308, Elizabeth Hobbs, Keller Williams Lafayette. IRMLS
- $474,9006 bd4 ba3.3k sqft3411 Walton Way, Kokomo, IN 46902For SaleMLS ID #202629963, Susanne Miller, The Hardie Group. IRMLS
