Welcome to this stunning custom-built home in the desirable Tall Oaks neighborhood! This spacious 2-story home with a walk-out basement offers approximately 5,850 sq. ft. of finished living space, 5 bedrooms, and 4.5 bathrooms. The open floor plan is filled with natural light and features a grand foyer, formal living room, office, gourmet kitchen with high-end stainless steel appliances, granite countertops, center island, and generous dining area. The kitchen and family room showcase a beautiful dual-sided gas fireplace and built-in bookcases. The main-level primary suite offers a tray ceiling, chandelier, walk-in closet, luxurious walk-in shower, dual vanities, and soaking tub. The upper level features three oversized bedrooms, walk-in closets, and two full bathrooms with custom tile work. The finished walk-out basement includes a fifth bedroom with ensuite bath, family room, turf room (perfect for a golf simulator, workout gym, sports area, etc.), wet bar, and a second home office space. Enjoy the beautifully landscaped outdoor retreat featuring a secluded hot tub area, pergola, built-in BBQ kitchen, 20x40 heated saltwater pool, fireplace, and fire pit. A truly exceptional home designed for comfortable living and effortless entertaining!
Active
$715,000
2873 White Oak Ct, Kokomo, IN 46901
5beds
5,850sqft
:
Get pre-qualified$4,554/mo
Single Family Residence
Built in 2005
1.76 Acres Lot
$691,800 Zestimate®
$--/sqft
$-- HOA
What's special
Walk-in closetsBeautiful dual-sided gas fireplaceBuilt-in bbq kitchenBeautifully landscaped outdoor retreatFinished walk-out basementFire pitGenerous dining area
- 15 days |
- 2,259 |
- 130 |
Likely to sell faster than
Zillow last checked:
Listing updated:
Listed by:
Maci Vazquez Cell:765-434-0644,
Apple Tree Realty, LLC
Source: IRMLS,MLS#: 202629485
Facts & features
Interior
Bedrooms & bathrooms
- Bedrooms: 5
- Bathrooms: 5
- Full bathrooms: 4
- 1/2 bathrooms: 1
- Main level bedrooms: 1
Bedroom 1
- Level: Main
Bedroom 2
- Level: Upper
Dining room
- Area: 180
- Dimensions: 15 x 12
Family room
- Area: 897
- Dimensions: 39 x 23
Kitchen
- Area: 546
- Dimensions: 26 x 21
Living room
- Area: 324
- Dimensions: 18 x 18
Heating
- Natural Gas
Cooling
- Central Air
Appliances
- Included: Dishwasher, Microwave, Refrigerator, Washer, Dryer-Electric, Exhaust Fan, Oven-Built-In
- Laundry: Main Level
Features
- Ceiling Fan(s), Walk-In Closet(s), Kitchen Island, Main Level Bedroom Suite
- Basement: Full,Walk-Out Access,Finished,Concrete
- Number of fireplaces: 1
- Fireplace features: Dining Room, Family Room
Interior area
- Total structure area: 6,688
- Total interior livable area: 5,850 sqft
- Finished area above ground: 4,673
- Finished area below ground: 1,177
Video & virtual tour
Property
Parking
- Total spaces: 3
- Parking features: Attached, Concrete
- Attached garage spaces: 3
- Has uncovered spaces: Yes
Features
- Levels: Two
- Stories: 2
- Patio & porch: Patio
- Exterior features: Play/Swing Set, Basketball Goal
- Pool features: In Ground
- Has spa: Yes
- Spa features: Jet Tub
Lot
- Size: 1.76 Acres
- Dimensions: 263 x 202.4
- Features: Cul-De-Sac, Landscaped
Details
- Parcel number: 340327102018.000001
- Other equipment: Sump Pump
Construction
Type & style
- Home type: SingleFamily
- Architectural style: Craftsman
- Property subtype: Single Family Residence
Materials
- Brick
Condition
- New construction: No
- Year built: 2005
Utilities & green energy
- Sewer: Septic Tank
- Water: Well
Community & HOA
Community
- Features: Pool
- Subdivision: Tall Oaks
Location
- Region: Kokomo
Financial & listing details
- Tax assessed value: $552,100
- Annual tax amount: $4,571
- Date on market: 7/22/2026
Estimated market value
$691,800
$657,000 - $726,000
$4,091/mo
Price history
| Date | Event | Price |
|---|---|---|
| 7/22/2026 | Listed for sale | $715,000+5.9% |
Source:  IRMLS #202629485 Report a problem IRMLS #202629485 Report a problem | ||
| 6/12/2023 | Listing removed | -- |
Source: IRMLS #202313933 Report a problem | ||
| 5/3/2023 | Listed for sale | $675,000+251.3% |
Source: IRMLS #202313933 Report a problem | ||
| 6/21/2013 | Sold | $192,126$33/sqft |
Source: Agent Provided Report a problem | ||
Public tax history
| Year | Property taxes | Tax assessment |
|---|---|---|
| 2025 | $4,271 -11.6% | $552,100 +17.4% |
| 2024 | $4,831 -16.6% | $470,300 -2.9% |
| 2023 | $5,793 +10.2% | $484,300 -1.9% |
| 2022 | $5,257 +10.1% | $493,700 +13.3% |
| 2021 | $4,777 +75.9% | $435,900 +5.2% |
| 2020 | $2,716 +14.4% | $414,300 +27.6% |
| 2019 | $2,374 -9.4% | $324,700 +7.4% |
| 2018 | $2,620 +15.2% | $302,400 +0.5% |
| 2017 | $2,275 +16.6% | $301,000 -1% |
| 2016 | $1,951 -6.8% | $303,900 +7.2% |
| 2014 | $2,094 | $283,600 |
Find assessor info on the county website
Monthly payment
Est. payment
Payment breakdown
Explore the cost of this home by adjusting the details. Changes won't be saved.Climate risks
Neighborhood: 46901
Nearby schools
GreatSchools rating
- 8/10Wallace Elementary SchoolGrades: K-5Distance: 1.2 mi
- 5/10Central Middle SchoolGrades: 6-8Distance: 3.1 mi
- NAKokomo Area Career CenterGrades: 6-12Distance: 3.3 mi
Schools provided by the listing agent
- Elementary: Wallace
- Middle: Central
- High: Kokomo
- District: Kokomo-Center Township Cons. S.D.
Source: IRMLS. This data may not be complete. We recommend contacting the local school district to confirm school assignments for this home.
- $383,9003 bd3 ba2.3k sqft1816 N 300 W, Kokomo, IN 46901Off Market
- $473,3004 bd3 ba4.3k sqft2869 White Oak Ct, Kokomo, IN 46901Off Market
- $304,1004 bd2 ba2.5k sqft1792 N 300 W, Kokomo, IN 46901Off Market
- $493,6003 bd2 ba2.2k sqft2876 Tall Oaks Blvd, Kokomo, IN 46901Off Market
- $313,4003 bd2 ba1.6k sqft2868 Tall Oaks Blvd, Kokomo, IN 46901Off Market
- $226,6003 bd2 ba1.2k sqft1768 N 300 W, Kokomo, IN 46901Off Market
- $520,5004 bd3 ba3k sqft1735 Tall Oaks Dr, Kokomo, IN 46901Off Market
- $425,0003 bd3 ba2.4k sqft1731 Tall Oaks Dr, Kokomo, IN 46901Sold
A local agent can set up tours, give advice and negotiate with sellers.
A local lender can help you make sure your offer is ready when you are.
Similar homes
- $719,9004 bd5 ba4.7k sqft820 Silver Charm Dr, Kokomo, IN 46901For Sale
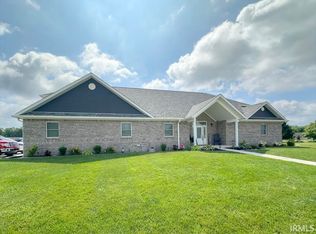 MLS ID #202622421, Gina Key, The Hardie Group. IRMLS
 - $524,9005 bd3 ba3.9k sqft3464 Cinnamon Trce, Kokomo, IN 46901For Sale
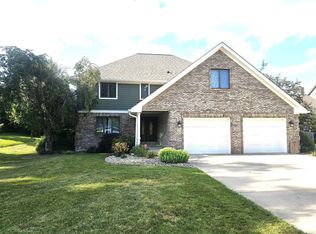 MLS ID #202630923, Nicci Perkins, Custom Moves Real Estate. IRMLS
 - $629,0004 bd4 ba3.1k sqft3304 Oakview Ct, Kokomo, IN 46902For Sale
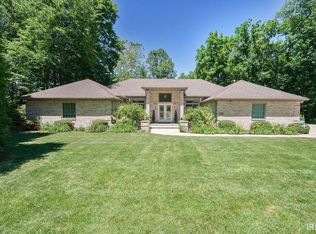 MLS ID #202627321, Andy Hardie, The Hardie Group. IRMLS
 - $419,9004 bd3 ba4k sqft3192 N 600 E, Kokomo, IN 46901Active
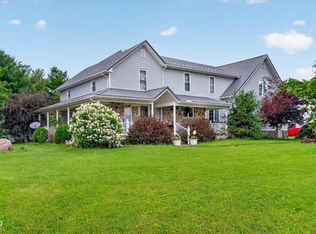 MLS ID #22109418, Laurie Horlacher, Realty of America LLC. MIBOR as distributed by MLS GRID
 - $365,0004 bd3 ba3k sqft2707 Whitehouse Dr, Kokomo, IN 46902For SaleMLS ID #202629304, Cali DeWitt, The Hardie Group. IRMLS
- $475,0003 bd3 ba5.3k sqft1186 S 200 E, Kokomo, IN 46902ActiveMLS ID #22104545, Kristen Yazel, CENTURY 21 Scheetz. MIBOR as distributed by MLS GRID
- $479,9005 bd4 ba4.4k sqft3107 Crooked Stick Dr, Kokomo, IN 46902For SaleMLS ID #202620963, Michele L Burke, RE/MAX Realty One. IRMLS
- $415,0004 bd4 ba3.8k sqft1503 E Southway Blvd, Kokomo, IN 46902For SaleMLS ID #202623534, Tiffany Rodabaugh, Apple Tree Realty, LLC. IRMLS
- $399,0005 bd2 ba3.5k sqft4491 E 0 Ns, Kokomo, IN 46902ActiveMLS ID #22114048, Davie Heuer, CENTURY 21 Scheetz. MIBOR as distributed by MLS GRID
- $474,9006 bd4 ba3.3k sqft3411 Walton Way, Kokomo, IN 46902For SaleMLS ID #202629963, Susanne Miller, The Hardie Group. IRMLS
- $369,9005 bd4 ba2.9k sqft3222 Sand Walk Dr, Kokomo, IN 46902For SaleMLS ID #202631138, Stacey Westfall, Apple Tree Realty, LLC. IRMLS
- $670,0003 bd3 ba3.6k sqft9844 W 200 S, Russiaville, IN 46979For SaleMLS ID #202413525, Steve Feller, RE/MAX Realty One. IRMLS
- $364,9004 bd3 ba3k sqft4126 Albright Rd, Kokomo, IN 46902For SaleMLS ID #202620918, Christy Dechert, The Hardie Group. IRMLS
- $364,9005 bd3 ba3.4k sqft6633 E 400 S, Kokomo, IN 46902For SaleMLS ID #202604851, Brad Evans, RE/MAX Realty One. IRMLS
- $405,0003 bd3 ba3.4k sqft2002 Kerri Lynn Ln, Kokomo, IN 46902ActiveMLS ID #22100241, Ryan Radecki, Highgarden Real Estate. MIBOR as distributed by MLS GRID
- $390,0005 bd3 ba2.9k sqft3278 Sand Walk Dr, Kokomo, IN 46902For SaleMLS ID #202611308, Elizabeth Hobbs, Keller Williams Lafayette. IRMLS
- $439,9004 bd3 ba3.3k sqft3171 E 600 N, Windfall, IN 46076ActiveMLS ID #22108974, Larry Foster, eXp Realty, LLC. MIBOR as distributed by MLS GRID
- $525,0008 bd8 ba2.9k sqft300 E Taylor St, Kokomo, IN 46901For SaleMLS ID #202519651, DJ Butcher, Fortune Companies, Inc. IRMLS
- $499,0006 bd3 ba3.6k sqft3520 S 500 E, Bringhurst, IN 46913For SaleMLS ID #202604074, Ashley Scott, CENTURY 21 Bradley Realty, Inc. IRMLS
- $519,5004 bd3 ba3.4k sqft3830 E 480 S, Cutler, IN 46920ActiveMLS ID #22110575, Janice Snyder, Carpenter, REALTORS®. MIBOR as distributed by MLS GRID
