Experience the perfect blend of country charm and modern convenience in this stunning 4-bedroom, 2-full-bath farmhouse situated on 1.7 picturesque acres with breathtaking rural views. From the moment you arrive, you'll appreciate the peaceful setting and the inviting wrap-around porch, offering the perfect place to relax and take in the beauty of the surrounding countryside. Inside, you'll find spacious living areas designed for comfortable everyday living and entertaining featuring an impressive 30' x 36' bonus room, ideal for a recreation room, workshop, home office, fitness area, or additional gathering space. Outside, this exceptional property offers incredible flexibility with a heated 30' x 36' attached 3-car garage. The property also features a substantial 36' x 72' barn, providing endless opportunities for storage, equipment, hobbies, livestock, or a home-based business. With room to roam, stunning views in every direction, and versatile outbuildings, this property truly offers the best of country living. Whether you're looking for a private retreat, hobby farm potential, or simply more space to enjoy life, this one-of-a-kind property has it all. Schedule your private showing today and discover everything this beautiful farmhouse has to offer! First Rights Contingency Offer has been accepted.
Pending
Price cut: $4.9K (8/31)
$415,000
3192 N 600 E, Kokomo, IN 46901
4beds
4,079sqft
Residential, Single Family Residence
Built in 1910
1.71 Acres Lot
$-- Zestimate®
$102/sqft
$-- HOA
What's special
Versatile outbuildingsBreathtaking rural viewsInviting wrap-around porch
- 113 days
- 1,074
- 55
Zillow last checked:
Listing updated:
Listed by:
Laurie Horlacher laurie.horlacher@realtyofamerica.com,
Realty of America LLC
Source: MIBOR as distributed by MLS GRID,MLS#: 22109418
Facts & features
Interior
Bedrooms & bathrooms
- Bedrooms: 4
- Bathrooms: 3
- Full bathrooms: 2
- 1/2 bathrooms: 1
- Main level bathrooms: 1
Primary bedroom
- Level: Upper
- Area: 270 Square Feet
- Dimensions: 18 x 15
Bedroom 2
- Level: Upper
- Area: 143 Square Feet
- Dimensions: 13 X 11
Bedroom 3
- Level: Upper
- Area: 143 Square Feet
- Dimensions: 13 x 11
Bedroom 4
- Level: Upper
- Area: 117 Square Feet
- Dimensions: 13 x 9
Dining room
- Level: Main
- Area: 168 Square Feet
- Dimensions: 14 x 12
Kitchen
- Features: Tile-Ceramic
- Level: Main
- Area: 252 Square Feet
- Dimensions: 18 x 14
Living room
- Level: Main
- Area: 348 Square Feet
- Dimensions: 29 x 12
Heating
- Forced Air, Geothermal
Cooling
- Central Air, Geothermal
Appliances
- Included: Dishwasher, Microwave, Refrigerator
- Laundry: Main Level, Other
Features
- Breakfast Bar, Built-in Features, Eat-in Kitchen, Pantry, Walk-In Closet(s)
- Basement: Partial
- Number of fireplaces: 1
- Fireplace features: Family Room, Masonry
Interior area
- Total structure area: 4,079
- Total interior livable area: 4,079 sqft
- Finished area below ground: 0
Property
Parking
- Total spaces: 3
- Parking features: Attached, Gravel, Garage Door Opener, Heated Garage, Detached
- Attached garage spaces: 3
Features
- Levels: Two and a Half
- Stories: 2
- Patio & porch: Covered, Deck, Wrap Around
- Fencing: Fenced
Lot
- Size: 1.71 Acres
Details
- Additional structures: Barn Pole
- Parcel number: 340518300011000011
- Horse amenities: None
Construction
Type & style
- Home type: SingleFamily
- Architectural style: Traditional
- Property subtype: Residential, Single Family Residence
Materials
- Vinyl With Stone
- Foundation: Crawl Space
Condition
- New construction: No
- Year built: 1910
Utilities & green energy
- Sewer: Septic Tank
- Water: Well, Private
Community & HOA
Community
- Subdivision: Howard
HOA
- Has HOA: No
Location
- Region: Kokomo
Financial & listing details
- Price per square foot: $102/sqft
- Tax assessed value: $311,800
- Annual tax amount: $2,390
- Date on market: 6/29/2026
- Cumulative days on market: 118 days
Estimated market value
Not available
Estimated sales range
Not available
Not available
Price history
| Date | Event | Price |
|---|---|---|
| 10/20/2026 | Pending sale | $415,000$102/sqft |
Source:  MIBOR as distributed by MLS GRID #22109418 Report a problem MIBOR as distributed by MLS GRID #22109418 Report a problem | ||
| 8/31/2026 | Price change | $415,000-1.2%$102/sqft |
Source: MIBOR as distributed by MLS GRID #22109418 Report a problem | ||
| 8/5/2026 | Price change | $419,900-1.2%$103/sqft |
Source: MIBOR as distributed by MLS GRID #22109418 Report a problem | ||
| 7/13/2026 | Price change | $424,900-1.2%$104/sqft |
Source: MIBOR as distributed by MLS GRID #22109418 Report a problem | ||
| 6/29/2026 | Listed for sale | $430,000+36.9%$105/sqft |
Source: MIBOR as distributed by MLS GRID #22109418 Report a problem | ||
| 12/13/2020 | Listing removed | $314,000$77/sqft |
Source: Rice Realty, LLC #202042017 Report a problem | ||
| 12/7/2020 | Price change | $314,000-1.8%$77/sqft |
Source: Rice Realty, LLC #202042017 Report a problem | ||
| 11/3/2020 | Price change | $319,900-2.3%$78/sqft |
Source: Rice Realty, LLC #202042017 Report a problem | ||
| 10/16/2020 | Price change | $327,500-0.8%$80/sqft |
Source: Rice Realty, LLC #202042017 Report a problem | ||
| 9/28/2020 | Price change | $330,000-2.9%$81/sqft |
Source: Owner Report a problem | ||
| 9/27/2020 | Price change | $340,000-2.9%$83/sqft |
Source: Owner Report a problem | ||
| 9/10/2020 | Price change | $350,000-2.8%$86/sqft |
Source: Owner Report a problem | ||
| 9/5/2020 | Listed for sale | $360,000$88/sqft |
Source: Owner Report a problem | ||
Public tax history
| Year | Property taxes | Tax assessment |
|---|---|---|
| 2025 | $1,965 -2.2% | $311,800 +11% |
| 2024 | $2,010 -3.6% | $280,800 +8% |
| 2023 | $2,084 +29.5% | $259,900 +3.7% |
| 2022 | $1,610 +6.8% | $250,600 +15.6% |
| 2021 | $1,507 +18.7% | $216,700 +11% |
| 2020 | $1,269 +8.3% | $195,300 +5.9% |
| 2019 | $1,173 -9.4% | $184,500 +13.9% |
| 2018 | $1,294 +2.1% | $162,000 -1.5% |
| 2017 | $1,268 +7.8% | $164,500 -0.1% |
| 2016 | $1,176 +4.9% | $164,600 +3.1% |
| 2014 | $1,121 +10.6% | $159,700 +3.8% |
| 2013 | $1,013 +14.8% | $153,800 |
| 2012 | $883 +9.8% | $153,800 +4.3% |
| 2011 | $804 -16.5% | $147,500 -6% |
| 2010 | $962 | $156,900 |
Find assessor info on the county website
Monthly payment
Est. payment
Payment breakdown
Explore the cost of this home by adjusting the details. Changes won't be saved.Climate risks
Neighborhood: 46901
Nearby schools
Schools provided by the listing agent
- Elementary: Eastern Elementary School
- Middle: Eastern Middle School
- High: Eastern High School
Source: MIBOR as distributed by MLS GRID. This data may not be complete. We recommend contacting the local school district to confirm school assignments for this home.


Similar homes
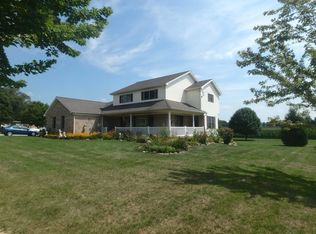
- $379,9004 bd1 ba2.9k sqft13636 S 150 E, Kokomo, IN 46901For Sale
 MLS ID #202641118, Amber B White, Carrie Gruel & Associates, REALTORS. IRMLS
 - $415,0006 bd4 ba4.1k sqft623 Lakewood Pl, Greentown, IN 46936For Sale
 MLS ID #202638300, Holly Stone, The Hardie Group. IRMLS
 - $395,0005 bd2 ba3.5k sqft4491 E 0 Ns, Kokomo, IN 46902Active
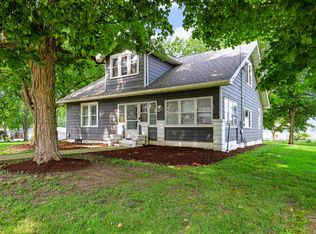 MLS ID #22114048, Davie Heuer, CENTURY 21 Scheetz. MIBOR as distributed by MLS GRID
 - $399,9004 bd4 ba3.8k sqft1503 E Southway Blvd, Kokomo, IN 46902For Sale
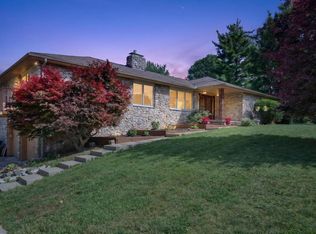 MLS ID #202623534, Tiffany Rodabaugh, Apple Tree Realty, LLC. IRMLS
