Discover 10 acres of opportunity just outside of Westfield, offering a rare combination of acreage, natural beauty, and investment potential. A creek winds through the property, adding character and creating a scenic setting for future plans. The property also includes an existing fixer-upper residence, offering the possibility of renovation, rental income, or temporary use while exploring the property's long-term potential. With Westfield's continued growth and convenient access to shopping, dining, schools, and major roadways, this property presents an excellent opportunity for investors, builders, developers, or buyers looking to secure land in a highly desirable area. Whether you envision restoring the current home, creating a private estate, pursuing a residential development, or holding the property as a long-term investment, this acreage offers space, location, and flexibility.
Active
$859,000
17428 Little Eagle Creek Ave, Westfield, IN 46074
2beds
2,160sqft
Residential, Single Family Residence
Built in 1918
10.6 Acres Lot
$-- Zestimate®
$398/sqft
$-- HOA
What's special
Existing fixer-upper residenceScenic setting
- 35 days
- 1,061
- 28
Zillow last checked:
Listing updated:
Listed by:
Stephanie Feltner 765-357-5504,
Dyer Creek Property Group, LLC
Source: MIBOR as distributed by MLS GRID,MLS#: 22116764
Facts & features
Interior
Bedrooms & bathrooms
- Bedrooms: 2
- Bathrooms: 1
- Full bathrooms: 1
- Main level bathrooms: 1
- Main level bedrooms: 2
Primary bedroom
- Level: Main
- Area: 143 Square Feet
- Dimensions: 13x11
Bedroom 2
- Level: Main
- Area: 132 Square Feet
- Dimensions: 12x11
Dining room
- Level: Main
- Area: 264 Square Feet
- Dimensions: 24x11
Family room
- Level: Main
- Area: 198 Square Feet
- Dimensions: 11x18
Kitchen
- Level: Main
- Area: 270 Square Feet
- Dimensions: 15x18
Living room
- Level: Main
- Area: 299 Square Feet
- Dimensions: 13x23
Sun room
- Level: Main
- Area: 288 Square Feet
- Dimensions: 16x18
Heating
- Propane
Cooling
- Central Air
Appliances
- Included: Propane Water Heater, Refrigerator
Features
- Attic Access, Attic Pull Down Stairs, Kitchen Island, Ceiling Fan(s)
- Basement: Exterior Entry,Partial,Unfinished,Walk-Out Access
- Attic: Access Only,Pull Down Stairs
- Number of fireplaces: 1
- Fireplace features: Wood Burning
Interior area
- Total structure area: 2,160
- Total interior livable area: 2,160 sqft
- Finished area below ground: 0
Property
Parking
- Total spaces: 2
- Parking features: Attached
- Attached garage spaces: 2
- Details: Garage Parking Other(Garage Door Opener, Service Door)
Features
- Levels: One
- Stories: 1
- Patio & porch: Covered, Glass Enclosed
- Pool features: In Ground
Lot
- Size: 10.6 Acres
- Features: Not In Subdivision, Mature Trees
Details
- Additional structures: Storage
- Parcel number: 290904000004000014
- Special conditions: As Is,Estate,Sales Disclosure Not Required
- Horse amenities: None
Construction
Type & style
- Home type: SingleFamily
- Architectural style: Farmhouse
- Property subtype: Residential, Single Family Residence
Materials
- Vinyl Siding
- Foundation: Block, Crawl Space
Condition
- Fixer
- New construction: No
- Year built: 1918
Utilities & green energy
- Electric: 200+ Amp Service
- Water: Well, Private
Community & HOA
Community
- Subdivision: No Subdivision
HOA
- Has HOA: No
Location
- Region: Westfield
Financial & listing details
- Price per square foot: $398/sqft
- Tax assessed value: $239,300
- Annual tax amount: $2,194
- Date on market: 7/28/2026
- Cumulative days on market: 37 days
Estimated market value
Not available
Estimated sales range
Not available
Not available
Price history
| Date | Event | Price |
|---|---|---|
| 7/28/2026 | Listed for sale | $859,000$398/sqft |
Source:  MIBOR as distributed by MLS GRID #22116764 Report a problem MIBOR as distributed by MLS GRID #22116764 Report a problem | ||
Public tax history
| Year | Property taxes | Tax assessment |
|---|---|---|
| 2025 | $2,011 +10.6% | $239,300 +18.6% |
| 2024 | $1,817 +6.8% | $201,700 +7.4% |
| 2023 | $1,701 +5.9% | $187,800 +9.6% |
| 2022 | $1,607 +7.9% | $171,300 +11.7% |
| 2021 | $1,489 -0.1% | $153,300 +4.7% |
| 2020 | $1,491 -5.9% | $146,400 +5.2% |
| 2019 | $1,585 +8.1% | $139,100 +2.2% |
| 2018 | $1,466 -1.6% | $136,100 +1.6% |
| 2017 | $1,490 +1% | $134,000 +0.6% |
| 2016 | $1,475 -3.8% | $133,200 +2% |
| 2014 | $1,533 +2.9% | $130,600 +2.1% |
| 2013 | $1,490 +2.5% | $127,900 +0.6% |
| 2012 | $1,453 +8.3% | $127,100 +5.5% |
| 2011 | $1,342 -3% | $120,500 -4.3% |
| 2010 | $1,383 +18.5% | $125,900 -2.2% |
| 2009 | $1,167 -15.1% | $128,700 -3% |
| 2007 | $1,375 -9.7% | $132,700 +1.8% |
| 2006 | $1,522 | $130,400 |
Find assessor info on the county website
Monthly payment
Est. payment
Payment breakdown
Explore the cost of this home by adjusting the details. Changes won't be saved.Climate risks
Neighborhood: 46074
Nearby schools
Schools provided by the listing agent
- Middle: Westfield Middle School
- High: Westfield High School
Source: MIBOR as distributed by MLS GRID. This data may not be complete. We recommend contacting the local school district to confirm school assignments for this home.
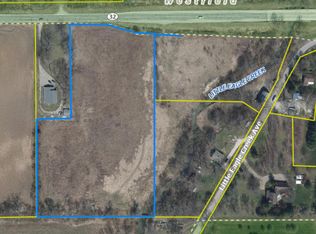
- $330,0009.98 acres17444 Little Eagle Creek Ave, Westfield, IN 46074Sold
- $458,4003 bd2 ba3k sqft17465 Little Eagle Creek Ave, Westfield, IN 46074Off Market
- $---- bd-- ba-- sqft17280 Hanningfield Way, Westfield, IN 46074Off Market
- $3,3005 bd3 ba2.7k sqft17324 Hanningfield Way, Westfield, IN 46074For Rent

Similar homes
- $625,0005 bd3 ba3.1k sqft16724 Cavallina Ln, Westfield, IN 46074Active
 MLS ID #22121625, Shannon Kirk, Kirk Realty Group, LLC. MIBOR as distributed by MLS GRID
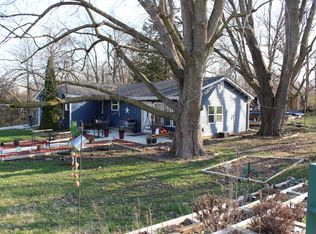
 - $950,0003 bd1 ba1.4k sqft306 S Cherry St, Westfield, IN 46074Active
 MLS ID #21967787, Brenda Cook, F.C. Tucker Company. MIBOR as distributed by MLS GRID
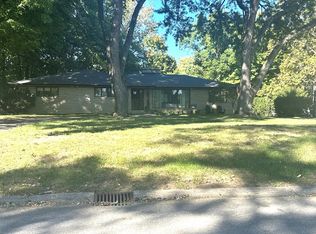
 - $--3 bd2 ba2.6k sqft728 Spring Mill Ln, Indianapolis, IN 46260Auction
 ServiceLink Auction
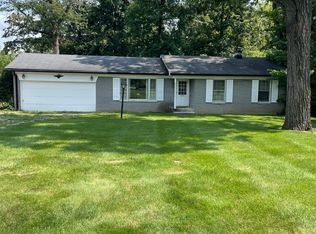
 - $985,0003 bd2 ba2k sqft12779 Old Meridian St, Carmel, IN 46032Active
 MLS ID #22122286, Stephen Decatur, CENTURY 21 Scheetz. MIBOR as distributed by MLS GRID
