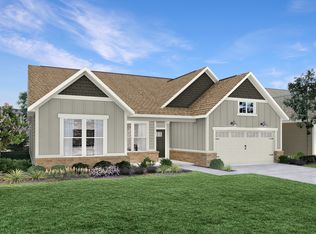
Union Woodlands is a community offering new and spacious single-family homes coming soon to Zionsville, IN. Zionsville boasts over 500 acres of parks and 20 miles of scenic trails, as well as a picturesque downtown full of historic charm. Zionsville Community Schools are highly acclaimed, having an overall grade of A+ and ranking as the #3 Best School District in Indiana. This new single-level home is host to a spacious open floorplan shared between the Great Room, kitchen and dining area, offering the ideal space for daily gatherings and entertaining guests. Through sliding glass doors is a covered patio with a charming fireplace for year-round enjoyment. On the opposite side of the home are all three bedrooms, each with its own private bathroom. In addition to a convenient two-car garage, there is another garage for extra storage space. *Photos/Tour of model may show features not selected in home.
Active
$760,170
11427 Barn Owl Dr, Zionsville, IN 46077
3beds
2,219sqft
Residential, Single Family Residence
Built in 2026
10,018 Square Feet Lot
$-- Zestimate®
$343/sqft
$76/mo HOA
What's special
- 5 days
- 197
- 4
Zillow last checked:
Listing updated:
Listed by:
Erin Hundley 317-430-0866,
Compass Indiana, LLC,
Christine Robbins,
Compass Indiana, LLC
Source: MIBOR as distributed by MLS GRID,MLS#: 22123974
Facts & features
Interior
Bedrooms & bathrooms
- Bedrooms: 3
- Bathrooms: 3
- Full bathrooms: 2
- 1/2 bathrooms: 1
- Main level bathrooms: 3
- Main level bedrooms: 3
Bedroom 2
- Level: Main
- Area: 121 Square Feet
- Dimensions: 11x11
Bedroom 3
- Level: Main
- Area: 130 Square Feet
- Dimensions: 13x10
Other
- Features: Luxury Vinyl Plank
- Level: Main
- Area: 224 Square Feet
- Dimensions: 14x16
Dining room
- Features: Luxury Vinyl Plank
- Level: Main
- Area: 195 Square Feet
- Dimensions: 13x15
Great room
- Features: Luxury Vinyl Plank
- Level: Main
- Area: 288 Square Feet
- Dimensions: 16x18
Kitchen
- Features: Luxury Vinyl Plank
- Level: Main
- Area: 195 Square Feet
- Dimensions: 13x15
Heating
- Natural Gas, High Efficiency (90%+ AFUE )
Cooling
- Central Air
Appliances
- Included: Dishwasher, Electric Water Heater, Disposal, Microwave, Oven, Gas Oven, Range Hood, Refrigerator
Features
- Attic Access, Kitchen Island, Pantry, Smart Thermostat, Walk-In Closet(s)
- Basement: Unfinished
- Attic: Access Only
- Number of fireplaces: 1
- Fireplace features: Gas Log, Outside
Interior area
- Total structure area: 2,219
- Total interior livable area: 2,219 sqft
- Finished area below ground: 0
Property
Parking
- Total spaces: 3
- Parking features: Attached, Concrete, Garage Door Opener
- Attached garage spaces: 3
- Details: Garage Parking Other(Keyless Entry)
Features
- Levels: One
- Stories: 1
- Patio & porch: Covered, Deck
- Exterior features: Smart Lock(s)
Lot
- Size: 10,018 Square Feet
Details
- Parcel number: 060813000006000016
- Horse amenities: None
Construction
Type & style
- Home type: SingleFamily
- Architectural style: Traditional
- Property subtype: Residential, Single Family Residence
Materials
- Brick, Cement Siding
- Foundation: Concrete Perimeter
Condition
- New Construction
- New construction: Yes
- Year built: 2026
Details
- Builder name: Lennar Homes
Utilities & green energy
- Water: Public
Community & HOA
Community
- Subdivision: Union Woodlands
HOA
- Has HOA: Yes
- HOA fee: $915 annually
- HOA phone: 317-863-2051
Location
- Region: Zionsville
Financial & listing details
- Price per square foot: $343/sqft
- Date on market: 9/3/2026
- Cumulative days on market: 7 days
Estimated market value
Not available
Estimated sales range
Not available
Not available
Price history
| Date | Event | Price |
|---|---|---|
| 9/3/2026 | Listed for sale | $760,170$343/sqft |
Source:  MIBOR as distributed by MLS GRID #22123974 Report a problem MIBOR as distributed by MLS GRID #22123974 Report a problem | ||
Public tax history
Tax history is unavailable.
Monthly payment
Est. payment
Payment breakdown
Explore the cost of this home by adjusting the details. Changes won't be saved.Climate risks
Neighborhood: 46077
Nearby schools
Schools provided by the listing agent
- Elementary: Union Elementary School
- Middle: Zionsville Middle School
- High: Zionsville Community High School
Source: MIBOR as distributed by MLS GRID. This data may not be complete. We recommend contacting the local school district to confirm school assignments for this home.
- $585,0003 bd4 ba2.2k sqft2356 Red Squirrel Way, Zionsville, IN 46077Sold

- $839,1805 bd6 ba5.1k sqft2395 Red Squirrel Way, Zionsville, IN 46077Pending

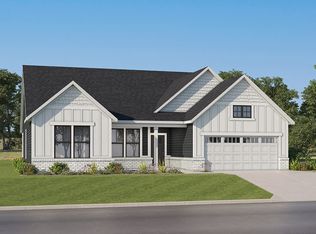
- from $615,9953 bd3 ba2.5k sqftSullivan Plan, Union Woodlands, Zionsville, IN 46077New Construction
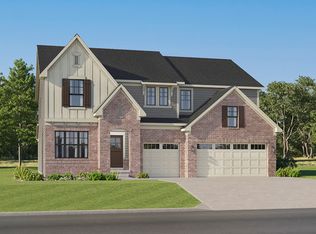
- from $735,9955 bd5 ba3.6k sqft3100 Plan, Union Woodlands, Zionsville, IN 46077New Construction
Similar homes
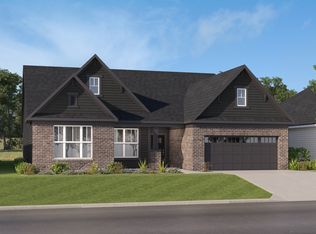
- $749,8803 bd3 ba2.5k sqft2311 Red Squirrel Way, Zionsville, IN 46077Active
 MIBOR as distributed by MLS GRID
 - $725,0004 bd3 ba3.1k sqft1115 Indian Pipe Ln, Zionsville, IN 46077Active
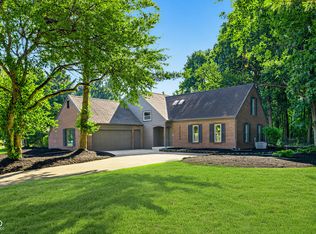 MLS ID #22122931, Garrett Brooks, United Real Estate Indpls. MIBOR as distributed by MLS GRID
 - $640,9953 bd3 ba2.5k sqft11346 Barn Owl Dr, Zionsville, IN 46077Active
 MIBOR as distributed by MLS GRID
 - $636,2453 bd3 ba2.3k sqft11358 Barn Owl Dr, Zionsville, IN 46077Active
 MIBOR as distributed by MLS GRID
