Crave acreage but need a convenient location with easy access to Westfield, Zionsville, Carmel or US 31? Don't want the hassle of an HOA but love close proximity to unique shopping, dining, & entertainment? This beautifully updated 2800+sq ft Cape Cod farmhouse blends unparalleled space, privacy & character on 2.5 acres SOUTH of SR 32 & a stones throw away from all of Westfield's modern amenities. Inside, the 4-bedroom, 3-bath home welcomes you with a vaulted welcome room featuring a striking stone accent and Acacia hardwood floors that flow throughout the main level. The home's heartbeat is its modern kitchen full of character boasting staggered white cabinets, pine header, brick backsplash, soapstone countertops, custom copper sink and generous walk-in pantry w/ automatic lighting, that opens to both the dining and family rooms for an easy, connected layout. Main-level primary suite features dual closets, double sinks, pocket doors, and walk-in shower. Handy office off dining room keeps things organized. Thoughtful details including shiplap, barn doors, wainscoting, wood stair railing, handy mudroom, & versatile upstairs loft add charm & functionality. Three large bedrooms, two with dormers & window seats & a fully updated bathroom offering dual sinks, tile backsplash, full shower/tub & hidden bench storage highlight second floor w/ 10' ceilings. Outside, enjoy the new back deck, updated landscaping and garden beds, peaceful entertaining area and secluded tree-lined setting. Recent updates include a new well pump (2025), well tank and switch (2026), dining light, family room ceiling fan, garage door opener, RO faucet and primary closet shelving. Dual zone HVAC system keeps whole house comfortable. If you looking for a slice of modern country blended w/ character tucked right near the heart of Hamilton County, look no further. You're home.
Active
$699,000
16816 Eagletown Rd, Westfield, IN 46074
4beds
2,850sqft
Residential, Single Family Residence
Built in 1975
2.5 Acres Lot
$-- Zestimate®
$245/sqft
$-- HOA
What's special
Secluded tree-lined settingVersatile upstairs loftStaggered white cabinetsSoapstone countertopsMain-level primary suiteStriking stone accentDouble sinks
- 43 days
- 2,469
- 296
Zillow last checked:
Listing updated:
Listed by:
Andrew Liechty talktoaliechty@gmail.com,
F.C. Tucker Company
Source: MIBOR as distributed by MLS GRID,MLS#: 22123162
Facts & features
Interior
Bedrooms & bathrooms
- Bedrooms: 4
- Bathrooms: 3
- Full bathrooms: 3
- Main level bathrooms: 2
- Main level bedrooms: 1
Primary bedroom
- Level: Main
- Area: 238 Square Feet
- Dimensions: 17x14
Bedroom 2
- Level: Upper
- Area: 312 Square Feet
- Dimensions: 26x12
Bedroom 3
- Level: Upper
- Area: 165 Square Feet
- Dimensions: 15x11
Bedroom 4
- Level: Upper
- Area: 100 Square Feet
- Dimensions: 10x10
Bonus room
- Level: Upper
- Area: 100 Square Feet
- Dimensions: 10x10
Dining room
- Level: Main
- Area: 165 Square Feet
- Dimensions: 15x11
Family room
- Level: Main
- Area: 260 Square Feet
- Dimensions: 20x13
Kitchen
- Level: Main
- Area: 234 Square Feet
- Dimensions: 18x13
Laundry
- Level: Main
- Area: 48 Square Feet
- Dimensions: 8x6
Library
- Level: Main
- Area: 63 Square Feet
- Dimensions: 9x7
Living room
- Level: Main
- Area: 156 Square Feet
- Dimensions: 13x12
Loft
- Level: Upper
- Area: 208 Square Feet
- Dimensions: 16x13
Heating
- Forced Air, Electric
Cooling
- Central Air
Appliances
- Included: Electric Cooktop, Dishwasher, Electric Oven, Refrigerator, Electric Water Heater, Microwave, Washer, Dryer
- Laundry: Main Level, Laundry Room
Features
- Attic Pull Down Stairs, Walk-In Closet(s), Eat-in Kitchen, Entrance Foyer, Pantry, Double Vanity, Breakfast Bar, Kitchen Island, Tray Ceiling(s), Vaulted Ceiling(s)
- Windows: WoodWorkStain/Painted
- Has basement: No
- Attic: Pull Down Stairs
- Number of fireplaces: 1
- Fireplace features: Living Room, Masonry, Non Functional
Interior area
- Total structure area: 2,850
- Total interior livable area: 2,850 sqft
Video & virtual tour
Property
Parking
- Total spaces: 32
- Parking features: Attached
- Attached garage spaces: 32
Features
- Levels: Two,One and One Half
- Stories: 1
- Patio & porch: Deck, Porch
- Exterior features: Fire Pit
- Has view: Yes
- View description: Trees/Woods
Lot
- Size: 2.5 Acres
- Features: Rural - Not Subdivision, Mature Trees
Details
- Additional structures: Storage
- Parcel number: 290904000014004015
- Horse amenities: None
Construction
Type & style
- Home type: SingleFamily
- Architectural style: Cape Cod
- Property subtype: Residential, Single Family Residence
Materials
- Cement Siding
- Foundation: Crawl Space
Condition
- New construction: No
- Year built: 1975
Utilities & green energy
- Water: Private
Community & HOA
Community
- Subdivision: No Subdivision
HOA
- Has HOA: No
Location
- Region: Westfield
Financial & listing details
- Price per square foot: $245/sqft
- Tax assessed value: $431,100
- Annual tax amount: $5,072
- Date on market: 8/31/2026
- Cumulative days on market: 53 days
Estimated market value
Not available
Estimated sales range
Not available
Not available
Price history
| Date | Event | Price |
|---|---|---|
| 8/31/2026 | Listed for sale | $699,000$245/sqft |
Source:  MIBOR as distributed by MLS GRID #22123162 Report a problem MIBOR as distributed by MLS GRID #22123162 Report a problem | ||
| 8/25/2026 | Listing removed | $699,000$245/sqft |
Source: MIBOR as distributed by MLS GRID #22119510 Report a problem | ||
| 8/18/2026 | Listed for sale | $699,000+11.8%$245/sqft |
Source: MIBOR as distributed by MLS GRID #22119510 Report a problem | ||
| 2/21/2023 | Listing removed | -- |
Source:  RE/MAX International Report a problem RE/MAX International Report a problem | ||
| 11/18/2022 | Listed for sale | $625,000$219/sqft |
Source: MIBOR as distributed by MLS GRID #21879333 Report a problem | ||
| 10/21/2022 | Pending sale | $625,000$219/sqft |
Source: MIBOR as distributed by MLS GRID #21879333 Report a problem | ||
| 10/13/2022 | Price change | $625,000-2.3%$219/sqft |
Source: MIBOR as distributed by MLS GRID #21879333 Report a problem | ||
| 9/29/2022 | Price change | $639,900-1.6%$225/sqft |
Source: MIBOR as distributed by MLS GRID #21879333 Report a problem | ||
| 8/25/2022 | Listed for sale | $650,000+333.3%$228/sqft |
Source: MIBOR as distributed by MLS GRID #21879333 Report a problem | ||
| 8/15/2016 | Sold | $150,000-16.6%$53/sqft |
Source: MIBOR as distributed by MLS GRID #21429178 Report a problem | ||
| 8/14/2016 | Pending sale | $179,900$63/sqft |
Source: RE/MAX Advanced Realty #21429178 Report a problem | ||
| 7/9/2016 | Listed for sale | $179,900+133.6%$63/sqft |
Source: RE/MAX Advanced Realty #21429178 Report a problem | ||
| 2/7/2011 | Sold | $77,000-22.9%$27/sqft |
Source: MIBOR as distributed by MLS GRID #21054848 Report a problem | ||
| 10/31/2010 | Listed for sale | $99,900$35/sqft |
Source: F. C. Tucker Company, Inc #21054848 Report a problem | ||
Public tax history
| Year | Property taxes | Tax assessment |
|---|---|---|
| 2025 | $4,520 +4.6% | $431,100 +14.4% |
| 2024 | $4,321 +70.2% | $376,800 +6.2% |
| 2023 | $2,539 +3.8% | $354,800 +71% |
| 2022 | $2,447 -0.1% | $207,500 +10.4% |
| 2021 | $2,450 +6.4% | $188,000 +1.3% |
| 2020 | $2,302 -3.3% | $185,600 +4.8% |
| 2019 | $2,380 +9.8% | $177,100 +2.5% |
| 2018 | $2,168 -0.5% | $172,700 +3.8% |
| 2017 | $2,180 -42% | $166,400 +0.1% |
| 2016 | $3,757 +0.8% | $166,300 +4.1% |
| 2014 | $3,728 +73% | $159,700 +0.7% |
| 2013 | $2,155 +43.3% | $158,600 +45.5% |
| 2012 | $1,504 +60.8% | $109,000 +72.5% |
| 2011 | $936 -51.9% | $63,200 -54.3% |
| 2010 | $1,947 | $138,300 |
Find assessor info on the county website
Monthly payment
Est. payment
Payment breakdown
Explore the cost of this home by adjusting the details. Changes won't be saved.Climate risks
Neighborhood: 46074
Nearby schools
Schools provided by the listing agent
- Elementary: Shamrock Springs Elementary School
- Middle: Westfield Middle School
- High: Westfield High School
Source: MIBOR as distributed by MLS GRID. This data may not be complete. We recommend contacting the local school district to confirm school assignments for this home.
Similar homes
- $725,0004 bd4 ba4.2k sqft1380 Burgess Hill Pass, Westfield, IN 46074Active
 MLS ID #22107495, Sena Taylor, Berkshire Hathaway Home. MIBOR as distributed by MLS GRID
 - $449,9004 bd3 ba1.9k sqft17128 Towne Rd, Westfield, IN 46074Active
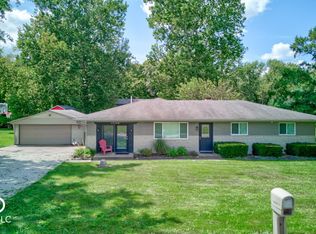 MLS ID #22097638, Sarah Colon, eXp Realty LLC. MIBOR as distributed by MLS GRID
 - from $741,9904 bd3 ba2.9k sqftGrayson Plan, Wood Wind Landing, Westfield, IN 46074New Construction
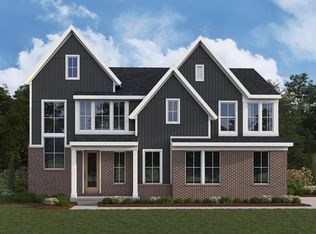 Fischer Homes
 - $859,0002 bd1 ba2.1k sqft17428 Little Eagle Creek Ave, Westfield, IN 46074Active
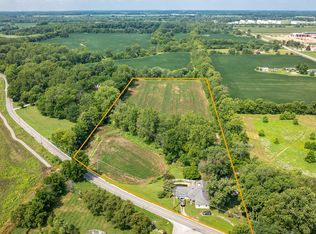 MLS ID #22116764, Stephanie Feltner, Dyer Creek Property Group, LLC. MIBOR as distributed by MLS GRID
