Welcome to 8648 Laurelton Place, a stunning two-story single-family home in Brownsburg. The Valencia floorplan by Lennar is one of those homes that instantly feels inviting the moment you step through the front door. The entry opens into a bright foyer that sets the stage for the rest of the layout-spacious, thoughtful, and incredibly functional. Just off to the side is a private en-suite with its own full bath, perfect for hosting guests or providing a comfortable space for extended family. Built in 2022, this modern residence spans 3,124 square feet of brilliantly designed living space, thoughtfully tailored for both seamless daily routines and effortless entertaining. Featuring 5 spacious bedrooms and 3.5 baths, the generous layout provides flexible room options to accommodate remote work, hobbies, or growing lifestyle needs. Step outside onto the back patio with a fully fenced yard create the ideal backdrop for weekend gatherings, quiet relaxation, or vibrant outdoor play. Beautifully crafted and move-in ready, this home presents a wonderful opportunity to settle into contemporary comfort and lasting charm.
Active
$430,000
8648 Laurelton Pl, Brownsburg, IN 46112
5beds
3,124sqft
Residential, Single Family Residence
Built in 2022
7,405 Square Feet Lot
$-- Zestimate®
$138/sqft
$65/mo HOA
What's special
Fully fenced yardBright foyerBack patio
- 39 days
- 549
- 37
Zillow last checked:
Listing updated:
Listed by:
Cleia Tupper cleia@kw.com,
Keller Williams Indy Metro Partners,
Benjamin Tupper,
Keller Williams Indy Metro Partners
Source: MIBOR as distributed by MLS GRID,MLS#: 22123987
Facts & features
Interior
Bedrooms & bathrooms
- Bedrooms: 5
- Bathrooms: 4
- Full bathrooms: 3
- 1/2 bathrooms: 1
- Main level bathrooms: 2
- Main level bedrooms: 1
Primary bedroom
- Level: Upper
- Area: 272 Square Feet
- Dimensions: 16x17
Bedroom 2
- Level: Upper
- Area: 140 Square Feet
- Dimensions: 10x14
Bedroom 3
- Level: Upper
- Area: 140 Square Feet
- Dimensions: 10x14
Bedroom 4
- Level: Upper
- Area: 120 Square Feet
- Dimensions: 10x12
Bedroom 5
- Level: Main
- Area: 144 Square Feet
- Dimensions: 12x12
Great room
- Level: Main
- Area: 289 Square Feet
- Dimensions: 17x17
Kitchen
- Level: Main
- Area: 140 Square Feet
- Dimensions: 14x10
Heating
- Forced Air, Natural Gas
Cooling
- Central Air
Appliances
- Included: Disposal, Microwave, Gas Oven, Refrigerator, Gas Water Heater
- Laundry: Upper Level
Features
- Attic Access, Breakfast Bar, Kitchen Island, Entrance Foyer, Eat-in Kitchen, Walk-In Closet(s)
- Has basement: No
- Attic: Access Only
- Number of fireplaces: 1
- Fireplace features: Gas Log
Interior area
- Total structure area: 3,124
- Total interior livable area: 3,124 sqft
Property
Parking
- Total spaces: 2
- Parking features: Attached
- Attached garage spaces: 2
- Details: Garage Parking Other(Finished Garage)
Features
- Levels: Two
- Stories: 2
- Patio & porch: Patio, Covered
Lot
- Size: 7,405 Square Feet
- Features: Sidewalks, Street Lights, Trees-Small (Under 20 Ft)
Details
- Parcel number: 320724457042000016
- Horse amenities: None
Construction
Type & style
- Home type: SingleFamily
- Architectural style: Traditional
- Property subtype: Residential, Single Family Residence
Materials
- Cement Siding, Vinyl Siding
- Foundation: Slab
Condition
- New construction: No
- Year built: 2022
Details
- Builder name: Lennar
Utilities & green energy
- Water: Public
Community & HOA
Community
- Subdivision: Laurelton
HOA
- Has HOA: Yes
- HOA fee: $388 semi-annually
Location
- Region: Brownsburg
Financial & listing details
- Price per square foot: $138/sqft
- Tax assessed value: $443,200
- Annual tax amount: $4,182
- Date on market: 9/11/2026
- Cumulative days on market: 34 days
Estimated market value
Not available
Estimated sales range
Not available
Not available
Price history
| Date | Event | Price |
|---|---|---|
| 9/11/2026 | Listed for sale | $430,000-0.2%$138/sqft |
Source:  MIBOR as distributed by MLS GRID #22123987 Report a problem | ||
| 9/27/2022 | Listed for sale | $430,804$138/sqft |
Source: MIBOR as distributed by MLS GRID #21883943 Report a problem | ||
Public tax history
| Year | Property taxes | Tax assessment |
|---|---|---|
| 2025 | $4,278 +6.5% | $443,200 +3.6% |
| 2024 | $4,018 | $427,800 +6.5% |
| 2023 | -- | $401,800 +57300% |
| 2022 | -- | $700 |
Find assessor info on the county website
Monthly payment
Est. payment
Payment breakdown
Explore the cost of this home by adjusting the details. Changes won't be saved.Climate risks
Neighborhood: 46112

Similar homes
- $498,0005 bd3 ba3k sqft7118 Prelude Rd, Brownsburg, IN 46112Active
 MLS ID #22130047, Michelle Wildman, The Stewart Home Group. MIBOR as distributed by MLS GRID
- $460,0003 bd3 ba3.3k sqft526 King Fisher Dr, Brownsburg, IN 46112Active
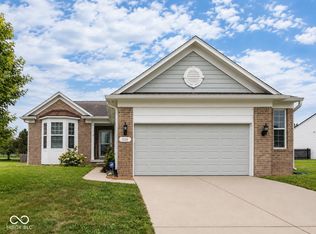 MLS ID #22120938, Amy Keizers, Duke Collective, Inc.. MIBOR as distributed by MLS GRID
- $475,0004 bd3 ba2.8k sqft6759 Sable Point Dr, Brownsburg, IN 46112Active
 MLS ID #22126132, Tony Reffeitt, Integrity Real Estate. MIBOR as distributed by MLS GRID
- $544,0005 bd4 ba3.5k sqft6808 Collisi Pl, Brownsburg, IN 46112Active
 MLS ID #22039509, Erin Scott, F.C. Tucker Company. MIBOR as distributed by MLS GRID
