Welcome to this exceptional 4-bedroom, 2.5-bath brick home in the sought-after semi-custom community of Phillips Manor in Brownsburg. Nestled on a quiet cul-de-sac with wooded rear views, this thoughtfully designed ranch offers elevated finishes, sophisticated comfort, and seamless indoor-outdoor living, plus a 3.5-car garage. The foyer lined with wainscoting, opens to a spacious great room featuring a striking coffered ceiling & gas fireplace. The chef-inspired kitchen showcases soft-close cabinetry, oversized eat-in island, custom marble backsplash, designer fixtures, gas cooktop with stainless hood, reverse osmosis system & a custom dry bar with wine racks, glass-front cabinetry & beverage refrigerator. The private primary suite features a tray ceiling, expansive walk-in closet with direct laundry access & spa-inspired ensuite with raised double vanity, upgraded tile & frameless glass shower. Two additional bedrooms share a stylish Jack-and-Jill bath, while the versatile fourth bedroom is ideal for an office, study or guest space. A spacious mudroom with custom storage & utility sink provides access to the fully finished & insulated garage. The climate-controlled carriage garage adds exceptional flexibility for a workshop, gym, hobby studio, recreation space or entertaining. Outdoor living shines with a 600+ sq. ft. Pennsylvania bluestone patio overlooking the private wooded setting. A hot tub, privacy fencing, mature landscaping & Wi-Fi-enabled irrigation create a true backyard retreat. Additional highlights include a newer roof, upgraded gutters, professional landscaping & meticulous maintenance throughout. Conveniently located minutes from downtown Brownsburg shopping, dining, parks & amenities. Opportunities to own a home with this combination of location, craftsmanship, versatility, privacy & outdoor living are rare. This is more than a beautiful home-it's the kind of property buyers will be grateful they found & even more grateful they acted on.
Active
Price cut: $17K (9/21)
$539,900
6557 Surray Ct, Brownsburg, IN 46112
4beds
2,416sqft
Residential, Single Family Residence
Built in 2023
0.39 Acres Lot
$531,200 Zestimate®
$223/sqft
$49/mo HOA
What's special
Gas fireplaceClimate-controlled carriage garagePrivate wooded settingPrivacy fencingDesigner fixturesHot tubStylish jack-and-jill bath
- 40 days
- 1,065
- 113
Zillow last checked:
Listing updated:
Listed by:
Jordan Moody jordan@moodycompany.com,
Keller Williams Indpls Metro N
Source: MIBOR as distributed by MLS GRID,MLS#: 22122567
Facts & features
Interior
Bedrooms & bathrooms
- Bedrooms: 4
- Bathrooms: 3
- Full bathrooms: 2
- 1/2 bathrooms: 1
- Main level bathrooms: 3
- Main level bedrooms: 4
Primary bedroom
- Level: Main
- Area: 240 Square Feet
- Dimensions: 15x16
Bedroom 2
- Level: Main
- Area: 169 Square Feet
- Dimensions: 13x13
Bedroom 3
- Level: Main
- Area: 169 Square Feet
- Dimensions: 13x13
Bedroom 4
- Level: Main
- Area: 169 Square Feet
- Dimensions: 13x13
Dining room
- Level: Main
- Area: 195 Square Feet
- Dimensions: 15x13
Kitchen
- Level: Main
- Area: 300 Square Feet
- Dimensions: 20x15
Laundry
- Level: Main
- Area: 90 Square Feet
- Dimensions: 9x10
Living room
- Level: Main
- Area: 550 Square Feet
- Dimensions: 22x25
Heating
- Forced Air
Cooling
- Central Air
Appliances
- Included: Gas Cooktop, Dishwasher, Dryer, Electric Water Heater, Disposal, Microwave, Oven, Range Hood, Refrigerator, Washer, Water Softener Owned, Wine Cooler
- Laundry: Main Level
Features
- Double Vanity, Breakfast Bar, Tray Ceiling(s), Kitchen Island, Ceiling Fan(s), High Speed Internet, Eat-in Kitchen, Pantry, Walk-In Closet(s)
- Has basement: No
- Number of fireplaces: 1
- Fireplace features: Gas Starter
Interior area
- Total structure area: 2,416
- Total interior livable area: 2,416 sqft
Video & virtual tour
Property
Parking
- Total spaces: 3
- Parking features: Attached
- Attached garage spaces: 3
Features
- Levels: One
- Stories: 1
- Patio & porch: Covered, Patio
- Has spa: Yes
- Spa features: Above Ground
Lot
- Size: 0.39 Acres
- Features: Cul-De-Sac, Sidewalks, Mature Trees, Wedge
Details
- Parcel number: 320703380005000016
- Special conditions: Broker Owned
- Horse amenities: None
Construction
Type & style
- Home type: SingleFamily
- Architectural style: Ranch
- Property subtype: Residential, Single Family Residence
Materials
- Brick, Cement Siding
- Foundation: Slab
Condition
- New construction: No
- Year built: 2023
Details
- Builder name: Silverthorne
Utilities & green energy
- Electric: 200+ Amp Service
- Water: Public
- Utilities for property: Electricity Connected, Sewer Connected, Water Connected
Community & HOA
Community
- Security: Security System
- Subdivision: Phillips Manor
HOA
- Has HOA: Yes
- HOA fee: $295 semi-annually
Location
- Region: Brownsburg
Financial & listing details
- Price per square foot: $223/sqft
- Tax assessed value: $448,800
- Annual tax amount: $4,238
- Date on market: 9/9/2026
- Cumulative days on market: 42 days
- Electric utility on property: Yes
Estimated market value
$531,200
$505,000 - $558,000
$2,664/mo
Price history
| Date | Event | Price |
|---|---|---|
| 9/21/2026 | Price change | $539,900-3.1%$223/sqft |
Source:  MIBOR as distributed by MLS GRID #22122567 Report a problem | ||
| 9/9/2026 | Listed for sale | $556,900$231/sqft |
Source: MIBOR as distributed by MLS GRID #22122567 Report a problem | ||
Public tax history
| Year | Property taxes | Tax assessment |
|---|---|---|
| 2025 | $4,188 +75223.7% | $448,800 +7.2% |
| 2024 | $6 | $418,800 +46433.3% |
| 2023 | -- | $900 |
Find assessor info on the county website
Monthly payment
Est. payment
Payment breakdown
Explore the cost of this home by adjusting the details. Changes won't be saved.Climate risks
Neighborhood: 46112
Similar homes
- $498,0005 bd3 ba3k sqft7118 Prelude Rd, Brownsburg, IN 46112Active
 MLS ID #22130047, Michelle Wildman, The Stewart Home Group. MIBOR as distributed by MLS GRID
- $544,0005 bd4 ba3.5k sqft6808 Collisi Pl, Brownsburg, IN 46112Active
 MLS ID #22039509, Erin Scott, F.C. Tucker Company. MIBOR as distributed by MLS GRID
- $430,0005 bd4 ba3.1k sqft8648 Laurelton Pl, Brownsburg, IN 46112Active
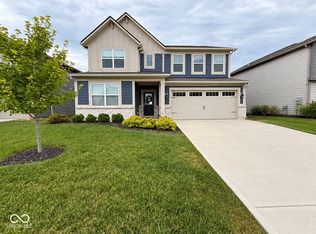 MLS ID #22123987, Cleia Tupper, Keller Williams Indy Metro Partners. MIBOR as distributed by MLS GRID
- $339,9004 bd2 ba2.1k sqft10296 Crooked Stick Dr, Brownsburg, IN 46112Active
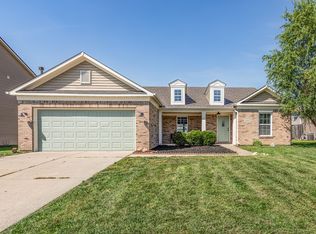 MLS ID #22121920, Lauren Monroe, @Home Indiana. MIBOR as distributed by MLS GRID
