Located in the sought after Branches neighborhood is 10321 Haag Drive. This updated single-family residence, constructed in 2007, offers a substantial 3036 square feet of meticulously designed living space. With four generously proportioned bedrooms, this residence provides ample private accommodations. Complementing these are two full bathrooms and one half bathroom. Spanning two stories, this property has a lot to offer. New soft close cabinets, new roof, new patio, new paint, new floors, new carpet, new fireplace, new built ins, and more! Hurry this won't last long!
Active
Price cut: $2.5K (9/3)
$382,500
10321 Haag Dr, Brownsburg, IN 46112
4beds
3,036sqft
Residential, Single Family Residence
Built in 2007
7,840 Square Feet Lot
$-- Zestimate®
$126/sqft
$51/mo HOA
What's special
- 103 days
- 635
- 63
Zillow last checked:
Listing updated:
Listed by:
Elaina Musleh 317-650-5898,
F.C. Tucker Company
Source: MIBOR as distributed by MLS GRID,MLS#: 22104312
Facts & features
Interior
Bedrooms & bathrooms
- Bedrooms: 4
- Bathrooms: 3
- Full bathrooms: 2
- 1/2 bathrooms: 1
- Main level bathrooms: 1
Bedroom 2
- Level: Upper
- Area: 196 Square Feet
- Dimensions: 14x14
Bedroom 3
- Level: Upper
- Area: 196 Square Feet
- Dimensions: 14x14
Bedroom 4
- Level: Upper
- Area: 198 Square Feet
- Dimensions: 18x11
Other
- Level: Upper
- Area: 315 Square Feet
- Dimensions: 21x15
Dining room
- Level: Main
- Area: 187 Square Feet
- Dimensions: 17x11
Kitchen
- Level: Main
- Area: 342 Square Feet
- Dimensions: 19x18
Laundry
- Level: Upper
- Area: 66 Square Feet
- Dimensions: 11x6
Living room
- Level: Main
- Area: 320 Square Feet
- Dimensions: 20x16
Office
- Level: Main
- Area: 132 Square Feet
- Dimensions: 12x11
Utility room
- Level: Main
- Area: 180 Square Feet
- Dimensions: 18x10
Heating
- Natural Gas
Cooling
- Central Air
Appliances
- Included: Dishwasher, Disposal, Gas Water Heater, Electric Oven, Microwave, Refrigerator, Range Hood
- Laundry: Laundry Room, Upper Level
Features
- Attic Access, Breakfast Bar, High Ceilings, Kitchen Island, Ceiling Fan(s), High Speed Internet, Pantry, Supplemental Storage, Walk-In Closet(s)
- Windows: Wood Work Painted
- Has basement: No
- Attic: Access Only
- Number of fireplaces: 1
- Fireplace features: Electric, Living Room
Interior area
- Total structure area: 3,036
- Total interior livable area: 3,036 sqft
Property
Parking
- Total spaces: 2
- Parking features: Attached
- Attached garage spaces: 2
Features
- Levels: Two
- Stories: 2
- Patio & porch: Covered, Patio
Lot
- Size: 7,840 Square Feet
- Features: Curbs, Sidewalks, Storm Sewer, Street Lights, Mature Trees
Details
- Parcel number: 320805108022000001
- Horse amenities: None
Construction
Type & style
- Home type: SingleFamily
- Architectural style: Traditional
- Property subtype: Residential, Single Family Residence
Materials
- Vinyl Siding
- Foundation: Slab
Condition
- Fixer
- New construction: No
- Year built: 2007
Utilities & green energy
- Electric: 200+ Amp Service
- Water: Public
Community & HOA
Community
- Security: Smoke Detector(s)
- Subdivision: Branches
HOA
- Has HOA: Yes
- Amenities included: Insurance, Maintenance, Park, Playground, Pool
- Services included: Insurance, Maintenance, ParkPlayground
- HOA fee: $608 annually
- HOA phone: 317-207-4281
Location
- Region: Brownsburg
Financial & listing details
- Price per square foot: $126/sqft
- Tax assessed value: $302,300
- Annual tax amount: $6,046
- Date on market: 5/29/2026
- Cumulative days on market: 104 days
Estimated market value
Not available
Estimated sales range
Not available
Not available
Price history
| Date | Event | Price |
|---|---|---|
| 9/3/2026 | Price change | $382,500-0.6%$126/sqft |
Source:  MIBOR as distributed by MLS GRID #22104312 Report a problem MIBOR as distributed by MLS GRID #22104312 Report a problem | ||
| 7/16/2026 | Price change | $385,000-1.3%$127/sqft |
Source: MIBOR as distributed by MLS GRID #22104312 Report a problem | ||
| 5/29/2026 | Listed for sale | $390,000+36.8%$128/sqft |
Source: MIBOR as distributed by MLS GRID #22104312 Report a problem | ||
| 2/27/2026 | Sold | $285,000-8.1%$94/sqft |
Source: MIBOR as distributed by MLS GRID #22080416 Report a problem | ||
| 2/14/2026 | Pending sale | $310,000$102/sqft |
Source: MIBOR as distributed by MLS GRID #22080416 Report a problem | ||
| 1/30/2026 | Price change | $310,000-4.6%$102/sqft |
Source: MIBOR as distributed by MLS GRID #22080416 Report a problem | ||
| 1/16/2026 | Listed for sale | $325,000$107/sqft |
Source: MIBOR as distributed by MLS GRID #22080416 Report a problem | ||
Public tax history
| Year | Property taxes | Tax assessment |
|---|---|---|
| 2025 | $5,576 +3% | $302,300 +8.4% |
| 2024 | $5,412 +9.6% | $278,800 +3% |
| 2023 | $4,940 +18.7% | $270,600 +9.6% |
| 2022 | $4,162 +6.9% | $247,000 +18.7% |
| 2021 | $3,892 +1.9% | $208,100 +6.9% |
| 2020 | $3,820 +4.6% | $194,600 +1.9% |
| 2019 | $3,652 +7.4% | $191,000 +4.6% |
| 2018 | $3,400 +2.3% | $182,600 +7.4% |
| 2017 | $3,322 +3.2% | $170,000 +2.3% |
| 2016 | $3,220 | $166,100 +3.2% |
| 2014 | $3,220 +10.7% | $161,000 +10.7% |
| 2013 | $2,908 +89.9% | $145,400 -5% |
| 2011 | $1,531 -5.8% | $153,100 -5.8% |
| 2010 | $1,625 -3.3% | $162,500 -6.2% |
| 2009 | $1,680 +27529.3% | $173,200 +57633.3% |
| 2007 | $6 -9.5% | $300 |
| 2006 | $7 | $300 |
Find assessor info on the county website
Monthly payment
Est. payment
Payment breakdown
Explore the cost of this home by adjusting the details. Changes won't be saved.Climate risks
Neighborhood: 46112
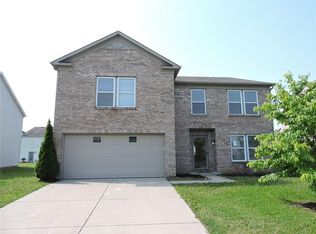
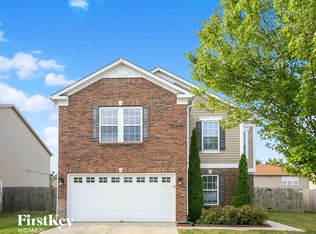
Similar homes
- $368,9004 bd3 ba2k sqft1464 Buckland Ct, Avon, IN 46123Active
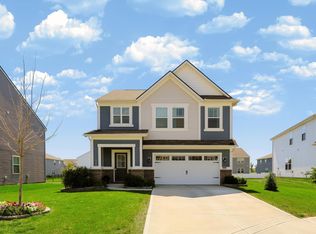 MLS ID #22124101, Emily Brewer, Redfin Corporation. MIBOR as distributed by MLS GRID
 - $345,0004 bd3 ba2.7k sqft5228 Deer Creek Dr, Indianapolis, IN 46254Active
 MLS ID #22108132, Amanda Bick, Keller Williams Indy Metro NE. MIBOR as distributed by MLS GRID
 - $379,9004 bd3 ba2.4k sqft3838 Kensington Dr, Danville, IN 46122Active
 MLS ID #22110260, Matthew Reffeitt, Keller Williams Indy Metro Partners. MIBOR as distributed by MLS GRID
 - $515,0005 bd3 ba3.7k sqft6848 Collisi Pl, Brownsburg, IN 46112Active
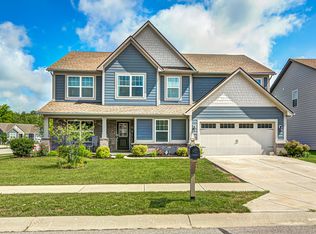 MLS ID #22107565, Randy M. Williams, Instate Realty, LLC. MIBOR as distributed by MLS GRID
