Welcome to this beautiful 4-bedroom, 2.5-bath home located in the growing community of Avon! Built in 2021, this home offers a desirable open-concept floor plan with stylish finishes and plenty of space for everyday living and entertaining. The welcoming foyer leads into the main level, which features luxury vinyl plank flooring throughout, an electric fireplace, and an open living area that flows seamlessly into the kitchen and breakfast room. The kitchen boasts quartz countertops, stainless steel appliances, a gas range, a pantry, and a large island-perfect for meal preparation and gathering with family and friends. All four bedrooms and the laundry room are conveniently located upstairs. The spacious primary suite features a tray ceiling, a double-sink vanity, and a large walk-in closet. Enjoy the outdoors from the back porch, which has a pergola overlooking the large backyard. The home is situated on a quiet cul-de-sac and offers a 2-car garage. Enjoy access to a community pool, playground, and walking trails. Don't miss the opportunity to make this beautiful Avon home your own!
Pending
$368,900
1464 Buckland Ct, Avon, IN 46123
4beds
2,000sqft
Residential, Single Family Residence
Built in 2021
8,276 Square Feet Lot
$-- Zestimate®
$184/sqft
$69/mo HOA
What's special
Electric fireplaceStylish finishesQuartz countertopsSpacious primary suiteWelcoming foyerOpen-concept floor planTray ceiling
- 37 days
- 51
- 1
Likely to sell faster than
Zillow last checked:
Listing updated:
Listed by:
Emily Brewer emily.brewer@redfin.com,
Redfin Corporation
Source: MIBOR as distributed by MLS GRID,MLS#: 22124101
Facts & features
Interior
Bedrooms & bathrooms
- Bedrooms: 4
- Bathrooms: 3
- Full bathrooms: 2
- 1/2 bathrooms: 1
- Main level bathrooms: 1
Primary bedroom
- Level: Upper
- Area: 240 Square Feet
- Dimensions: 16 x 15
Bedroom 2
- Level: Upper
- Area: 110 Square Feet
- Dimensions: 10 x 11
Bedroom 3
- Level: Upper
- Area: 154 Square Feet
- Dimensions: 14 x 11
Bedroom 4
- Level: Upper
- Area: 154 Square Feet
- Dimensions: 14 x 11
Dining room
- Level: Main
- Area: 120 Square Feet
- Dimensions: 12 x 10
Kitchen
- Level: Main
- Area: 234 Square Feet
- Dimensions: 13 x 18
Living room
- Level: Main
- Area: 255 Square Feet
- Dimensions: 17 x 15
Heating
- Forced Air
Cooling
- Central Air
Appliances
- Included: Gas Cooktop, Dishwasher, ENERGY STAR Qualified Appliances, Disposal, Microwave, Electric Oven, Refrigerator
Features
- Attic Access, Tray Ceiling(s), Walk-In Closet(s)
- Has basement: No
- Attic: Access Only
- Number of fireplaces: 1
- Fireplace features: Electric, Living Room
Interior area
- Total structure area: 2,000
- Total interior livable area: 2,000 sqft
Property
Parking
- Total spaces: 2
- Parking features: Attached
- Attached garage spaces: 2
Features
- Levels: Two
- Stories: 2
- Patio & porch: Covered
Lot
- Size: 8,276 Square Feet
- Features: Cul-De-Sac, Curbs, Sidewalks
Details
- Parcel number: 320831411004000031
- Horse amenities: None
Construction
Type & style
- Home type: SingleFamily
- Architectural style: Traditional
- Property subtype: Residential, Single Family Residence
Materials
- Brick, Vinyl Siding, Wood Siding
- Foundation: Slab
Condition
- New construction: No
- Year built: 2021
Utilities & green energy
- Water: Public
Community & HOA
Community
- Subdivision: Camden
HOA
- Has HOA: Yes
- Amenities included: Jogging Path, Management, Parking, Playground, Pond Year Round, Pool
- HOA fee: $69 monthly
- HOA phone: 317-253-1401
Location
- Region: Avon
Financial & listing details
- Price per square foot: $184/sqft
- Tax assessed value: $335,200
- Annual tax amount: $3,586
- Date on market: 9/8/2026
- Cumulative days on market: 11 days
Estimated market value
Not available
Estimated sales range
Not available
Not available
Price history
| Date | Event | Price |
|---|---|---|
| 9/16/2026 | Pending sale | $368,900$184/sqft |
Source:  MIBOR as distributed by MLS GRID #22124101 Report a problem MIBOR as distributed by MLS GRID #22124101 Report a problem | ||
| 9/8/2026 | Listed for sale | $368,900+3.5%$184/sqft |
Source: MIBOR as distributed by MLS GRID #22124101 Report a problem | ||
| 7/14/2025 | Sold | $356,299-2.4%$178/sqft |
Source: MIBOR as distributed by MLS GRID #22036749 Report a problem | ||
| 6/17/2025 | Pending sale | $365,000$183/sqft |
Source: MIBOR as distributed by MLS GRID #22036749 Report a problem | ||
| 5/5/2025 | Listed for sale | $365,000$183/sqft |
Source: MIBOR as distributed by MLS GRID #22036749 Report a problem | ||
Public tax history
| Year | Property taxes | Tax assessment |
|---|---|---|
| 2025 | $3,784 +10.7% | $335,200 0% |
| 2024 | $3,418 +3% | $335,300 +10% |
| 2023 | $3,318 | $304,800 +4% |
| 2022 | -- | $293,100 +146450% |
| 2021 | -- | $200 |
Find assessor info on the county website
Monthly payment
Est. payment
Payment breakdown
Explore the cost of this home by adjusting the details. Changes won't be saved.Climate risks
Neighborhood: 46123
Nearby schools
Schools provided by the listing agent
- High: Avon High School
Source: MIBOR as distributed by MLS GRID. This data may not be complete. We recommend contacting the local school district to confirm school assignments for this home.
Similar homes
- $360,0003 bd4 ba2.1k sqft825 Stone Trace Ct, Avon, IN 46123Active
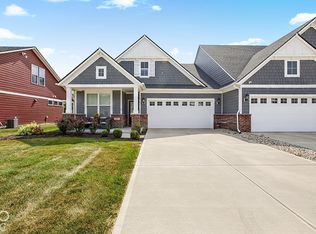 MLS ID #22129166, Zoraida Koteich De Ramirez, @properties. MIBOR as distributed by MLS GRID
 - $365,0004 bd3 ba2.4k sqft3838 Kensington Dr, Danville, IN 46122Active
 MLS ID #22110260, Matthew Reffeitt, Keller Williams Indy Metro Partners. MIBOR as distributed by MLS GRID
 - $422,4905 bd3 ba2.2k sqft2430 Argentum Springs Dr, Avon, IN 46123Active
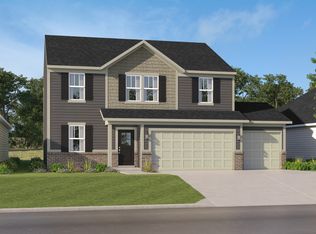 MIBOR as distributed by MLS GRID
 - $434,1905 bd3 ba2.5k sqft2414 Argentum Springs Dr, Avon, IN 46123Active
 MIBOR as distributed by MLS GRID
