Discover refined, low-maintenance living in one of Avon's most desirable communities. Located in Washington Township within the highly sought-after Avon Community School District, this custom brick ranch by J.R. Lazzaro has the feel of new construction without the wait, and premium upgrades already in place. The open-concept layout for everyday living and entertaining. The chef's kitchen features upgraded stainless steel appliances, induction cooktop, wall oven with convection microwave, quartz countertops, soft-close cabinetry with under-cabinet lighting, a large island, and walk-in pantry. The great room includes wood ceiling beams, custom built-ins, a gas fireplace, and abundant natural light. A split-bedroom design gives privacy, highlighted by a spacious primary suite with dual vanities, large walk-in shower with bench, soaking tub, and two walk-in closets. A flex-room and built-in Murphy bed for guest space, office, or hobby room. Built for efficiency with Andersen 400 Series windows, conditioned encapsulated crawl space, high-density foam insulation, and R-50 attic insulation. Additional upgrades include Levelor blinds, ceiling fans, upgraded hardware, water softener, EV charger, and enhanced landscaping. Relax on the covered patio overlooking HOA-maintained green space with mature trees and an open feel. Move-in ready with quality, comfort, and convenience in a prime Avon location close to shopping and restaurants.
Active
$649,900
836 Justine Cir W, Indianapolis, IN 46234
3beds
2,474sqft
Residential, Single Family Residence
Built in 2023
0.39 Acres Lot
$-- Zestimate®
$263/sqft
$21/mo HOA
What's special
Gas fireplaceEnhanced landscapingQuartz countertopsSpacious primary suiteSplit-bedroom designCustom built-insAbundant natural light
- 27 days |
- 720 |
- 33 |
Zillow last checked:
Listing updated:
Listed by:
Steven Koleno 804-656-5007,
Beycome Brokerage Realty LLC
Source: MIBOR as distributed by MLS GRID,MLS#: 22110218
Facts & features
Interior
Bedrooms & bathrooms
- Bedrooms: 3
- Bathrooms: 3
- Full bathrooms: 2
- 1/2 bathrooms: 1
- Main level bathrooms: 3
- Main level bedrooms: 3
Primary bedroom
- Level: Main
- Area: 238 Square Feet
- Dimensions: 17x14
Bedroom 2
- Level: Main
- Area: 144 Square Feet
- Dimensions: 12x12
Bedroom 3
- Level: Main
- Area: 156 Square Feet
- Dimensions: 13x12
Dining room
- Level: Main
- Area: 224 Square Feet
- Dimensions: 14x16
Kitchen
- Level: Main
- Area: 210 Square Feet
- Dimensions: 14x15
Laundry
- Features: Tile-Ceramic
- Level: Main
- Area: 72 Square Feet
- Dimensions: 9x8
Mud room
- Level: Main
- Area: 36 Square Feet
- Dimensions: 6x6
Office
- Level: Main
- Area: 72 Square Feet
- Dimensions: 9x8
Heating
- Forced Air, Natural Gas, High Efficiency (90%+ AFUE )
Cooling
- Central Air
Appliances
- Included: Electric Cooktop, Dishwasher, ENERGY STAR Qualified Water Heater, Electric Water Heater, ENERGY STAR Qualified Appliances, Disposal, Exhaust Fan, Microwave, Oven, Convection Oven, Electric Oven, Range Hood, Refrigerator, Tankless Water Heater, Water Heater, Water Softener Owned, Other
- Laundry: In Unit
Features
- Double Vanity, Built-in Features, Cathedral Ceiling(s), High Ceilings, Entrance Foyer, Hardwood Floors, High Speed Internet, Eat-in Kitchen, Wired for Data, Pantry, Walk-In Closet(s)
- Flooring: Hardwood
- Has basement: No
- Number of fireplaces: 1
- Fireplace features: Gas Log, Great Room
Interior area
- Total structure area: 2,474
- Total interior livable area: 2,474 sqft
Property
Parking
- Total spaces: 3
- Parking features: Attached, Concrete, Garage Door Opener
- Attached garage spaces: 3
Features
- Levels: One
- Stories: 1
- Exterior features: Lighting
Lot
- Size: 0.39 Acres
Details
- Parcel number: 320905228019000031
- Special conditions: As Is
- Horse amenities: None
Construction
Type & style
- Home type: SingleFamily
- Architectural style: Contemporary
- Property subtype: Residential, Single Family Residence
Materials
- Brick, Wood Siding
- Foundation: Crawl Space
Condition
- New construction: No
- Year built: 2023
Details
- Builder name: J.R. Lazaro Builders
Utilities & green energy
- Water: Public
Community & HOA
Community
- Subdivision: The Reserve At Shiloh Creek
HOA
- Has HOA: Yes
- HOA fee: $250 annually
Location
- Region: Indianapolis
Financial & listing details
- Price per square foot: $263/sqft
- Tax assessed value: $519,500
- Annual tax amount: $5,772
- Date on market: 6/24/2026
- Cumulative days on market: 29 days
Estimated market value
Not available
Estimated sales range
Not available
Not available
Price history
| Date | Event | Price |
|---|---|---|
| 6/24/2026 | Listed for sale | $649,900+9.4%$263/sqft |
Source:  MIBOR as distributed by MLS GRID #22110218 Report a problem MIBOR as distributed by MLS GRID #22110218 Report a problem | ||
| 6/7/2024 | Sold | $593,900$240/sqft |
Source: MIBOR as distributed by MLS GRID #21966653 Report a problem | ||
| 4/26/2024 | Pending sale | $593,900$240/sqft |
Source: MIBOR as distributed by MLS GRID #21966653 Report a problem | ||
| 3/3/2024 | Listed for sale | $593,900$240/sqft |
Source: MIBOR as distributed by MLS GRID #21966653 Report a problem | ||
| 12/30/2023 | Listing removed | -- |
Source: MIBOR as distributed by MLS GRID #21939959 Report a problem | ||
| 8/29/2023 | Listed for sale | $593,900$240/sqft |
Source: MIBOR as distributed by MLS GRID #21939959 Report a problem | ||
Public tax history
| Year | Property taxes | Tax assessment |
|---|---|---|
| 2025 | $5,629 +25128.8% | $519,500 +4.8% |
| 2024 | $22 +2.1% | $495,700 +61862.5% |
| 2023 | $22 -6.2% | $800 |
| 2022 | $23 -1.6% | $800 |
| 2021 | $24 -0.2% | $800 |
| 2020 | $24 -7.3% | $800 |
| 2019 | $26 +9.2% | $800 |
| 2018 | $23 -2.3% | $800 |
| 2017 | $24 +0.7% | $800 |
| 2016 | $24 -0.7% | $800 |
| 2014 | $24 | $800 |
| 2013 | $24 | $800 |
| 2011 | $24 | $800 |
| 2010 | $24 +50% | $800 |
| 2009 | $16 | $800 |
Find assessor info on the county website
Monthly payment
Est. payment
Payment breakdown
Explore the cost of this home by adjusting the details. Changes won't be saved.Climate risks
Neighborhood: 46234
Nearby schools
GreatSchools rating
- 8/10Maple Elementary SchoolGrades: K-4Distance: 3.3 mi
- 10/10Avon Middle School NorthGrades: 7-8Distance: 2.4 mi
- 10/10Avon High SchoolGrades: 9-12Distance: 3.8 mi
- $472,1003 bd2 ba2.1k sqft860 Justine Cir W, AVON, IN 46123Off Market
- $483,5003 bd2 ba2.1k sqft860 Justine Cir, Indianapolis, IN 46123Off Market
- $656,0003 bd3 ba2.5k sqft10586 Jacks Way, Indianapolis, IN 46234Sold
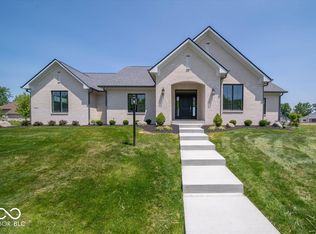
- $491,6003 bd2 ba2.5k sqftCorner Lot, Avon, IN 46123Off Market
- $451,5003 bd2 ba2.2k sqft882 Justine Cir W, Avon, IN 46234Off Market
- $560,500-- bd2 ba2.7k sqft910 Justine Cir W, AVON, IN 46123Off Market
- $800-- bd-- ba-- sqft859 W Justine Cir, Avon, IN 46123Off Market
- $800-- bd-- ba-- sqft877 W Justine Cir, Avon, IN 46123Off Market
A local agent can set up tours, give advice and negotiate with sellers.
Similar homes
- $357,4003 bd3 ba3.1k sqft10480 Watkins Dr, Indianapolis, IN 46234Active
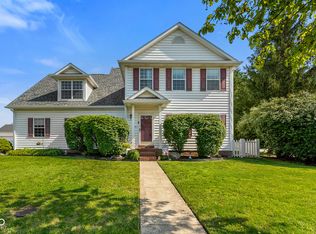 MLS ID #22102746, Ashlee Floyd, The Stewart Home Group. MIBOR as distributed by MLS GRID
 - $405,0004 bd3 ba2.1k sqft10806 Melissa Ann Dr, Indianapolis, IN 46234Active
 MLS ID #22107674, Michelle Wildman, The Stewart Home Group. MIBOR as distributed by MLS GRID
 - $359,9003 bd3 ba2.5k sqft10304 Whispering Winds St, Indianapolis, IN 46234Active
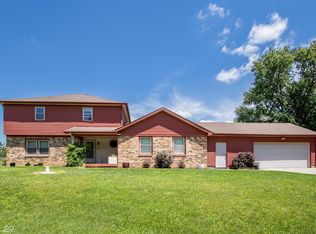 MLS ID #22109917, Sarah Alspach-Whitaker, Steve Lew Real Estate Group, LLC. MIBOR as distributed by MLS GRID
 - $--3 bd3 ba2.5k sqft895 Seabreeze Dr, Avon, IN 46123Auction
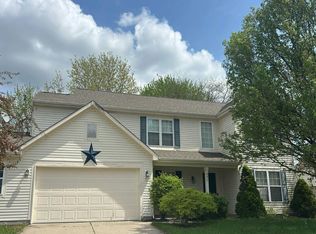 Auction.com 1
 - $342,9004 bd3 ba2.2k sqft523 Verwood Ct, Indianapolis, IN 46234ActiveMLS ID #22103416, AJ Moses Jackson-Moses, Tip Top Realty, LLC. MIBOR as distributed by MLS GRID
- $349,9004 bd3 ba2.6k sqft1803 Ernest Ct, Indianapolis, IN 46234ActiveMLS ID #22107078, Brenda Robidou, Ever Real Estate, LLC. MIBOR as distributed by MLS GRID
- $349,9004 bd3 ba2.8k sqft1324 Castleford Ln, Indianapolis, IN 46234ActiveMLS ID #22072340, Felman Brown, Carpenter, REALTORS®. MIBOR as distributed by MLS GRID
- $425,0005 bd4 ba3.1k sqft1169 Meadowbank Ln, Avon, IN 46123ActiveMLS ID #22114867, Anthony Ostler, REMAX ONE. MIBOR as distributed by MLS GRID
- $345,0004 bd3 ba2.5k sqft8727 Trumpeter Dr, Indianapolis, IN 46234ActiveMLS ID #22109948, Bukola Bashorun, Zion Group REALTORS, LLC. MIBOR as distributed by MLS GRID
- $325,0005 bd3 ba3.4k sqft650 Rayham Ct, Indianapolis, IN 46234ActiveMLS ID #22107863, Nardin Eskroos, eXp Realty LLC. MIBOR as distributed by MLS GRID
- $485,0004 bd2 ba2.3k sqft343 N County Road 900 E, Avon, IN 46123ActiveMLS ID #22108320, Caroline McPherson, F.C. Tucker Company. MIBOR as distributed by MLS GRID
- $325,0004 bd3 ba2.8k sqft9115 Concert Way, Indianapolis, IN 46231ActiveMLS ID #22114999, rolonda lolla, Austyn Avenue Real Estate. MIBOR as distributed by MLS GRID
- $330,0003 bd3 ba1.7k sqft1893 Osman Dr, Avon, IN 46123ActiveMLS ID #22112030, Christopher Porter, CENTURY 21 Scheetz. MIBOR as distributed by MLS GRID
- $339,0014 bd3 ba1.8k sqft10194 Buell Dr, Avon, IN 46123ActiveMLS ID #22105293, Gabriela Pitts, Highgarden Real Estate. MIBOR as distributed by MLS GRID
- $375,0003 bd3 ba2.6k sqft1682 Howell Dr, Indianapolis, IN 46231ActiveMLS ID #22113234, Stanley Saingelus, F.C. Tucker Company. MIBOR as distributed by MLS GRID
- $384,9004 bd3 ba2.4k sqft9185 Yvette Dr, Avon, IN 46123ActiveMLS ID #22111228, Jake Klemann, F.C. Tucker Company. MIBOR as distributed by MLS GRID
- $450,0003 bd3 ba2.4k sqft910 Jordan Ct, Avon, IN 46123ActiveMLS ID #22098243, Sarah Kimball, F.C. Tucker Company. MIBOR as distributed by MLS GRID
- $439,9004 bd3 ba2.9k sqft1438 Sunset Blvd, Avon, IN 46123ActiveMLS ID #22109432, Ashley Howard, F.C. Tucker Company. MIBOR as distributed by MLS GRID
- $459,0005 bd3 ba2.5k sqft8198 Kilborn Way, Avon, IN 46123ActiveMLS ID #22110738, Eugene Lyday, Taylor Made Properties, LLC. MIBOR as distributed by MLS GRID
- $345,0004 bd3 ba3.5k sqft892 Flying Sun Dr, Avon, IN 46123ActiveMLS ID #22111581, Chukwudi Ikechukwu, Highgarden Real Estate. MIBOR as distributed by MLS GRID
