Country charm, incredible garage space & room for all your toys...this is the property you've been waiting for! Nestled on 2.5 beautiful acres just off a brand-new paved road, this spacious 1,680-square-foot, 4-bedroom, 2.5 bathroom home offers the perfect blend of peaceful rural living & everyday convenience. From the moment you arrive, you'll appreciate the impressive parking & storage options. A semi-circular driveway w/ fresh gravel welcomes guests, while the 2-car attached oversized garage, 2-car detached garage w/ lean-to, 2-car carport & RV carport provide ample space for vehicles, recreational equipment, hobbies & more. This property easily accommodates 6 vehicles plus an RV with room to spare. The kitchen truly serves as the heart of the home, featuring large picture windows that overlook the expansive back deck, large backyard & peaceful wooded backdrop. You'll love the gas range, refrigerator, dishwasher, & microwave (all included), along with under-cabinet lighting, a pantry & modern luxury vinyl plank flooring. The spacious front living room offers a welcoming place to relax & opens to a charming paver patio, perfect for enjoying your morning coffee or evening sunsets overlooking the front yard. The main level includes the primary BR & BR #2, along with a full BA featuring double sinks, built-in storage shelving & tub/shower combo. Upstairs, an large loft provides endless possibilities as a second living area, game room, home office, or study space, complete with a built-in desk & abundant storage shelving. BRs #3 & #4 share a well-designed second full BA featuring double sinks, a separate toilet area w/ skylight, and a separate tub/shower area w/ skylight, creating a bright & functional space. The basement adds even more versatility w/ a laundry area, utility sink, toilet & an excellent workshop or hobby space. A French drainage system keeps the basement dry, offering added peace of mind. There's SO MUCH TO OFFER HERE. Don't miss out!
Active
$379,900
10729 S County Road 10 E, Cloverdale, IN 46120
4beds
2,112sqft
:
Get pre-qualified$2,375/mo
Residential, Single Family Residence
Built in 1960
2.5 Acres Lot
$361,700 Zestimate®
$180/sqft
$-- HOA
What's special
Under-cabinet lighting
- 7 days |
- 419 |
- 17 |
Zillow last checked:
Listing updated:
Listed by:
Amber Greene 317-370-7869,
Greene Realty, LLC,
Brette Land
Source: MIBOR as distributed by MLS GRID,MLS#: 22116276
Facts & features
Interior
Bedrooms & bathrooms
- Bedrooms: 4
- Bathrooms: 3
- Full bathrooms: 2
- 1/2 bathrooms: 1
- Main level bathrooms: 1
- Main level bedrooms: 2
Primary bedroom
- Level: Main
- Area: 169 Square Feet
- Dimensions: 13x13
Bedroom 2
- Level: Main
- Area: 81 Square Feet
- Dimensions: 9x9
Bedroom 3
- Level: Upper
- Area: 117 Square Feet
- Dimensions: 13x9
Bedroom 4
- Level: Upper
- Area: 117 Square Feet
- Dimensions: 13x9
Kitchen
- Level: Main
- Area: 221 Square Feet
- Dimensions: 17x13
Laundry
- Features: Other
- Level: Basement
- Area: 64 Square Feet
- Dimensions: 8x8
Living room
- Level: Main
- Area: 247 Square Feet
- Dimensions: 19x13
Loft
- Level: Upper
- Area: 243 Square Feet
- Dimensions: 27x9
Heating
- Forced Air, Propane
Cooling
- Central Air
Appliances
- Included: Gas Cooktop, Dishwasher, Dryer, Disposal, Gas Water Heater, Microwave, Gas Oven, Range Hood, Refrigerator, Washer
- Laundry: In Basement
Features
- Attic Access, Double Vanity, Ceiling Fan(s), High Speed Internet, Eat-in Kitchen, Wired for Data, Pantry, Supplemental Storage
- Basement: Daylight,Exterior Entry,Interior Entry,Partial,Storage Space,Unfinished
- Attic: Access Only
Interior area
- Total structure area: 2,112
- Total interior livable area: 2,112 sqft
- Finished area below ground: 0
Property
Parking
- Total spaces: 4
- Parking features: Attached, Carport, Detached, Gravel, Garage Door Opener, RV Access/Parking, Garage Faces Rear, Storage, Workshop in Garage
- Attached garage spaces: 4
- Has carport: Yes
- Details: Garage Parking Other(Garage Door Opener, Service Door)
Features
- Levels: One and One Half
- Stories: 1
- Patio & porch: Deck, Porch
- Exterior features: Storage
- Has view: Yes
- View description: Rural, Trees/Woods
Lot
- Size: 2.5 Acres
- Features: Rural - Not Subdivision, Mature Trees, Trees-Small (Under 20 Ft), Wooded
Details
- Parcel number: 671603300016000002
- Special conditions: Defects/None Noted,Sales Disclosure Supplements
- Horse amenities: None
Construction
Type & style
- Home type: SingleFamily
- Architectural style: Traditional
- Property subtype: Residential, Single Family Residence
Materials
- Vinyl Siding
- Foundation: Block, Partial
Condition
- New construction: No
- Year built: 1960
Utilities & green energy
- Water: Private
Community & HOA
Community
- Security: Smoke Detector(s)
- Subdivision: No Subdivision
HOA
- Has HOA: No
Location
- Region: Cloverdale
Financial & listing details
- Price per square foot: $180/sqft
- Tax assessed value: $152,800
- Annual tax amount: $272
- Date on market: 7/24/2026
- Cumulative days on market: 8 days
Estimated market value
$361,700
$344,000 - $380,000
$2,062/mo
Price history
| Date | Event | Price |
|---|---|---|
| 7/24/2026 | Listed for sale | $379,900$180/sqft |
Source:  MIBOR as distributed by MLS GRID #22116276 Report a problem MIBOR as distributed by MLS GRID #22116276 Report a problem | ||
Public tax history
| Year | Property taxes | Tax assessment |
|---|---|---|
| 2025 | $267 +2% | $152,800 +14.5% |
| 2024 | $262 +2% | $133,500 +22.3% |
| 2023 | $257 +2% | $109,200 |
| 2022 | $252 +2% | $109,200 +8.9% |
| 2021 | $247 +2% | $100,300 -2.7% |
| 2020 | $242 -44.2% | $103,100 |
| 2019 | $434 +0.9% | $103,100 -0.4% |
| 2018 | $430 -0.4% | $103,500 +3.4% |
| 2017 | $432 +1.1% | $100,100 -0.6% |
| 2016 | $427 -14% | $100,700 -5.2% |
| 2014 | $497 +7.8% | $106,200 -1.3% |
| 2013 | $461 +9.7% | $107,600 +4.5% |
| 2012 | $420 +1.3% | $103,000 -3.6% |
| 2011 | $415 -3.3% | $106,800 |
| 2010 | $429 +2.6% | $106,800 |
| 2009 | $418 | $106,800 +6.8% |
| 2006 | -- | $100,000 |
Find assessor info on the county website
Monthly payment
Est. payment
Payment breakdown
Explore the cost of this home by adjusting the details. Changes won't be saved.Climate risks
Neighborhood: 46120
Nearby schools
GreatSchools rating
- 5/10Cloverdale Middle SchoolGrades: 5-8Distance: 3.2 mi
- 7/10Cloverdale High SchoolGrades: 9-12Distance: 3.2 mi
- 5/10Cloverdale Elementary SchoolGrades: PK-4Distance: 3.4 mi
Schools provided by the listing agent
- Elementary: Cloverdale Elementary School
- Middle: Cloverdale Middle School
- High: Cloverdale High School
Source: MIBOR as distributed by MLS GRID. This data may not be complete. We recommend contacting the local school district to confirm school assignments for this home.
- $590,6003 bd3 ba2.1k sqft10771 S County Road 10 E, Cloverdale, IN 46120Off Market
- $446,7004 bd2 ba2.1k sqft10681 S County Road 10 E, Cloverdale, IN 46120Off Market
- $218,9002 bd1 ba896 sqft10886 S County Road 10 E, Cloverdale, IN 46120Off Market
- $430,8003 bd2 ba1.5k sqft10575 S County Road 10 E, Cloverdale, IN 46120Off Market
- $515,800-- bd2 ba1.1k sqft10865 S County Road 10 E, Cloverdale, IN 46120Off Market
- $299,1005 bd1 ba2.6k sqft10294 S County Rd E, Cloverdale, IN 46120Off Market
- $287,1002 bd1 ba960 sqft10505 S County Road 10 E, Cloverdale, IN 46120Off Market
- $421,2003 bd2 ba1.9k sqft10995 S County Road 10 E, Cloverdale, IN 46120Off Market
A local agent can set up tours, give advice and negotiate with sellers.
Similar homes
- $425,0004 bd3 ba2.5k sqft4889 State Highway 42, Cloverdale, IN 46120Active
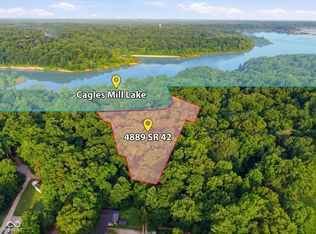 MLS ID #22113030, Chad Shumaker, RE/MAX Cornerstone. MIBOR as distributed by MLS GRID
 - $409,9003 bd2 ba1.4k sqft3812 E County Road 700 S, Cloverdale, IN 46120Active
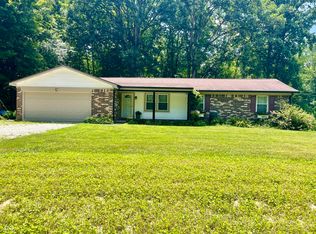 MLS ID #22111904, Mary Looper, F.C. Tucker Advantage, REALTOR. MIBOR as distributed by MLS GRID
 - $285,0004 bd2 ba2.6k sqft53 Truman Dr, Cloverdale, IN 46120Active
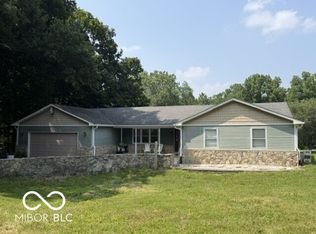 MLS ID #22115075, Cassandra Goodwin, Matlock Realty Group. MIBOR as distributed by MLS GRID
 - $259,9003 bd1 ba1.4k sqft403 S Main St, Cloverdale, IN 46120Active
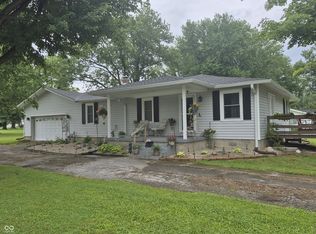 MLS ID #22110423, Jonathan Blue, F.C. Tucker Advantage, REALTOR. MIBOR as distributed by MLS GRID
 - $349,9003 bd3 ba2k sqft4435 Ellington Ct, Spencer, IN 47460ActiveMLS ID #22116496, Cat Kick, Berkshire Hathaway Home. MIBOR as distributed by MLS GRID
- $510,0003 bd3 ba2.2k sqft9330 S State Road 243, Cloverdale, IN 46120ActiveMLS ID #22085436, Dody Mariscotti, United Real Estate Indpls. MIBOR as distributed by MLS GRID
- $380,0004 bd3 ba2.2k sqft618 Gettysburg, Coatesville, IN 46121ActiveMLS ID #22094921, Joe Lenihan, F.C. Tucker Advantage, REALTOR. MIBOR as distributed by MLS GRID
- $369,9004 bd2 ba2.9k sqft1000 S Jackson St, Greencastle, IN 46135ActiveMLS ID #22061893, Jana Sillery, Fogle Real Estate. MIBOR as distributed by MLS GRID
- $375,0004 bd3 ba2.1k sqft718 Highwood Ave, Greencastle, IN 46135ActiveMLS ID #22089655, Tracy Bridges, Collins Evans Real Estate Co.,. MIBOR as distributed by MLS GRID
- $320,0003 bd2 ba2.1k sqft5554 W County Road 525 S, Greencastle, IN 46135ActiveMLS ID #22115469, Zachary Nichols, RE/MAX Cornerstone. MIBOR as distributed by MLS GRID
- $415,0004 bd3 ba2.3k sqft7373 Locust Lake Rd, Spencer, IN 47460ActiveMLS ID #22087349, Jordan Wirth, Highgarden Real Estate. MIBOR as distributed by MLS GRID
- $378,9003 bd2 ba2.1k sqft1845 S Us Highway 231, Spencer, IN 47460For SaleMLS ID #202619540, Eweami Powers, The Indiana Team LLC. IRMLS
- $475,0003 bd2 ba1.3k sqft8784 E Range Line Rd, Coatesville, IN 46121ActiveMLS ID #22116982, Stephanie Feltner, Dyer Creek Property Group, LLC. MIBOR as distributed by MLS GRID
- $279,9002 bd2 ba1.5k sqft6440 State Road 42, Poland, IN 47868ActiveMLS ID #22104314, Daphne Rutenberg, Little Pig Real Estate LLC. MIBOR as distributed by MLS GRID
- $315,0004 bd2 ba1.8k sqft6554 N Forrest St, Eminence, IN 46125ActiveMLS ID #22115456, Tamara House, REMAX ONE. MIBOR as distributed by MLS GRID
- $429,9004 bd4 ba2.8k sqft3247 W County Road 100 S, Greencastle, IN 46135ActiveMLS ID #22111133, Cheryl Thomas, RE/MAX Cornerstone. MIBOR as distributed by MLS GRID
- $400,0002 bd2 ba1.4k sqft11983 N Wellman Rd, Stilesville, IN 46180ActiveMLS ID #22116004, Montana Trent, United Real Estate Indpls. MIBOR as distributed by MLS GRID
- $399,9002 bd2 ba2.1k sqft681 Hancock School Rd, Spencer, IN 47460ActiveMLS ID #22096949, Samantha Carver, HOME TEAM Properties. MIBOR as distributed by MLS GRID
- $289,9003 bd2 ba1.7k sqft7266 Locust Lake West Dr, Spencer, IN 47460For SaleMLS ID #202631085, Corey Mauder, Century 21 Scheetz - Bloomington. IRMLS
- $330,0003 bd3 ba2.6k sqft1850 E Harmony Jackson St, Brazil, IN 47834For Sale
 MLS ID #109530, BECKI GROSS, GREENE REALTY LLC. THAAR
