This property is a great find. Brick ranch 4 bedrooms, huge great room, 1.5 bath, walk-in tub (2023) HVAC (2021) & solar panels, exposed HW floors, HW 2024. Upgraded septic & well 2023-2024. Huge workshop is insulated and drop ceiling with heat stove. Shed is finished inside, detached garage 35x24. This must be on your list to see! The chain link fence is five feet high and is a large space for dogs....All 3 schools are Eminence. The total improvement list is under documents. Under documents see improvements with dates. School district is Eminence and all 3 schools are Eminence. Martinsville (23 minutes/17 miles, Plainfield is 29 minutes/22 miles, Mooresville 23 minutes/19 miles, Avon 40 minutes/27 mile
Active
$315,000
6554 N Forrest St, Eminence, IN 46125
4beds
1,872sqft
Residential, Single Family Residence
Built in 1969
0.38 Acres Lot
$-- Zestimate®
$168/sqft
$-- HOA
What's special
Brick ranchHuge great roomSolar panels
- 3 hours |
- 40 |
- 2 |
Zillow last checked:
Listing updated:
Listed by:
Tamara House 765-491-3278,
REMAX ONE
Source: MIBOR as distributed by MLS GRID,MLS#: 22115456
Facts & features
Interior
Bedrooms & bathrooms
- Bedrooms: 4
- Bathrooms: 2
- Full bathrooms: 1
- 1/2 bathrooms: 1
- Main level bathrooms: 2
- Main level bedrooms: 4
Primary bedroom
- Level: Main
- Area: 150 Square Feet
- Dimensions: 15x10
Bedroom 2
- Level: Main
- Area: 126 Square Feet
- Dimensions: 14x9
Bedroom 3
- Level: Main
- Area: 100 Square Feet
- Dimensions: 10x10
Bedroom 4
- Level: Main
- Area: 192 Square Feet
- Dimensions: 16x12
Dining room
- Level: Main
- Area: 209 Square Feet
- Dimensions: 19x11
Family room
- Level: Main
- Area: 209 Square Feet
- Dimensions: 19x11
Kitchen
- Level: Main
- Area: 220 Square Feet
- Dimensions: 20x11
Heating
- Forced Air, Wood, Electric
Cooling
- Central Air
Appliances
- Included: Dishwasher, Dryer, Electric Water Heater, Gas Oven, Refrigerator, Washer
Features
- Attic Pull Down Stairs, Hardwood Floors, Eat-in Kitchen
- Flooring: Hardwood
- Has basement: No
- Attic: Pull Down Stairs
- Number of fireplaces: 1
- Fireplace features: Blower Fan, Living Room, Wood Burning
Interior area
- Total structure area: 1,872
- Total interior livable area: 1,872 sqft
Property
Parking
- Total spaces: 3
- Parking features: Detached
- Garage spaces: 3
Features
- Levels: One
- Stories: 1
- Patio & porch: Patio, Porch
Lot
- Size: 0.38 Acres
Details
- Additional structures: Barn Pole
- Parcel number: 550333255007000001
- Horse amenities: None
Construction
Type & style
- Home type: SingleFamily
- Architectural style: Ranch
- Property subtype: Residential, Single Family Residence
Materials
- Brick
- Foundation: See Remarks
Condition
- New construction: No
- Year built: 1969
Utilities & green energy
- Water: Private
Community & HOA
Community
- Subdivision: Sub Not Found In Table
HOA
- Has HOA: No
Location
- Region: Eminence
Financial & listing details
- Price per square foot: $168/sqft
- Annual tax amount: $852
- Date on market: 7/21/2026
- Cumulative days on market: 5 days

Tamara House
(765) 491-3278
By pressing Contact Agent, you agree that the real estate professional identified above may call/text you about your search, which may involve use of automated means and pre-recorded/artificial voices. You don't need to consent as a condition of buying any property, goods, or services. Message/data rates may apply. You also agree to our Terms of Use. Zillow does not endorse any real estate professionals. We may share information about your recent and future site activity with your agent to help them understand what you're looking for in a home.
Estimated market value
Not available
Estimated sales range
Not available
Not available
Price history
| Date | Event | Price |
|---|---|---|
| 7/17/2026 | Listed for sale | $315,000+129.9% |
Source:  IRMLS #202628729 Report a problem IRMLS #202628729 Report a problem | ||
| 12/1/2016 | Sold | $137,000$73/sqft |
Source:  MIBOR as distributed by MLS GRID #21430847 Report a problem MIBOR as distributed by MLS GRID #21430847 Report a problem | ||
Public tax history
Tax history is unavailable.
Monthly payment
Est. payment
Payment breakdown
Explore the cost of this home by adjusting the details. Changes won't be saved.Climate risks
Neighborhood: Eminence
Nearby schools
GreatSchools rating
- 6/10Eminence Elementary SchoolGrades: PK-5Distance: 0.2 mi
- 3/10Eminence Jr-Sr High SchoolGrades: 6-12Distance: 0.2 mi
Schools provided by the listing agent
- Elementary: Eminence Elementary School
- High: Eminence Jr-Sr High School
Source: MIBOR as distributed by MLS GRID. This data may not be complete. We recommend contacting the local school district to confirm school assignments for this home.
- $302,7004 bd1 ba1.8k sqft6554 N Forrest St, Martinsville, IN 46151Off Market
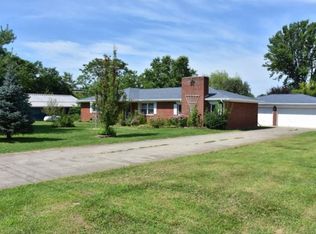
- $187,6002 bd1 ba1k sqft6560 N Forrest St, Martinsville, IN 46151Off Market
- $141,700-- bd-- ba-- sqft6545 State Route 42, Quincy, IN 47456Off Market
- $9,100-- bd-- ba-- sqft6547 N Forrest St, Martinsville, IN 46151Off Market
- $265,0002 bd2 ba1.3k sqft6389 N Forrest St, Quincy, IN 47456Sold
- $191,8002 bd1 ba1k sqft6504 N Forrest St, Martinsville, IN 46151Off Market
- $173,500-- bd-- ba-- sqftN Forrest St, Martinsville, IN 46151Off Market
- $7,600-- bd-- ba-- sqftR R S 42nd, Martinsville, IN 46151Off Market
Similar homes
- $285,0004 bd2 ba2.6k sqft53 Truman Dr, Cloverdale, IN 46120Active
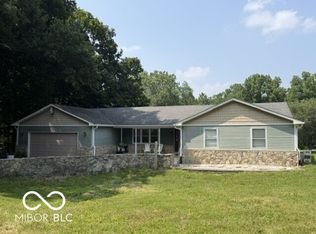 MLS ID #22115075, Cassandra Goodwin, Matlock Realty Group. MIBOR as distributed by MLS GRID
 - $325,9004 bd2 ba1.3k sqft5830 Mason Ln, Martinsville, IN 46151Active
 MLS ID #22082793, James Banfield, Modern Realty Co. MIBOR as distributed by MLS GRID
 - $309,9003 bd2 ba1.3k sqft9741 Cooper Rd, Gosport, IN 47433Active
 MLS ID #22109966, Mary Looper, F.C. Tucker Advantage, REALTOR. MIBOR as distributed by MLS GRID
 - $310,0003 bd2 ba1.4k sqft2691 E Annily Ct, Martinsville, IN 46151Active
 MLS ID #22111786, Michael Hyde, Carpenter, REALTORS®. MIBOR as distributed by MLS GRID
 - $210,0002 bd1 ba1.3k sqft6491 N Forrest St, Quincy, IN 47456ActiveMLS ID #22092196, Angela Apley, Carpenter, REALTORS®. MIBOR as distributed by MLS GRID
- $319,9004 bd3 ba2.8k sqft307 Greenwood Ave, Greencastle, IN 46135ActiveMLS ID #22112259, Lezley Wass, Capstone Realty Group, Inc. MIBOR as distributed by MLS GRID
- $259,9003 bd1 ba1.4k sqft403 S Main St, Cloverdale, IN 46120ActiveMLS ID #22110423, Jonathan Blue, F.C. Tucker Advantage, REALTOR. MIBOR as distributed by MLS GRID
- $290,0004 bd2 ba2.1k sqft2138 W Rangeline Rd, Greencastle, IN 46135ActiveMLS ID #22103307, Amber Greene, Greene Realty, LLC. MIBOR as distributed by MLS GRID
- $350,0003 bd2 ba1.3k sqft2821 E County Road 875 S, Mooresville, IN 46158ActiveMLS ID #22111320, Laurie O'Riley, My Agent. MIBOR as distributed by MLS GRID
- $309,0003 bd1 ba1.3k sqft7024 W Us Highway 36, Danville, IN 46122ActiveMLS ID #22087401, Chris Harcourt, Harcourt Real Estate Team. MIBOR as distributed by MLS GRID
- $290,0002 bd2 ba1.5k sqft6440 State Road 42, Poland, IN 47868ActiveMLS ID #22104314, Daphne Rutenberg, Little Pig Real Estate LLC. MIBOR as distributed by MLS GRID
- $345,0003 bd2 ba1.4k sqft7642 Maxwelton St, Mooresville, IN 46158ActiveMLS ID #22110875, Reba Evans, Carpenter, REALTORS®. MIBOR as distributed by MLS GRID
- $409,9003 bd2 ba1.4k sqft3812 E County Road 700 S, Cloverdale, IN 46120ActiveMLS ID #22111904, Mary Looper, F.C. Tucker Advantage, REALTOR. MIBOR as distributed by MLS GRID
- $349,5004 bd2 ba1.9k sqft615 Simmons St, Plainfield, IN 46168ActiveMLS ID #22112312, Aaron Gourdouze, Redfin Corporation. MIBOR as distributed by MLS GRID
- $295,0003 bd2 ba1.3k sqft5975 Lafayette St, Clayton, IN 46118ActiveMLS ID #22086202, Nicole Lynkew, Berkley & State, LLC. MIBOR as distributed by MLS GRID
- $250,0002 bd1 ba2k sqft5357 W County Road 450 S, Amo, IN 46121ActiveMLS ID #22112430, Joe Pritchett, Pritchett Property Group LLC. MIBOR as distributed by MLS GRID
- $339,5003 bd3 ba1.9k sqft442 E Mill St, Danville, IN 46122ActiveMLS ID #22112386, Brandon Lawson, Weichert, Realtors - Lawson & Co.. MIBOR as distributed by MLS GRID
- $354,8004 bd3 ba1.8k sqft5470 Fieldhurst Ln, Plainfield, IN 46168ActiveMLS ID #22113817, Joylee Kivett, REMAX ONE. MIBOR as distributed by MLS GRID
- $344,9003 bd2 ba1.6k sqft23 Northview Dr, Danville, IN 46122ActiveMLS ID #22099098, Vince Wall, Wall and Associates. MIBOR as distributed by MLS GRID
- $284,9994 bd2 ba2.2k sqft40 W Main St, Monrovia, IN 46157ActiveMLS ID #22092230, Laura Whitley, Carpenter, REALTORS®. MIBOR as distributed by MLS GRID
