INVESTMENT OPPORTUNITY - Charming - 3 UNIT INVESTMENT PROPERTIES on .52 acre. Many updates have been made to these Units. Excellent Income-Producing Opportunity or Owner-Occupant. Your tenants are going to Enjoy the Peaceful, Private, and Quite Atmosphere of Country Living, Surrounded by Nature. Asphalt driveway, Privacy Fence and Fully Fenced Backyard. 2 Storage Buildings on property for extra storage. New Metal Roof-4 years old and New Windows-1 year old - all windows in both units. UNIT #1 - 2 bedroom, Lg. Living Room, Formal Dining Room, Eat in Kitchen with Breakfast Bar and lots of cabinets for storage, 1 Bathroom, Sun Room, Basement. UNIT #2 - 1 Bedroom, Living Room, Eat in Kitchen, 1 Bathroom. UNIT #3 - (Separate Unit) - 1 Bedroom, Lg. Living Room, Eat in Kitchen, 1 Bathroom and Laundry Room with a Covered Front Porch for the tenants to enjoy. Don't wait to Start adding to your Investment Income. Schedule your private showing today.
Active
Price cut: $10.5K (9/26)
$299,500
2576 Old State Road 37 Rd S, Martinsville, IN 46151
2beds
2,026sqft
Residential, Single Family Residence
Built in 1950
0.52 Acres Lot
$-- Zestimate®
$148/sqft
$-- HOA
What's special
Privacy fenceSurrounded by natureSun roomCovered front porchAsphalt drivewayFormal dining roomFully fenced backyard
- 55 days
- 306
- 17
Zillow last checked:
Listing updated:
Listed by:
Kathy Taylor taylor.kathyp@yahoo.com,
The Modglin Group
Source: MIBOR as distributed by MLS GRID,MLS#: 22121512
Facts & features
Interior
Bedrooms & bathrooms
- Bedrooms: 2
- Bathrooms: 1
- Full bathrooms: 1
- Main level bathrooms: 1
- Main level bedrooms: 2
Primary bedroom
- Level: Main
- Area: 120 Square Feet
- Dimensions: 12X10
Bedroom 2
- Level: Main
- Area: 110 Square Feet
- Dimensions: 11X10
Dining room
- Level: Main
- Area: 121 Square Feet
- Dimensions: 11X11
Kitchen
- Level: Main
- Area: 216 Square Feet
- Dimensions: 18X12
Living room
- Level: Main
- Area: 228 Square Feet
- Dimensions: 19X12
Heating
- Forced Air
Cooling
- Central Air, Wall Unit(s)
Appliances
- Included: Electric Oven, Refrigerator, Range Hood
- Laundry: In Basement
Features
- Attic Access, Breakfast Bar, Cathedral Ceiling(s), Vaulted Ceiling(s)
- Basement: Daylight
- Attic: Access Only
- Number of fireplaces: 1
- Fireplace features: Non Functional
Interior area
- Total structure area: 2,026
- Total interior livable area: 2,026 sqft
- Finished area below ground: 0
Property
Parking
- Total spaces: 4
- Parking features: Asphalt, Gravel
- Garage spaces: 4
Features
- Levels: One
- Stories: 1
- Patio & porch: Covered
- Fencing: Fenced,Gate
- Has view: Yes
- View description: Trees/Woods
Lot
- Size: 0.52 Acres
- Features: Rural - Not Subdivision, Mature Trees
Details
- Additional structures: Storage
- Parcel number: 551318405001000020
- Special conditions: As Is
- Horse amenities: None
Construction
Type & style
- Home type: SingleFamily
- Architectural style: Ranch
- Property subtype: Residential, Single Family Residence
- Attached to another structure: Yes
Materials
- Stone
- Foundation: Block
Condition
- New construction: No
- Year built: 1950
Utilities & green energy
- Electric: 200+ Amp Service
- Sewer: Septic Tank
- Water: Public
- Utilities for property: Electricity Connected, Water Connected
Community & HOA
Community
- Security: Smoke Detector(s)
- Subdivision: No Subdivision
HOA
- Has HOA: No
Location
- Region: Martinsville
Financial & listing details
- Price per square foot: $148/sqft
- Annual tax amount: $2,904
- Date on market: 8/24/2026
- Cumulative days on market: 58 days
- Electric utility on property: Yes
Estimated market value
Not available
Estimated sales range
Not available
Not available
Price history
| Date | Event | Price |
|---|---|---|
| 9/26/2026 | Price change | $299,500-3.4%$148/sqft |
Source:  MIBOR as distributed by MLS GRID #22121512 Report a problem MIBOR as distributed by MLS GRID #22121512 Report a problem | ||
| 8/24/2026 | Listed for sale | $310,000$153/sqft |
Source: MIBOR as distributed by MLS GRID #22121512 Report a problem | ||
Public tax history
Tax history is unavailable.
Monthly payment
Est. payment
Payment breakdown
Explore the cost of this home by adjusting the details. Changes won't be saved.Climate risks
Neighborhood: 46151
Nearby schools
Schools provided by the listing agent
- Elementary: Charles L Smith Fine Arts Academy
- Middle: John R. Wooden Middle School
- High: Martinsville High School
Source: MIBOR as distributed by MLS GRID. This data may not be complete. We recommend contacting the local school district to confirm school assignments for this home.
- $758,9003 bd3 ba2.7k sqft2021 Deer Lake Dr, Martinsville, IN 46151Off Market
- $303,4002 bd1 ba1.6k sqft2524 W Clover Ln, Martinsville, IN 46151Off Market
- $435,0004 bd3 ba2.7k sqft2005 Deer Lake Dr, Martinsville, IN 46151Sold
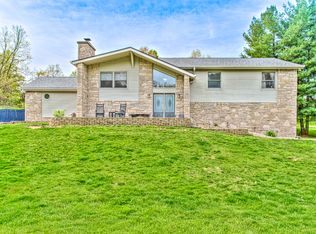
- $311,2003 bd2 ba3.5k sqft2790 Old State Road 37 N, Martinsville, IN 46151Off Market
Similar homes
- $235,0002 bd2 ba1.5k sqft4699 E Sunnyslope Dr, Martinsville, IN 46151Active
 MLS ID #22123784, Dawn Purdie, The Modglin Group. MIBOR as distributed by MLS GRID
 - $229,9003 bd2 ba1.6k sqft559 S Sycamore St, Martinsville, IN 46151Active
 MLS ID #22130162, Michelle Chandler, Keller Williams Indy Metro Partners. MIBOR as distributed by MLS GRID
 - $379,9003 bd2 ba1.6k sqft1492 Ranch Trl, Martinsville, IN 46151Active
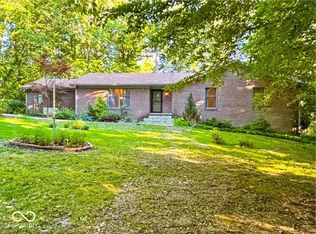 MLS ID #22107774, Dana Carrell, Dana Carrell. MIBOR as distributed by MLS GRID
 - $219,0003 bd1 ba1k sqft509 Anel Dr, Martinsville, IN 46151Active
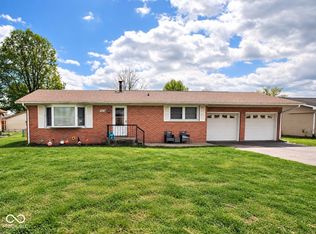 MLS ID #22097730, Kimberly Brennan, New Start Home Realty, LLC. MIBOR as distributed by MLS GRID
