Charming, updated, and move-in ready! Nestled in a quiet neighborhood just minutes from schools, shopping, downtown Martinsville restaurants, and the historic theater, this home offers the perfect blend of character and convenience. Enjoy your morning coffee on the covered front porch or unwind on the spacious covered back deck overlooking the nearly fenced, private backyard. Recent updates include a new roof, siding, select windows, flooring, a beautifully renovated bathroom, and fresh interior paint throughout. The main-level primary bedroom features two closets, including one with convenient laundry hookups, while upstairs you'll find two cozy bedrooms with abundant built-in storage. A versatile bonus room off the kitchen makes an ideal home office, playroom, or dining space. This is the kind of home that feels welcoming the moment you arrive!
Active
$205,000
430 E Walnut St, Martinsville, IN 46151
3beds
1,765sqft
:
Get pre-qualified$1,281/mo
Residential, Single Family Residence
Built in 1901
5,662 Square Feet Lot
$-- Zestimate®
$116/sqft
$-- HOA
What's special
Covered front porchMain-level primary bedroomSpacious covered back deckFresh interior paint throughoutBeautifully renovated bathroomNearly fenced private backyardNew roof
- 5 days |
- 347 |
- 14 |
Zillow last checked:
Listing updated:
Listed by:
Paul Lauck 765-318-5465,
New Start Home Realty, LLC,
Mason Ferguson,
New Start Home Realty, LLC
Source: MIBOR as distributed by MLS GRID,MLS#: 22103351
Facts & features
Interior
Bedrooms & bathrooms
- Bedrooms: 3
- Bathrooms: 1
- Full bathrooms: 1
- Main level bathrooms: 1
- Main level bedrooms: 1
Primary bedroom
- Level: Main
- Area: 180 Square Feet
- Dimensions: 15x12
Bedroom 2
- Level: Upper
- Area: 110 Square Feet
- Dimensions: 11x10
Bedroom 3
- Level: Upper
- Area: 180 Square Feet
- Dimensions: 15x12
Kitchen
- Level: Main
- Area: 180 Square Feet
- Dimensions: 18x10
Living room
- Level: Main
- Area: 225 Square Feet
- Dimensions: 15x15
Heating
- Forced Air, Natural Gas
Cooling
- Central Air
Appliances
- Included: Electric Oven, Refrigerator
Features
- High Speed Internet, Eat-in Kitchen
- Has basement: No
Interior area
- Total structure area: 1,765
- Total interior livable area: 1,765 sqft
Property
Features
- Levels: Two
- Stories: 2
- Patio & porch: Deck
- Fencing: Fenced,Partial
Lot
- Size: 5,662 Square Feet
Details
- Parcel number: 551304238013000021
- Horse amenities: None
Construction
Type & style
- Home type: SingleFamily
- Architectural style: Traditional
- Property subtype: Residential, Single Family Residence
Materials
- Vinyl Siding
- Foundation: Block
Condition
- New construction: No
- Year built: 1901
Utilities & green energy
- Water: Public
Community & HOA
Community
- Subdivision: Southeast
HOA
- Has HOA: No
Location
- Region: Martinsville
Financial & listing details
- Price per square foot: $116/sqft
- Tax assessed value: $103,500
- Annual tax amount: $420
- Date on market: 7/20/2026
- Cumulative days on market: 7 days
Estimated market value
Not available
Estimated sales range
Not available
Not available
Price history
| Date | Event | Price |
|---|---|---|
| 7/20/2026 | Listed for sale | $205,000$116/sqft |
Source:  MIBOR as distributed by MLS GRID #22103351 Report a problem MIBOR as distributed by MLS GRID #22103351 Report a problem | ||
Public tax history
| Year | Property taxes | Tax assessment |
|---|---|---|
| 2025 | $432 +13.9% | $103,500 |
| 2024 | $379 +51.5% | $103,500 |
| 2023 | $250 +210.8% | $103,500 +13% |
| 2022 | $81 +32.9% | $91,600 +20.7% |
| 2021 | $61 +47.2% | $75,900 +3.4% |
| 2020 | $41 +26.3% | $73,400 +7.2% |
| 2019 | $33 +225.8% | $68,500 +6.2% |
| 2018 | $10 -52.4% | $64,500 +14.4% |
| 2017 | $21 | $56,400 |
| 2016 | -- | $56,400 +14.2% |
| 2014 | -- | $49,400 |
| 2013 | -- | $49,400 -2.2% |
| 2012 | -- | $50,500 -12.3% |
| 2011 | $147 -2.7% | $57,600 -10.1% |
| 2010 | $151 +27.3% | $64,100 |
| 2009 | $119 -63.6% | $64,100 +17.8% |
| 2006 | $326 | $54,400 +33.7% |
| 2005 | -- | $40,700 |
Find assessor info on the county website
Monthly payment
Est. payment
Payment breakdown
Explore the cost of this home by adjusting the details. Changes won't be saved.Climate risks
Neighborhood: 46151
Nearby schools
GreatSchools rating
- 6/10Charles L Smith Elementary SchoolGrades: PK-4Distance: 0.6 mi
- 7/10John R. Wooden Middle SchoolGrades: 6-8Distance: 0.4 mi
- 4/10Martinsville High SchoolGrades: 9-12Distance: 0.7 mi
Schools provided by the listing agent
- Middle: John R. Wooden Middle School
- High: Martinsville High School
Source: MIBOR as distributed by MLS GRID. This data may not be complete. We recommend contacting the local school district to confirm school assignments for this home.
- $132,8002 bd1 ba760 sqft460-462 E Walnut St, Martinsville, IN 46151Off Market
- $154,8001 bd1 ba1.1k sqft289 S Ohio St, Martinsville, IN 46151Off Market
- $154,5002 bd1 ba1.2k sqft468 E Walnut St, Martinsville, IN 46151Off Market
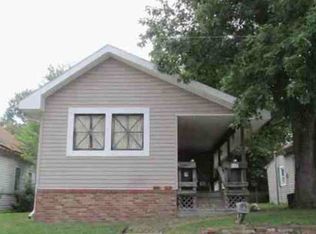
- $159,0003 bd1 ba951 sqft263 S Ohio St, Martinsville, IN 46151Sold

- $126,7002 bd1 ba671 sqft470 E Walnut St, Martinsville, IN 46151Off Market
- $283,0003 bd2 ba2.6k sqft339 S Ohio St, Martinsville, IN 46151Off Market
- $173,5003 bd1 ba959 sqft459 E Walnut St, Martinsville, IN 46151Off Market
- $222,0003 bd2 ba1.8k sqft480 E Walnut St, Martinsville, IN 46151Sold
A local agent can set up tours, give advice and negotiate with sellers.
Similar homes
- $224,9003 bd2 ba1.2k sqft1739 Plantation Dr, Martinsville, IN 46151Active
 MLS ID #22115742, Andy Ludlow, eXp Realty, LLC. MIBOR as distributed by MLS GRID
 - $214,9993 bd1 ba2.4k sqft390 S Grant St, Martinsville, IN 46151Active
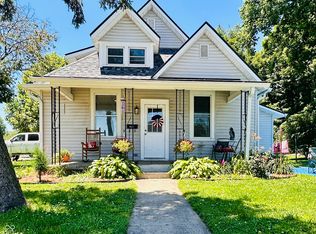 MLS ID #22108119, Mandy Harris, Blue Ribbon Real Estate Services, LLC. MIBOR as distributed by MLS GRID
 - $199,0003 bd1 ba2.2k sqft89 W Mitchell Ave, Martinsville, IN 46151Active
 MLS ID #22106801, Michelle Chandler, Keller Williams Indy Metro Partners. MIBOR as distributed by MLS GRID
 - $--3 bd2 ba1.2k sqft890 E Pike St, Martinsville, IN 46151Auction
 Xome
Xome - $210,0003 bd2 ba1.2k sqft929 S Grant St, Martinsville, IN 46151ActiveMLS ID #22110723, Danette Scott, Bennett Realty. MIBOR as distributed by MLS GRID
- $200,0003 bd2 ba1.1k sqft560 E Highland St, Martinsville, IN 46151ActiveMLS ID #22103091, Doug Fredbeck, Keller Williams Indpls Metro N. MIBOR as distributed by MLS GRID
- $--2 bd1 ba988 sqft59 W Sumner Ave, Martinsville, IN 46151AuctionAuction.com 2
- $190,0003 bd1 ba1.2k sqft1740 Northwest Ave, Martinsville, IN 46151ActiveMLS ID #22114996, John Montgomery, Bennett Realty. MIBOR as distributed by MLS GRID
- $224,9003 bd2 ba2.4k sqft409 E Washington St, Martinsville, IN 46151ActiveMLS ID #22105061, Angela Abraham, The Modglin Group. MIBOR as distributed by MLS GRID
- $199,9002 bd1 ba930 sqft995 E Gray St, Martinsville, IN 46151ActiveMLS ID #22111424, Lindsey Smalling, Highgarden Real Estate. MIBOR as distributed by MLS GRID
- $203,0003 bd1 ba988 sqft40 Duo Dr, Martinsville, IN 46151ActiveMLS ID #22099365, Shelby Farrar, Opendoor Brokerage LLC. MIBOR as distributed by MLS GRID
- $249,9003 bd2 ba1.4k sqft59 Magnolia St, Martinsville, IN 46151ActiveMLS ID #22113387, Mary Petruzzi, REMAX ONE. MIBOR as distributed by MLS GRID
- $220,0003 bd1 ba1k sqft509 Anel Dr, Martinsville, IN 46151ActiveMLS ID #22097730, Kimberly Brennan, New Start Home Realty, LLC. MIBOR as distributed by MLS GRID
- $285,0004 bd3 ba2k sqft1300 Tomahawk Pl, Martinsville, IN 46151ActiveMLS ID #22115068, Teresa Kohl, eXp Realty, LLC. MIBOR as distributed by MLS GRID
- $165,0003 bd1 ba1.9k sqft925 Pumpkinvine Hill Rd, Martinsville, IN 46151ActiveMLS ID #22102365, Linda Dzierba, Dzierba Real Estate Services. MIBOR as distributed by MLS GRID
- $250,0003 bd2 ba1.6k sqft6376 Hall School Rd, Martinsville, IN 46151ActiveMLS ID #22115665, Iscary Payano, 1 Percent Lists Indiana Real Estate. MIBOR as distributed by MLS GRID
- $250,0002 bd2 ba1.1k sqft475 Edna Ave, Martinsville, IN 46151ActiveMLS ID #21934784, Jim Finefrock, Finney Group Realty LLC. MIBOR as distributed by MLS GRID
- $299,0003 bd2 ba1.3k sqft1279 S Marion St, Martinsville, IN 46151ActiveMLS ID #22115648, Julie Jennings, Jennings Real Estate, LLC. MIBOR as distributed by MLS GRID
- $158,9002 bd1 ba1.6k sqft213 N State Road 67 S, Martinsville, IN 46151ActiveMLS ID #22110306, Arika Mayes, F.C. Tucker Company. MIBOR as distributed by MLS GRID
- $215,0002 bd2 ba1k sqft497 Nick Ct, Martinsville, IN 46151ActiveMLS ID #22109835, Ezekiel Guerrero, F.C. Tucker Company. MIBOR as distributed by MLS GRID
