Effortless Living Awaits at 497 Nick Court, Martinsville Imagine mornings filled with natural light streaming through your windows, evenings in a peaceful cul-de-sac setting, and weekends completely free - because someone else handles the yard, the roof, and the driveway. Welcome home. This beautifully maintained 2-bedroom, 2-bathroom condo offers 1,031 square feet of thoughtfully designed, single-level living in one of Martinsville's most convenient locations. Built in 2018 and lovingly cared for by its original owners, this home feels as fresh as the day it was built - featuring stainless steel appliances, luxury vinyl hardwood flooring, and a bright, open feel throughout. The 2-car attached garage gives you space and security, while the low-maintenance HOA at just $130/month takes care of everything outside your door. Lawn care, roof, driveway - it's all handled, so you can focus on the things that matter most. For buyers seeking ease of movement, the layout and bathrooms are fully accessible, including a wheelchair-accessible shower - a rare and valuable feature at this price point. With IU Health Morgan Hospital just minutes away, and downtown Martinsville's dining and shopping close at hand, everything you need is right around the corner. Priced at $215,000, opportunities like this - nearly new, low-maintenance, move-in ready - don't last long.
Active
$215,000
497 Nick Ct, Martinsville, IN 46151
2beds
1,031sqft
:
Get pre-qualified$1,502/mo
Residential, Condominium
Built in 2018
-- sqft lot
$-- Zestimate®
$209/sqft
$130/mo HOA
What's special
Peaceful cul-de-sac settingBright open feel throughoutStainless steel appliancesLuxury vinyl hardwood flooring
- 27 days |
- 470 |
- 12 |
Zillow last checked:
Listing updated:
Listed by:
Ezekiel Guerrero 317-478-0308,
F.C. Tucker Company
Source: MIBOR as distributed by MLS GRID,MLS#: 22109835
Facts & features
Interior
Bedrooms & bathrooms
- Bedrooms: 2
- Bathrooms: 2
- Full bathrooms: 2
- Main level bathrooms: 2
- Main level bedrooms: 2
Primary bedroom
- Features: Luxury Vinyl Plank
- Level: Main
- Area: 144 Square Feet
- Dimensions: 12x12
Bedroom 2
- Features: Luxury Vinyl Plank
- Level: Main
- Area: 100 Square Feet
- Dimensions: 10x10
Dining room
- Features: Luxury Vinyl Plank
- Level: Main
- Area: 117 Square Feet
- Dimensions: 13x9
Great room
- Features: Luxury Vinyl Plank
- Level: Main
- Area: 234 Square Feet
- Dimensions: 18x13
Kitchen
- Features: Luxury Vinyl Plank
- Level: Main
- Area: 110 Square Feet
- Dimensions: 11x10
Laundry
- Features: Luxury Vinyl Plank
- Level: Main
- Area: 54 Square Feet
- Dimensions: 9x6
Heating
- Forced Air, Electric, Natural Gas
Cooling
- Central Air, Heat Pump
Appliances
- Included: Dishwasher, Disposal, MicroHood, Electric Oven, Refrigerator, Electric Water Heater
Features
- Attic Access
- Has basement: No
- Attic: Access Only
- Common walls with other units/homes: 1 Common Wall
Interior area
- Total structure area: 1,031
- Total interior livable area: 1,031 sqft
Video & virtual tour
Property
Parking
- Total spaces: 2
- Parking features: Attached
- Attached garage spaces: 2
Accessibility
- Accessibility features: Accessible Full Bath, Handicap Accessible Interior
Features
- Levels: One
- Stories: 1
- Entry location: Ground Level
Lot
- Size: 1,306 Square Feet
Details
- Parcel number: 551304110009049021
- Horse amenities: None
Construction
Type & style
- Home type: Condo
- Architectural style: Traditional
- Property subtype: Residential, Condominium
- Attached to another structure: Yes
Materials
- Vinyl With Brick
- Foundation: Slab
Condition
- New construction: No
- Year built: 2018
Utilities & green energy
- Water: Public
Community & HOA
Community
- Subdivision: Washington Meadows
HOA
- Has HOA: Yes
- Amenities included: Maintenance
- Services included: Maintenance Structure, See Remarks, Other
- HOA fee: $130 monthly
Location
- Region: Martinsville
Financial & listing details
- Price per square foot: $209/sqft
- Tax assessed value: $180,200
- Annual tax amount: $1,252
- Date on market: 6/29/2026
- Cumulative days on market: 28 days
Estimated market value
Not available
Estimated sales range
Not available
Not available
Price history
| Date | Event | Price |
|---|---|---|
| 6/29/2026 | Listed for sale | $215,000+63%$209/sqft |
Source:  MIBOR as distributed by MLS GRID #22109835 Report a problem MIBOR as distributed by MLS GRID #22109835 Report a problem | ||
| 3/8/2019 | Sold | $131,900$128/sqft |
Source: MIBOR as distributed by MLS GRID #21613059 Report a problem | ||
Public tax history
| Year | Property taxes | Tax assessment |
|---|---|---|
| 2025 | $1,465 +10.2% | $180,200 +6.9% |
| 2024 | $1,330 +12.5% | $168,600 -1.1% |
| 2023 | $1,182 +20.3% | $170,400 +11.7% |
| 2022 | $982 +8.7% | $152,600 +16.1% |
| 2021 | $904 +11.8% | $131,400 +2.9% |
| 2020 | $808 | $127,700 +10.7% |
| 2019 | -- | $115,400 |
Find assessor info on the county website
Monthly payment
Est. payment
Payment breakdown
Explore the cost of this home by adjusting the details. Changes won't be saved.Climate risks
Neighborhood: 46151
Nearby schools
GreatSchools rating
- 7/10Poston Road Elementary SchoolGrades: PK-4Distance: 0.9 mi
- 7/10John R. Wooden Middle SchoolGrades: 6-8Distance: 0.6 mi
- 4/10Martinsville High SchoolGrades: 9-12Distance: 1.3 mi
- $217,900-- bd-- ba-- sqft493-497 Nick Ct, Martinsville, IN 46151Off Market
- $237,6002 bd2 ba1.4k sqft493 Nick Ct, Martinsville, IN 46151Off Market
- $153,1002 bd2 ba930 sqft501 Nick Ct, Martinsville, IN 46151Off Market
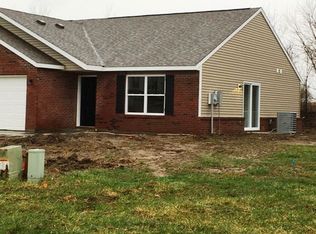
- $178,400-- bd1 ba1k sqft501 Nick Ct, Martinsville, IN 46151Off Market
- $234,900-- bd-- ba-- sqft528 Nick Ct, Martinsville, IN 46151Off Market
- $173,1002 bd2 ba972 sqft489 Nick Ct, Martinsville, IN 46151Off Market
- $173,8002 bd2 ba930 sqft505 Nick Ct, Martinsville, IN 46151Off Market
- $217,1002 bd2 ba1.2k sqft485 Nick Ct, Martinsville, IN 46151Off Market
A local agent can set up tours, give advice and negotiate with sellers.
Similar homes
- $225,0002 bd2 ba1.3k sqft655 Mallards Xing, Martinsville, IN 46151Active
 MLS ID #22092844, Landon Buesching, 1 Percent Lists Indiana Real Estate. MIBOR as distributed by MLS GRID
 - $210,0003 bd2 ba1.2k sqft929 S Grant St, Martinsville, IN 46151Active
 MLS ID #22110723, Danette Scott, Bennett Realty. MIBOR as distributed by MLS GRID
 - $199,9002 bd1 ba930 sqft995 E Gray St, Martinsville, IN 46151Active
 MLS ID #22111424, Lindsey Smalling, Highgarden Real Estate. MIBOR as distributed by MLS GRID
 - $200,0003 bd2 ba1.1k sqft560 E Highland St, Martinsville, IN 46151Active
 MLS ID #22103091, Doug Fredbeck, Keller Williams Indpls Metro N. MIBOR as distributed by MLS GRID
 - $220,0003 bd1 ba1k sqft509 Anel Dr, Martinsville, IN 46151ActiveMLS ID #22097730, Kimberly Brennan, New Start Home Realty, LLC. MIBOR as distributed by MLS GRID
- $249,9003 bd2 ba1.4k sqft59 Magnolia St, Martinsville, IN 46151ActiveMLS ID #22113387, Mary Petruzzi, REMAX ONE. MIBOR as distributed by MLS GRID
- $203,0003 bd1 ba988 sqft40 Duo Dr, Martinsville, IN 46151ActiveMLS ID #22099365, Shelby Farrar, Opendoor Brokerage LLC. MIBOR as distributed by MLS GRID
- $250,0002 bd2 ba1.1k sqft475 Edna Ave, Martinsville, IN 46151ActiveMLS ID #21934784, Jim Finefrock, Finney Group Realty LLC. MIBOR as distributed by MLS GRID
- $172,0003 bd1 ba860 sqft359 W Sumner Ave, Martinsville, IN 46151ActiveMLS ID #22079382, Stacey Swartz, The Stewart Home Group. MIBOR as distributed by MLS GRID
- from $215,9952 bd2 ba1.3k sqftRockaway Plan, Hanna Farms, Arrival Series, Martinsville, IN 46151New ConstructionArbor Homes
- from $199,9952 bd2 ba1.1k sqftCoach Plan, Hanna Farms, Arrival Series, Martinsville, IN 46151New ConstructionArbor Homes
- from $227,9953 bd2 ba1.4k sqftVictoria Plan, Hanna Farms, Arrival Series, Martinsville, IN 46151New ConstructionArbor Homes
- $299,0003 bd2 ba1.3k sqft1279 S Marion St, Martinsville, IN 46151ActiveMLS ID #22115648, Julie Jennings, Jennings Real Estate, LLC. MIBOR as distributed by MLS GRID
- $205,0002 bd2 ba1.1k sqft3705 E Barrington Dr #B101, Bloomington, IN 47408For SaleMLS ID #202630128, Wanqing (Megan) Dohman, Dohman Team. IRMLS
- from $242,9953 bd2 ba1.2k sqftWalnut Plan, Hanna Farms, Arbor Series, Martinsville, IN 46151New ConstructionArbor Homes
- $157,0002 bd1 ba1.3k sqft276 N Mulberry St, Martinsville, IN 46151ActiveMLS ID #22079498, Dana Carrell, Dana Carrell. MIBOR as distributed by MLS GRID
- $269,0003 bd2 ba1.5k sqft4699 E Sunnyslope Dr, Martinsville, IN 46151For Sale
 MLS ID #109128, BRANDON WARFIELD, CARPENTER REALTORS. THAAR
 - from $250,9953 bd2 ba1.3k sqftAshton Plan, Hanna Farms, Arbor Series, Martinsville, IN 46151New ConstructionArbor Homes
- $264,9003 bd1 ba1.1k sqft5880 Mason Ct, Martinsville, IN 46151ActiveMLS ID #22105331, Kristina Guerrero Neace, Crossroads Real Estate Group LLC. MIBOR as distributed by MLS GRID
- $215,0003 bd2 ba1.1k sqft603 Meadows Dr, Mooresville, IN 46158ActiveMLS ID #22113356, Jamie Shurig, AMR Real Estate LLC. MIBOR as distributed by MLS GRID
