Discover the best of modern living at 1279 S Marion ST, MARTINSVILLE, IN. This 2-year-old single-family residence, built in 2024, is better than new since sellers have added personal touches and worked out any glitches typical of new construction. With 1336 square feet of meticulously designed space, this home offers a fresh start in a quiet community. Enter to the Great Room with plentiful natural lighting, easy care vinyl plank flooring and soaring ceilings The well appointed KT features gas range, refrigerator, microhood, dishwasher, garbage disposal, granite counters, tile backsplash and ample cabinetry with pantry. Dining area is ample for daily gathering or celebrations. The home offers three well-proportioned bedrooms, providing comfortable and private retreats for all. Complementing these are two full bathrooms, thoughtfully appointed for daily routines and guest convenience. This ranch home provides effortless living with a configuration that flows. The generous 8843 square foot lot offers ample outdoor space for leisure and potential landscaping endeavors. This exceptional property is ready to become the backdrop for your next phase!
Active
$299,000
1279 S Marion St, Martinsville, IN 46151
3beds
1,336sqft
:
Get pre-qualified$1,847/mo
Residential, Single Family Residence
Built in 2024
8,712 Square Feet Lot
$-- Zestimate®
$224/sqft
$-- HOA
What's special
Soaring ceilingsGranite countersThree well-proportioned bedroomsTile backsplashGas rangeAmple cabinetry with pantryGarbage disposal
- 14 days |
- 430 |
- 18 |
Zillow last checked:
Listing updated:
Listed by:
Julie Jennings 317-691-2900,
Jennings Real Estate, LLC
Source: MIBOR as distributed by MLS GRID,MLS#: 22115648
Facts & features
Interior
Bedrooms & bathrooms
- Bedrooms: 3
- Bathrooms: 2
- Full bathrooms: 2
- Main level bathrooms: 2
- Main level bedrooms: 3
Primary bedroom
- Level: Main
- Area: 168 Square Feet
- Dimensions: 14 x 12
Bedroom 2
- Level: Main
- Area: 110 Square Feet
- Dimensions: 11 x 10
Bedroom 3
- Level: Main
- Area: 90 Square Feet
- Dimensions: 10 x 9
Dining room
- Level: Main
- Area: 81 Square Feet
- Dimensions: 9 x 9
Kitchen
- Level: Main
- Area: 108 Square Feet
- Dimensions: 12 x 9
Laundry
- Level: Main
- Area: 72 Square Feet
- Dimensions: 9 x 8
Living room
- Level: Main
- Area: 168 Square Feet
- Dimensions: 14 x 12
Heating
- Forced Air, Natural Gas
Cooling
- Central Air
Appliances
- Included: Dishwasher, Dryer, Disposal, Gas Water Heater, Microwave, Gas Oven, Refrigerator, Tankless Water Heater, Washer, Water Softener Owned
Features
- Attic Access, High Ceilings, Ceiling Fan(s), Eat-in Kitchen, Pantry, Walk-In Closet(s)
- Windows: Wood Work Painted
- Has basement: No
- Attic: Access Only
Interior area
- Total structure area: 1,336
- Total interior livable area: 1,336 sqft
Property
Parking
- Total spaces: 2
- Parking features: Attached
- Attached garage spaces: 2
Features
- Levels: One
- Stories: 1
- Patio & porch: Patio
Lot
- Size: 8,712 Square Feet
Details
- Parcel number: 551304379006000021
- Horse amenities: None
Construction
Type & style
- Home type: SingleFamily
- Architectural style: Ranch
- Property subtype: Residential, Single Family Residence
Materials
- Vinyl With Stone
- Foundation: Crawl Space
Condition
- New construction: No
- Year built: 2024
Details
- Builder name: Rick Hammack
Utilities & green energy
- Water: Public
Community & HOA
Community
- Subdivision: Catherine Dickson
HOA
- Has HOA: No
Location
- Region: Martinsville
Financial & listing details
- Price per square foot: $224/sqft
- Tax assessed value: $244,100
- Annual tax amount: $4,164
- Date on market: 7/23/2026
- Cumulative days on market: 18 days
Estimated market value
Not available
Estimated sales range
Not available
Not available
Price history
| Date | Event | Price |
|---|---|---|
| 7/23/2026 | Listed for sale | $299,000$224/sqft |
Source:  MIBOR as distributed by MLS GRID #22115648 Report a problem MIBOR as distributed by MLS GRID #22115648 Report a problem | ||
Public tax history
| Year | Property taxes | Tax assessment |
|---|---|---|
| 2025 | $274 +6.2% | $244,100 +1681.8% |
| 2024 | $258 +7.1% | $13,700 |
| 2023 | $241 +21.1% | $13,700 |
| 2022 | $199 +3.4% | $13,700 +26.9% |
| 2021 | $192 -4.5% | $10,800 |
| 2020 | $202 +34.6% | $10,800 |
| 2019 | $150 -53.2% | $10,800 +44% |
| 2018 | $320 +109.3% | $7,500 |
| 2017 | $153 +24% | $7,500 |
| 2016 | $123 +7.5% | $7,500 |
| 2014 | $115 +10.8% | $7,500 |
| 2013 | $104 +7.6% | $7,500 |
| 2012 | $96 -6.3% | $7,500 |
| 2011 | $103 +5.9% | $7,500 |
| 2010 | $97 +7% | $7,500 |
| 2009 | $91 -27.8% | $7,500 |
| 2006 | $126 | $7,500 |
| 2005 | -- | $7,500 |
Find assessor info on the county website
Monthly payment
Est. payment
Payment breakdown
Explore the cost of this home by adjusting the details. Changes won't be saved.Climate risks
Neighborhood: 46151
Nearby schools
GreatSchools rating
- 7/10Poston Road Elementary SchoolGrades: PK-4Distance: 0.3 mi
- 7/10John R. Wooden Middle SchoolGrades: 6-8Distance: 0.4 mi
- 4/10Martinsville High SchoolGrades: 9-12Distance: 1 mi
Schools provided by the listing agent
- Elementary: Poston Road Elementary School
- Middle: John R. Wooden Middle School
- High: Martinsville High School
Source: MIBOR as distributed by MLS GRID. This data may not be complete. We recommend contacting the local school district to confirm school assignments for this home.
- $202,0003 bd2 ba1.7k sqft1269 S Marion St, Martinsville, IN 46151Sold
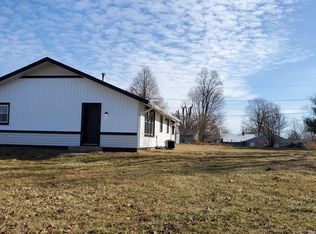
- $213,7005 bd3 ba1.2k sqft1229 S Marion St, Martinsville, IN 46151Off Market
- $143,3001 bd1 ba1.1k sqft1290 S Mulberry St, Martinsville, IN 46151Off Market
- $196,4003 bd1 ba1.3k sqft1339 S Marion St, Martinsville, IN 46151Off Market
- $206,2003 bd2 ba1k sqft1280 S Mulberry St, Martinsville, IN 46151Off Market
- $183,5002 bd2 ba1.2k sqft1310 S Mulberry St, Martinsville, IN 46151Off Market
- $---- bd-- ba-- sqft1290 S Marion St, Martinsville, IN 46151Off Market
- $245,0003 bd3 ba2k sqft1209 S Marion St, Martinsville, IN 46151Sold
A local agent can set up tours, give advice and negotiate with sellers.
Similar homes
- $279,0003 bd1 ba1.2k sqft6583 Hall School Rd, Martinsville, IN 46151Active
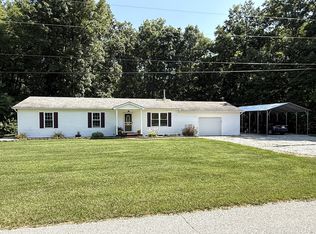 MLS ID #22118557, Michael Price, REMAX ONE. MIBOR as distributed by MLS GRID
 - $310,0003 bd2 ba1.4k sqft2691 E Annily Ct, Martinsville, IN 46151Active
 MLS ID #22111786, Michael Hyde, Carpenter, REALTORS®. MIBOR as distributed by MLS GRID
 - $269,0003 bd2 ba1.5k sqft4699 E Sunnyslope Dr, Martinsville, IN 46151For Sale
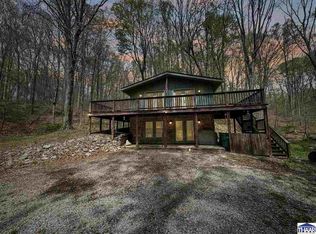
 MLS ID #109128, BRANDON WARFIELD, CARPENTER REALTORS. THAAR
 - $199,9003 bd2 ba1.2k sqft929 S Grant St, Martinsville, IN 46151Active
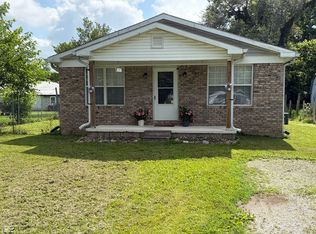 MLS ID #22110723, Danette Scott, Bennett Realty. MIBOR as distributed by MLS GRID
 - $325,9004 bd2 ba1.3k sqft5830 Mason Ln, Martinsville, IN 46151ActiveMLS ID #22082793, James Banfield, Modern Realty Co. MIBOR as distributed by MLS GRID
- $250,0002 bd2 ba1.1k sqft475 Edna Ave, Martinsville, IN 46151ActiveMLS ID #21934784, Jim Finefrock, Finney Group Realty LLC. MIBOR as distributed by MLS GRID
- $270,9003 bd3 ba1.6k sqft1090 Tomahawk Pl, Martinsville, IN 46151ActiveMLS ID #22089716, Darrell Cecil, RE/MAX 1st Realty. MIBOR as distributed by MLS GRID
- $299,9003 bd2 ba1.3k sqft9741 Cooper Rd, Gosport, IN 47433ActiveMLS ID #22109966, Mary Looper, F.C. Tucker Advantage, REALTOR. MIBOR as distributed by MLS GRID
- $290,0003 bd2 ba1.5k sqft45 Saint Clair St, Mooresville, IN 46158ActiveMLS ID #22105074, John Dugan, JCD Realty LLC. MIBOR as distributed by MLS GRID
- $340,0003 bd2 ba1.5k sqft7021 W Alfred Ln, Ellettsville, IN 47429For SaleMLS ID #202629736, Beth Robinson, RE/MAX Acclaimed Properties. IRMLS
- $295,0003 bd1 ba1.6k sqft8608 S Riser Dr, Nineveh, IN 46164ActiveMLS ID #22116931, Mark Bowman, Tramcore Realty. MIBOR as distributed by MLS GRID
- $299,0003 bd2 ba878 sqft18 Lindsay Ct, Spencer, IN 47460ActiveMLS ID #22109403, Verl Keith, Keith Realty & Auction Group. MIBOR as distributed by MLS GRID
- $299,9003 bd3 ba1.8k sqft1129 W 20th St, Bloomington, IN 47404For SaleMLS ID #202627135, Marla Harris, Realty Professionals. IRMLS
- $399,0002 bd2 ba1.6k sqft2300 W Three Story Hill Rd, Morgantown, IN 46160ActiveMLS ID #22118293, Robert England, Highgarden Real Estate. MIBOR as distributed by MLS GRID
- $315,0003 bd2 ba1.3k sqft343 W Blackfoot Dr, Ellettsville, IN 47429For SaleMLS ID #202627866, Wanqing (Megan) Dohman, Dohman Team. IRMLS
- $352,9003 bd2 ba1.6k sqft4812 W Hidden Meadow Dr, Bloomington, IN 47404For SaleMLS ID #202631556, Mason Greenberg, Century 21 Scheetz - Bloomington. IRMLS
- $349,9003 bd3 ba2k sqft4435 Ellington Ct, Spencer, IN 47460ActiveMLS ID #22116496, Cat Kick, Berkshire Hathaway Home. MIBOR as distributed by MLS GRID
- $310,0004 bd2 ba1.9k sqft616 Rose Ln, Mooresville, IN 46158ActiveMLS ID #22116283, Scott Dodson, Fox Haven Realty, LLC. MIBOR as distributed by MLS GRID
- $297,0004 bd3 ba1.7k sqft820 Trail Ridge Ct, Mooresville, IN 46158ActiveMLS ID #22106587, Mark Coffey, Keller Williams Indy Metro Partners. MIBOR as distributed by MLS GRID
- $309,0003 bd2 ba1.5k sqft1019 Killian Dr, Mooresville, IN 46158ActiveMLS ID #22084081, Stephanie Fraker, The Stewart Home Group. MIBOR as distributed by MLS GRID
