Welcome home to this beautifully maintained 3-bedroom, 2-bath, single-level home, with thoughtfully designed living space. Built just six years ago, this affordable home features a desirable open-concept layout with a split-bedroom floor plan, making it ideal for retirees, first-time buyers, or small families. The spacious kitchen is equipped with granite countertops, stainless steel appliances, and a refrigerator that's only one year old. Durable luxury vinyl plank flooring flows throughout the home, providing both style and easy maintenance. Step outside to your own backyard oasis! The fully fenced backyard with a privacy fence offers multiple spaces to enjoy, including an elevated entertaining area with a built-in fireplace and seating, a dedicated gardening area, and a separate section currently used as a private dog run. A portable above-ground pool is included and can easily be removed if desired. Relax year-round on the covered back porch, while the covered front porch and beautifully landscaped front yard create exceptional curb appeal. Additional highlights include 22 energy-saving solar panels already installed on the roof (20 year warranty), adding long-term value and efficiency. A generator hook up has been installed. This move-in-ready home combines modern finishes, functional living spaces, and an incredible outdoor retreat—all at an affordable price. Don't miss your opportunity to make this one yours!
Active
Price cut: $4K (7/23)
$315,000
343 W Blackfoot Dr, Ellettsville, IN 47429
3beds
1,387sqft
Single Family Residence
Built in 2020
0.26 Acres Lot
$310,900 Zestimate®
$--/sqft
$-- HOA
What's special
Modern finishesIncredible outdoor retreatCovered back porchCovered front porchSplit-bedroom floor planPrivate dog runGranite countertops
- 52 days
- 381
- 31
Zillow last checked:
Listing updated:
Listed by:
Wanqing (Megan) Dohman cdwqllc@gmail.com,
Dohman Team,
Craig Dohman,
Dohman Team
Source: IRMLS,MLS#: 202627866
Facts & features
Interior
Bedrooms & bathrooms
- Bedrooms: 3
- Bathrooms: 2
- Full bathrooms: 2
- Main level bedrooms: 3
Bedroom 1
- Level: Main
Bedroom 2
- Level: Main
Dining room
- Level: Main
- Area: 112
- Dimensions: 14 x 8
Kitchen
- Level: Main
- Area: 140
- Dimensions: 14 x 10
Living room
- Level: Main
- Area: 208
- Dimensions: 16 x 13
Heating
- Electric
Cooling
- Central Air
Appliances
- Included: Dishwasher, Microwave, Refrigerator, Electric Range
Features
- Windows: Blinds
- Basement: Crawl Space
- Has fireplace: No
Interior area
- Total structure area: 1,387
- Total interior livable area: 1,387 sqft
- Finished area above ground: 1,387
- Finished area below ground: 0
Video & virtual tour
Property
Parking
- Total spaces: 2
- Parking features: Attached
- Attached garage spaces: 2
Features
- Levels: One
- Stories: 1
Lot
- Size: 0.26 Acres
- Dimensions: 144.81 X 78
- Features: 0-2.9999
Details
- Parcel number: 530415208031.000013
Construction
Type & style
- Home type: SingleFamily
- Property subtype: Single Family Residence
Materials
- Vinyl Siding
Condition
- New construction: No
- Year built: 2020
Utilities & green energy
- Electric: Photovoltaics Seller Owned
- Sewer: City
- Water: City
Community & HOA
Community
- Subdivision: Arrowpoint
Location
- Region: Ellettsville
Financial & listing details
- Tax assessed value: $268,700
- Annual tax amount: $2,390
- Date on market: 7/13/2026
Estimated market value
$310,900
$295,000 - $326,000
$2,170/mo
Price history
| Date | Event | Price |
|---|---|---|
| 7/23/2026 | Price change | $315,000-1.3% |
Source:  IRMLS #202627866 Report a problem IRMLS #202627866 Report a problem | ||
| 7/13/2026 | Listed for sale | $319,000 |
Source: IRMLS #202627866 Report a problem | ||
Public tax history
| Year | Property taxes | Tax assessment |
|---|---|---|
| 2025 | $2,691 +11% | $268,700 -0.1% |
| 2024 | $2,424 -9.4% | $269,100 +9.3% |
| 2023 | $2,677 +14% | $246,100 -8.1% |
| 2022 | $2,348 +344.3% | $267,700 +14% |
| 2021 | $529 +1081.3% | $234,800 +817.2% |
| 2020 | $45 -1.9% | $25,600 +1247.4% |
| 2019 | $46 -14.6% | $1,900 |
| 2018 | $53 +23.1% | $1,900 -5% |
| 2017 | $43 | $2,000 |
| 2016 | $43 -0.2% | $2,000 +11.1% |
| 2014 | $44 -0.3% | $1,800 |
| 2013 | $44 +23.4% | $1,800 +12.5% |
| 2012 | $35 -3.8% | $1,600 +6.7% |
| 2011 | $37 +17.1% | $1,500 +15.4% |
| 2010 | $31 +21.8% | $1,300 |
| 2009 | $26 | $1,300 |
Find assessor info on the county website
Monthly payment
Est. payment
Payment breakdown
Explore the cost of this home by adjusting the details. Changes won't be saved.Climate risks
Neighborhood: 47429
Nearby schools
Schools provided by the listing agent
- Elementary: Edgewood
- Middle: Edgewood
- High: Edgewood
- District: Richland-Bean Blossom Community Schools
Source: IRMLS. This data may not be complete. We recommend contacting the local school district to confirm school assignments for this home.
- $275,0003 bd2 ba1.8k sqft353 W Blackfoot Dr, Ellettsville, IN 47429Sold
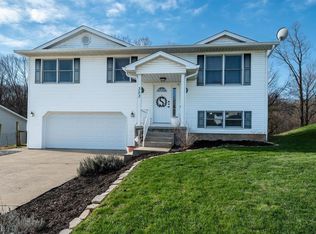
- $228,0003 bd1 ba1k sqft333 W Blackfoot Dr, Ellettsville, IN 47429Off Market
- $273,7003 bd2 ba1.8k sqft403 W Blackfoot Dr, Ellettsville, IN 47429Off Market
- $259,7003 bd2 ba1.1k sqft332 W Blackfoot Dr, Ellettsville, IN 47429Off Market
Similar homes
- $299,9993 bd2 ba1.1k sqft537 S Birch St, Ellettsville, IN 47429For Sale
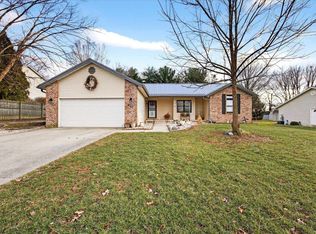 MLS ID #202606014, Lucas Teague, RE/MAX Acclaimed Properties. IRMLS
 - $319,0003 bd3 ba1.9k sqft1213 W Woodhill Dr, Bloomington, IN 47403For Sale
 MLS ID #202635244, Judson Casebeer, Century 21 Scheetz - Bloomington. IRMLS
 - $215,0003 bd1 ba1k sqft323 S Paul St, Ellettsville, IN 47429For Sale
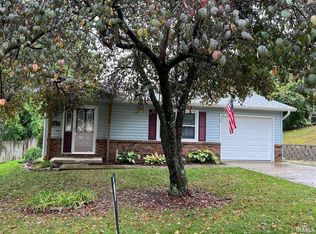 MLS ID #202629750, Lisa Williamson, Orion Real Estate LLC. IRMLS
 - $289,9003 bd2 ba1.5k sqft3913 N Whitewood Way, Bloomington, IN 47404For Sale
 MLS ID #202634676, Dan Rarey, Dan Rarey Real Estate. IRMLS
