Privacy, Space & Convenience in Fairwood Terrace! Welcome to 1310 S. Prairie Drive, a beautifully maintained tri-level home tucked along a low-traffic street in the desirable Fairwood Terrace neighborhood. Set on approximately 0.64 wooded acres, this property offers that rare feeling of living among the trees while still enjoying the convenience of nearby neighbors and easy access to everything Bloomington has to offer. Inside, natural light fills the spacious and inviting layout, while original architectural details add warmth and character. The living room features beautiful original hardwood flooring and an original stone feature wall that continues into the kitchen, creating a distinctive connection between the home's classic character and its thoughtful updates. Original hardwood flooring also extends into the upstairs bedrooms. The updated kitchen features newer ceramic tile flooring, granite countertops, upgraded cabinetry, generous counter space, abundant storage, and a dedicated eating area. Just off the kitchen, a versatile additional room provides endless possibilities—use it as a dining room, office, rec room, children's playroom, or easily convert it to a potential fifth bedroom with the addition of a closet. The home offers three bedrooms upstairs, and a spacious fourth bedroom that could make an ideal main level in-law suite or private owner's retreat. This flexible space features laminate flooring, a sitting area, large closet currently configured for use as an office or nursery, a convenient half bath, and direct access to the backyard. Numerous recent updates provide added peace of mind, including a newer roof, replacement windows, HVAC system, and water heater. Outside, enjoy the peaceful wooded surroundings from the stone back patio, while a small fenced area offers a great space for pets or gardening. An unofficial neighborhood walkway also provides convenient access toward Marlin Elementary School. The oversized two-car garage is a standout feature, offering plenty of room for vehicles, storage, hobbies, or a workshop. Built-in cabinetry adds valuable organization, and a newer French drain helps keep the garage dry. Best of all, the location combines a quiet, country-like setting with remarkable convenience—just minutes from shopping, dining, Griffy Lake, Indiana University, and I-69. With its wooded privacy, original character, flexible living spaces, extensive updates, and oversized garage, this
Active
$335,000
1310 E Prairie Dr, Bloomington, IN 47408
4beds
2,056sqft
Single Family Residence
Built in 1964
0.64 Acres Lot
$322,200 Zestimate®
$--/sqft
$-- HOA
What's special
Low-traffic streetConvenient half bathPeaceful wooded surroundingsDedicated eating areaLiving among the treesGranite countertopsStone back patio
- 168 days
- 306
- 27
Zillow last checked:
Listing updated:
Listed by:
Brandy Holdeman Offc:812-650-3600,
Realty Professionals
Source: IRMLS,MLS#: 202616022
Facts & features
Interior
Bedrooms & bathrooms
- Bedrooms: 4
- Bathrooms: 2
- Full bathrooms: 1
- 1/2 bathrooms: 1
- Main level bedrooms: 1
Bedroom 1
- Level: Upper
Bedroom 2
- Level: Upper
Dining room
- Level: Main
- Area: 154
- Dimensions: 14 x 11
Family room
- Level: Main
- Area: 273
- Dimensions: 21 x 13
Kitchen
- Level: Main
- Area: 170
- Dimensions: 17 x 10
Living room
- Level: Main
- Area: 216
- Dimensions: 18 x 12
Office
- Level: Main
- Area: 99
- Dimensions: 11 x 9
Heating
- Natural Gas, Forced Air
Cooling
- Central Air
Appliances
- Included: Range/Oven Hook Up Elec, Dishwasher, Microwave, Refrigerator, Washer, Dryer-Electric, Electric Range, Gas Water Heater
- Laundry: Electric Dryer Hookup, Main Level, Washer Hookup
Features
- Ceiling Fan(s), Stone Counters, Eat-in Kitchen, Entrance Foyer, Tub/Shower Combination
- Flooring: Hardwood, Ceramic Tile
- Windows: Double Pane Windows, Window Treatments
- Has basement: No
- Has fireplace: No
- Fireplace features: None
Interior area
- Total structure area: 2,166
- Total interior livable area: 2,056 sqft
- Finished area above ground: 2,056
- Finished area below ground: 0
Video & virtual tour
Property
Parking
- Total spaces: 2
- Parking features: Detached, Garage Door Opener, Asphalt
- Garage spaces: 2
- Has uncovered spaces: Yes
Features
- Levels: Tri-Level
- Patio & porch: Patio
- Fencing: Partial,Chain Link
- Waterfront features: None
Lot
- Size: 0.64 Acres
- Features: Corner Lot, Many Trees, Sloped, 0-2.9999, City/Town/Suburb
Details
- Additional structures: None
- Parcel number: 530515201055.000004
- Zoning: PUD
Construction
Type & style
- Home type: SingleFamily
- Architectural style: Traditional
- Property subtype: Single Family Residence
Materials
- Aluminum Siding, Brick
- Foundation: Slab
- Roof: Shingle
Condition
- New construction: No
- Year built: 1964
Utilities & green energy
- Electric: Duke Energy Indiana
- Gas: CenterPoint Energy
- Sewer: Septic Tank
- Water: City, Bloomington City Utility
Community & HOA
Community
- Features: None
- Security: Smoke Detector(s)
- Subdivision: Fairwood Terrace
Location
- Region: Bloomington
Financial & listing details
- Tax assessed value: $264,800
- Annual tax amount: $1,825
- Date on market: 5/1/2026
- Listing terms: Cash,Conventional,FHA,USDA Loan,VA Loan
- Road surface type: Paved
Estimated market value
$322,200
$306,000 - $338,000
$3,362/mo
Price history
| Date | Event | Price |
|---|---|---|
| 10/8/2026 | Listed for rent | $2,050$1/sqft |
Source: IRMLS #202641737 Report a problem | ||
| 8/27/2026 | Listed for sale | $335,000-4.3% |
Source:  IRMLS #202616022 Report a problem IRMLS #202616022 Report a problem | ||
| 7/7/2026 | Listing removed | $350,000 |
Source: IRMLS #202616022 Report a problem | ||
| 5/14/2026 | Price change | $350,000-4.1% |
Source: IRMLS #202616022 Report a problem | ||
| 5/1/2026 | Listed for sale | $365,000+135.5% |
Source: IRMLS #202616022 Report a problem | ||
| 6/12/2015 | Sold | $155,000-2.5%$75/sqft |
Source: Agent Provided Report a problem | ||
| 5/14/2015 | Pending sale | $159,000$77/sqft |
Source: Tim Ellis Realtors & Auctioneers Inc. #201511652 Report a problem | ||
| 4/29/2015 | Price change | $159,000-5.9%$77/sqft |
Source: Tim Ellis Realtors & Auctioneers Inc. #201511652 Report a problem | ||
| 3/27/2015 | Listed for sale | $169,000$82/sqft |
Source: Tim Ellis Realtors and Auctioneers, Inc. #201511652 Report a problem | ||
Public tax history
| Year | Property taxes | Tax assessment |
|---|---|---|
| 2025 | $1,853 +5.7% | $264,800 +2.1% |
| 2024 | $1,754 +1.2% | $259,300 +4.8% |
| 2023 | $1,733 +0.8% | $247,400 +3.7% |
| 2022 | $1,720 -50.5% | $238,600 +1.4% |
| 2021 | $3,473 +30.6% | $235,300 +4.3% |
| 2020 | $2,659 +109% | $225,500 +28.3% |
| 2019 | $1,272 +19.3% | $175,800 +3% |
| 2018 | $1,066 -0.6% | $170,600 +11.1% |
| 2017 | $1,073 | $153,600 -7.7% |
| 2016 | $1,073 -54% | $166,500 +4.1% |
| 2014 | $2,334 -1% | $159,900 +0.9% |
| 2013 | $2,357 +3.5% | $158,500 +2% |
| 2012 | $2,277 +4.5% | $155,400 +1.3% |
| 2011 | $2,180 +2.7% | $153,400 +4.3% |
| 2010 | $2,121 +3.1% | $147,100 |
| 2009 | $2,057 +12.4% | $147,100 +8.6% |
| 2007 | $1,829 | $135,500 -3.5% |
| 2006 | -- | $140,400 +15% |
| 2005 | -- | $122,100 |
Find assessor info on the county website
Monthly payment
Est. payment
Payment breakdown
Explore the cost of this home by adjusting the details. Changes won't be saved.Climate risks
Neighborhood: 47408
Nearby schools
Schools provided by the listing agent
- Elementary: Marlin
- Middle: Tri-North
- High: Bloomington North
- District: Monroe County Community School Corp.
Source: IRMLS. This data may not be complete. We recommend contacting the local school district to confirm school assignments for this home.
- $304,3003 bd2 ba1.7k sqft1313 E Fairwood Dr, Bloomington, IN 47408Off Market
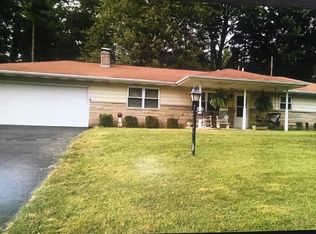
- $303,9003 bd1 ba1.5k sqft1300 E Prairie Dr, Bloomington, IN 47408Off Market
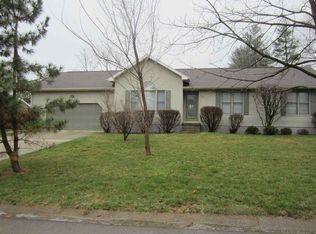
- $280,0003 bd2 ba1.4k sqft1317 E Fairwood Dr, Bloomington, IN 47408Off Market
- $298,7003 bd2 ba1.3k sqft1307 E Fairwood Dr, Bloomington, IN 47408Off Market
Similar homes
- $388,5004 bd2 ba2.2k sqft3440 N Russell Rd, Bloomington, IN 47408Active
 MLS ID #22082210, Steven Koleno, Beycome Brokerage Realty LLC. MIBOR as distributed by MLS GRID
 - $398,0004 bd2 ba2.6k sqft4450 N Wesley Ln, Bloomington, IN 47408For Sale
 MLS ID #202623115, Melissa Fulk, Valu-net Realty. IRMLS
 - $419,0004 bd3 ba2.4k sqft2922 N Ramble Rd W, Bloomington, IN 47408For Sale
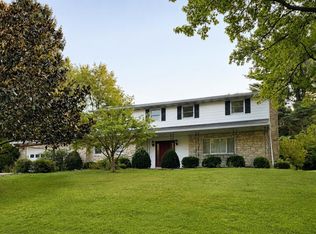 MLS ID #202637871, Anthony Walker, Century 21 Scheetz - Bloomington. IRMLS
 - $279,9003 bd2 ba1.8k sqft4424 E 10th St, Bloomington, IN 47408For Sale
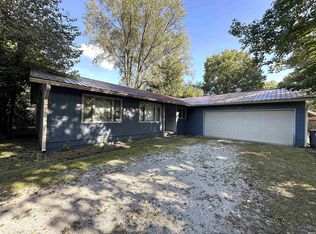 MLS ID #202639845, Amy Kopp, RE/MAX Acclaimed Properties. IRMLS
