Skip main navigation
Closed
  • $275,000

    353 W Blackfoot Dr, Ellettsville, IN 47429

    3beds
    1,836sqft
    Single Family Residence
    Built in 1995
    0.26 Acres Lot
    $296,200 Zestimate®
    $--/sqft
    $2,239 Estimated rent

    Home value

    $296,200

    $281,000 - $311,000

    $2,239/mo

    Zestimate® history
    Loading
    Loading...

    Owner options

    List your home for rent

    $2,239/mo

    Rent Zestimate®

    Find your next renter with Zillow Rental Manager. Plus, with online applications, you can quickly screen prospective tenants – for free.

    Learn more

    $2,239/mo

    Rent Zestimate®

    Refinance and save

    $1,678/mo

    Est. payment

    Refinancing to a lower rate could help reduce your monthly payments and save thousands over the life of the loan.

    See today's rates

    $1,678/mo

    Est. payment

    Explore your selling options

    Work with a Zillow partner agent

    Leverage their expertise and Zillow's premium Showcase listings to get your home seen by more buyers.

    Get started

    List with your own agent

    Get your home in front of millions of buyers by listing it on Zillow.

    Learn how to do it

    Sell it yourself

    Take full control of how buyers see your home on Zillow by listing For Sale by Owner (FSBO).

    List your home

    What's special

    Garage doorNew sliding glass doorExtra family roomUpdated bi - levelPlay spaceElectrical panelLine of trees
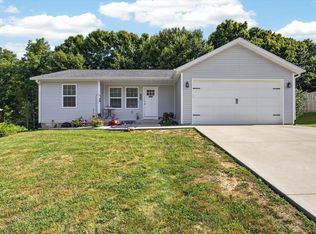
    Beautifully updated bi-level in the quiet friendly Arrowpoint Subdivision. This home has 3 Bedrooms, 2 Full Baths with an open floor plan for kitchen, dining and living room plus an oversized 2 car garage. The lower level family room could be used as an office space, play space or extra family room. A full bath/laundry are located on the lower level. Private, fenced-in backyard with a line of trees along the back boundary and no neighbors directly behind. Efficient Geothermal HVAC lowers the electric bills. The owners have remodeled/updated with a new large soaker tub/shower, plumbing, countertop and sink in the main level bathroom, new sliding glass door to the patio, new flooring throughout entire house with the exception of the bathrooms, new kitchen countertops, cabinets have been painted and new hardware installed, plus a new induction stove, oven, dishwasher, sink. There were also multiple improvements made in 2019 Geothermal heating and cooling system, roof, gutters & downspouts, garage door & opener, garbage disposal, electrical panel, whole house sediment water filter! Convenient to the Karst Farm Greenway featuring 8 miles of paved bike and walking paths. Home has fast internet connection with Smithville fiber optic!

    Zillow last checked:

    Listing updated:

    Listed by:

    Alice Chastain Cell:812-322-6256,

    RE/MAX Acclaimed Properties,

    David Chastain,

    RE/MAX Acclaimed Properties

    Bought with:

    Paula Marrero, RB14020887

    Jason Millican Group

    Source: IRMLS,MLS#: 202409898MLS Logo

    Facts & features

    Interior

    Bedrooms & bathrooms
    • Bedrooms: 3
    • Bathrooms: 2
    • Full bathrooms: 2
    • Main level bedrooms: 3
    Bedroom 1
    • Level: Main
    Bedroom 2
    • Level: Main
    Dining room
    • Level: Main
    • Area: 117
    • Dimensions: 13 x 9
    Family room
    • Level: Lower
    • Area: 300
    • Dimensions: 25 x 12
    Kitchen
    • Level: Main
    • Area: 143
    • Dimensions: 13 x 11
    Living room
    • Level: Main
    • Area: 169
    • Dimensions: 13 x 13
    Heating
    • Geothermal
    Cooling
    • Central Air
    Appliances
    • Included: Range/Oven Hook Up Elec, Dishwasher, Microwave, Refrigerator, Washer, Electric Cooktop, Dryer-Electric, Electric Range, Electric Water Heater
    • Laundry: Electric Dryer Hookup, Washer Hookup
    Features
    • Ceiling Fan(s), Laminate Counters, Kitchen Island, Open Floorplan
    • Windows: Window Treatments
    • Basement: Walk-Out Access,Finished,Block
    • Has fireplace: No
    • Fireplace features: None
    Interior area
    • Total structure area: 1,836
    • Total interior livable area: 1,836 sqft
    • Finished area above ground: 1,134
    • Finished area below ground: 702

    Property

    Parking
    • Total spaces: 2
    • Parking features: Attached, Garage Door Opener
    • Attached garage spaces: 2
    Features
    • Levels: Bi-Level
    • Patio & porch: Deck
    Lot
    • Size: 0.26 Acres
    • Features: 0-2.9999, City/Town/Suburb, Rural Subdivision
    Details
    • Parcel number: 530415208035.000013

    Construction

    Type & style
    • Home type: SingleFamily
    • Architectural style: Traditional
    • Property subtype: Single Family Residence
    Materials
    • Vinyl Siding
    Condition
    • New construction: No
    • Year built: 1995

    Utilities & green energy

    • Electric: Duke Energy Indiana
    • Sewer: City
    • Water: City, Ellettsville Water Sewage

    Community & HOA

    Community
    • Subdivision: Arrowpoint
    Location
    • Region: Ellettsville

    Financial & listing details

    • Tax assessed value: $260,300
    • Annual tax amount: $2,447
    • Date on market: 5/1/2024
    • Listing terms: Cash,Conventional,FHA,USDA Loan,VA Loan

    Price history

    DateEventPrice
    4/30/2024Sold$275,000
    Source: IRMLS #202409898 Report a problem
    3/26/2024Listed for sale$275,000+16.5%
    Source: IRMLS #202409898 Report a problem
    6/7/2021Sold$236,000+9.8%$129/sqft
    Source: Agent Provided Report a problem
    5/18/2021Pending sale$214,900$117/sqft
    Source: RE/MAX International #202117062 Report a problem
    5/18/2021Contingent$214,900
    Source: IRMLS #202117062 Report a problem
    5/13/2021Listed for sale$214,900+164.6%
    Source: IRMLS #202117062 Report a problem
    5/21/2007Sold$81,232$44/sqft
    Source: Public Record Report a problem

    Public tax history

    YearProperty taxesTax assessment
    2025$2,369 -3.2%$251,100 -0.9%
    2024$2,447 +28%$253,300 -2.7%
    2023$1,911 +24.2%$260,300 +17.8%
    2022$1,539 +7.7%$221,000 +22.8%
    2021$1,429 +30.5%$180,000 +7.3%
    2020$1,096 +53.5%$167,800 +18%
    2019$714 -10.9%$142,200 +26.6%
    2018$801 +21.5%$112,300 +0.1%
    2017$659 $112,200 +1.3%
    2016$659 -5.1%$110,800 +0.3%
    2014$694 -6.7%$110,500 -2.8%
    2013$744 +11.8%$113,700 +2%
    2012$665 -36.8%$111,500 -12.2%
    2011$1,053 +6.1%$127,000 +0.6%
    2010$992 -57.8%$126,300 +6.4%
    2009$2,352 +243.1%$118,700 +5.9%
    2007$686 $112,100 +2.7%
    2006-- $109,100 +4.6%
    2005-- $104,300
    Find assessor info on the county website

    Neighborhood: 47429

    Nearby schools

    GreatSchools rating
    Schools provided by the listing agent
    • Elementary: Edgewood
    • Middle: Edgewood
    • High: Edgewood
    • District: Richland-Bean Blossom Community Schools

    Source: IRMLS. This data may not be complete. We recommend contacting the local school district to confirm school assignments for this home.

    Sell for more on Zillow
    Get a Zillow Showcase℠ listing at no additional cost and you could sell for .
    $296,200
    2% more
    +$5,924
    With Zillow Showcase(estimated)
    $302,124
    Sell for more on Zillow
    Get a Zillow Showcase℠ listing at no additional cost and you could sell for .
    $296,200
    2% more
    +$5,924
    With Zillow Showcase(estimated)
    $302,124