Move-in ready and beautifully updated, this charming home is ready for its next owner! Step inside to a spacious, open-concept layout where the large living room flows effortlessly into the oversized eat-in kitchen, creating the perfect space for everyday living, entertaining, or gathering with family and friends. The functional floor plan offers two generously sized bedrooms, a centrally located full bathroom, and a dedicated laundry room, providing comfort and convenience for everyday life. Thoughtful updates throughout the home allow you to move right in without lifting a finger. Step outside to one of the home's standout features-a fully fenced backyard with a privacy fence, offering an incredible amount of space to relax, entertain, or let kids and pets play freely. Enjoy evenings around the fire pit, take advantage of the two storage sheds for all your outdoor equipment and hobbies, and appreciate the privacy and versatility this backyard has to offer. With its updated finishes, move-in ready condition, functional layout, and expansive backyard designed for both entertaining and everyday enjoyment, this home truly checks all the boxes. Simply unpack and start making memories!
Active
$199,900
995 E Gray St, Martinsville, IN 46151
2beds
930sqft
:
Get pre-qualified$1,249/mo
Residential, Single Family Residence
Built in 2016
7,840 Square Feet Lot
$-- Zestimate®
$215/sqft
$-- HOA
What's special
Fire pitTwo generously sized bedroomsOversized eat-in kitchenUpdated finishesDedicated laundry roomFunctional layoutSpacious open-concept layout
- 26 days |
- 1,351 |
- 68 |
Likely to sell faster than
Zillow last checked:
Listing updated:
Listed by:
Lindsey Smalling 317-435-5914,
Highgarden Real Estate,
Sydney Wolfe
Source: MIBOR as distributed by MLS GRID,MLS#: 22111424
Facts & features
Interior
Bedrooms & bathrooms
- Bedrooms: 2
- Bathrooms: 1
- Full bathrooms: 1
- Main level bathrooms: 1
- Main level bedrooms: 2
Primary bedroom
- Level: Main
- Area: 144 Square Feet
- Dimensions: 12x12
Bedroom 2
- Level: Main
- Area: 120 Square Feet
- Dimensions: 12x10
Kitchen
- Level: Main
- Area: 224 Square Feet
- Dimensions: 16x14
Living room
- Level: Main
- Area: 192 Square Feet
- Dimensions: 16x12
Heating
- Baseboard, Electric
Cooling
- Central Air, Window Unit(s)
Appliances
- Included: Dishwasher, Dryer, Microwave, Electric Oven, Refrigerator, Washer
Features
- Ceiling Fan(s), High Speed Internet
- Has basement: No
Interior area
- Total structure area: 930
- Total interior livable area: 930 sqft
Property
Features
- Levels: One
- Stories: 1
- Fencing: Fenced,Privacy
- Has view: Yes
- View description: Neighborhood
Lot
- Size: 7,840 Square Feet
- Features: City Lot
Details
- Parcel number: 551303308005000021
- Horse amenities: None
Construction
Type & style
- Home type: SingleFamily
- Architectural style: Ranch,Traditional
- Property subtype: Residential, Single Family Residence
Materials
- Vinyl Siding
- Foundation: Crawl Space, Slab
Condition
- New construction: No
- Year built: 2016
Utilities & green energy
- Water: Public
Community & HOA
Community
- Security: Smoke Detector(s)
- Subdivision: No Subdivision
HOA
- Has HOA: No
Location
- Region: Martinsville
Financial & listing details
- Price per square foot: $215/sqft
- Tax assessed value: $122,300
- Annual tax amount: $708
- Date on market: 7/3/2026
- Cumulative days on market: 27 days
Estimated market value
Not available
Estimated sales range
Not available
Not available
Price history
| Date | Event | Price |
|---|---|---|
| 7/3/2026 | Listed for sale | $199,900+14.9%$215/sqft |
Source:  MIBOR as distributed by MLS GRID #22111424 Report a problem MIBOR as distributed by MLS GRID #22111424 Report a problem | ||
| 4/10/2024 | Sold | $174,000+0.6%$187/sqft |
Source: MIBOR as distributed by MLS GRID #21970197 Report a problem | ||
| 3/23/2024 | Pending sale | $172,995$186/sqft |
Source: MIBOR as distributed by MLS GRID #21970197 Report a problem | ||
| 3/22/2024 | Listed for sale | $172,995$186/sqft |
Source: MIBOR as distributed by MLS GRID #21970197 Report a problem | ||
Public tax history
| Year | Property taxes | Tax assessment |
|---|---|---|
| 2025 | $915 +10.2% | $122,300 -0.8% |
| 2024 | $830 +26.6% | $123,300 -0.9% |
| 2023 | $656 -62.7% | $124,400 +18.8% |
| 2022 | $1,756 +5.8% | $104,700 +9.9% |
| 2021 | $1,660 +1.3% | $95,300 +2.3% |
| 2020 | $1,638 -31.2% | $93,200 +6.2% |
| 2019 | $2,382 +60.7% | $87,800 +5% |
| 2018 | $1,482 +390.4% | $83,600 +7.5% |
| 2017 | $302 +80.1% | $77,800 +662.7% |
| 2016 | $168 +7.5% | $10,200 |
| 2014 | $156 +10.8% | $10,200 |
| 2013 | $141 +7.6% | $10,200 |
| 2012 | $131 -6.3% | $10,200 |
| 2011 | $140 +5.9% | $10,200 |
| 2010 | $132 +6.9% | $10,200 |
| 2009 | $123 -27.8% | $10,200 |
| 2006 | $171 | $10,200 |
| 2005 | -- | $10,200 |
Find assessor info on the county website
Monthly payment
Est. payment
Payment breakdown
Explore the cost of this home by adjusting the details. Changes won't be saved.Climate risks
Neighborhood: 46151
Nearby schools
GreatSchools rating
- 6/10Charles L Smith Elementary SchoolGrades: PK-4Distance: 0.4 mi
- 7/10John R. Wooden Middle SchoolGrades: 6-8Distance: 0.5 mi
- 4/10Martinsville High SchoolGrades: 9-12Distance: 0.2 mi
Schools provided by the listing agent
- Middle: John R. Wooden Middle School
- High: Martinsville High School
Source: MIBOR as distributed by MLS GRID. This data may not be complete. We recommend contacting the local school district to confirm school assignments for this home.
- $151,1002 bd1 ba841 sqft989 E Gray St, Martinsville, IN 46151Off Market
- $193,0003 bd1 ba1k sqft959 E Gray St, Martinsville, IN 46151Off Market

- $135,7002 bd1 ba930 sqft990 E Gray St, Martinsville, IN 46151Off Market
- $147,3002 bd1 ba2k sqft990 E Warren St, Martinsville, IN 46151Off Market
- $152,9002 bd1 ba576 sqft960 E Gray St, Martinsville, IN 46151Off Market
- $178,0002 bd1 ba1.4k sqft970 E Warren St, Martinsville, IN 46151Off Market
- $239,4004 bd3 ba2.2k sqft789 S Crawford St, Martinsville, IN 46151Off Market
- $137,0002 bd1 ba576 sqft940 E Gray St, Martinsville, IN 46151Off Market
A local agent can set up tours, give advice and negotiate with sellers.
Similar homes
- $210,0003 bd2 ba1.2k sqft929 S Grant St, Martinsville, IN 46151Active
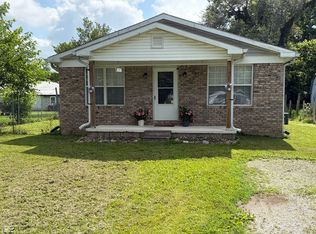 MLS ID #22110723, Danette Scott, Bennett Realty. MIBOR as distributed by MLS GRID
 - $200,0003 bd2 ba1.1k sqft560 E Highland St, Martinsville, IN 46151Active
 MLS ID #22103091, Doug Fredbeck, Keller Williams Indpls Metro N. MIBOR as distributed by MLS GRID
 - $203,0003 bd1 ba988 sqft40 Duo Dr, Martinsville, IN 46151Active
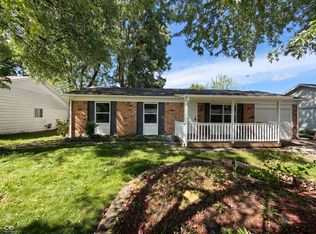 MLS ID #22099365, Shelby Farrar, Opendoor Brokerage LLC. MIBOR as distributed by MLS GRID
 - $215,0002 bd2 ba1k sqft497 Nick Ct, Martinsville, IN 46151Active
 MLS ID #22109835, Ezekiel Guerrero, F.C. Tucker Company. MIBOR as distributed by MLS GRID
 - $220,0003 bd1 ba1k sqft509 Anel Dr, Martinsville, IN 46151ActiveMLS ID #22097730, Kimberly Brennan, New Start Home Realty, LLC. MIBOR as distributed by MLS GRID
- $250,0002 bd2 ba1.1k sqft475 Edna Ave, Martinsville, IN 46151ActiveMLS ID #21934784, Jim Finefrock, Finney Group Realty LLC. MIBOR as distributed by MLS GRID
- $172,0003 bd1 ba860 sqft359 W Sumner Ave, Martinsville, IN 46151ActiveMLS ID #22079382, Stacey Swartz, The Stewart Home Group. MIBOR as distributed by MLS GRID
- from $199,9952 bd2 ba1.1k sqftCoach Plan, Hanna Farms, Arrival Series, Martinsville, IN 46151New ConstructionArbor Homes
- $225,0002 bd2 ba1.3k sqft655 Mallards Xing, Martinsville, IN 46151ActiveMLS ID #22092844, Landon Buesching, 1 Percent Lists Indiana Real Estate. MIBOR as distributed by MLS GRID
- $157,0002 bd1 ba1.3k sqft276 N Mulberry St, Martinsville, IN 46151ActiveMLS ID #22079498, Dana Carrell, Dana Carrell. MIBOR as distributed by MLS GRID
- from $215,9952 bd2 ba1.3k sqftRockaway Plan, Hanna Farms, Arrival Series, Martinsville, IN 46151New ConstructionArbor Homes
- $264,9003 bd1 ba1.1k sqft5880 Mason Ct, Martinsville, IN 46151ActiveMLS ID #22105331, Kristina Guerrero Neace, Crossroads Real Estate Group LLC. MIBOR as distributed by MLS GRID
- $299,0003 bd2 ba1.3k sqft1279 S Marion St, Martinsville, IN 46151ActiveMLS ID #22115648, Julie Jennings, Jennings Real Estate, LLC. MIBOR as distributed by MLS GRID
- $265,0003 bd2 ba1.2k sqft2941 S Mask Ct, Martinsville, IN 46151ActiveMLS ID #22092669, Danielle Stiles, The Modglin Group. MIBOR as distributed by MLS GRID
- $205,0002 bd1 ba960 sqft6315 Ratliff Rd, Indianapolis, IN 46220ActiveMLS ID #22113467, Justus Hodges, Just Homes Realty. MIBOR as distributed by MLS GRID
- $227,9003 bd2 ba1.1k sqft618 Meadows Dr, Mooresville, IN 46158ActiveMLS ID #22111042, Angela Summerlot, Indiana Gold Group. MIBOR as distributed by MLS GRID
- $109,9002 bd1 ba840 sqft3484 E Mahalasville Rd, Martinsville, IN 46151ActiveMLS ID #22111261, Michelle Chandler, Keller Williams Indy Metro Partners. MIBOR as distributed by MLS GRID
- $215,0003 bd2 ba1.1k sqft603 Meadows Dr, Mooresville, IN 46158ActiveMLS ID #22113356, Jamie Shurig, AMR Real Estate LLC. MIBOR as distributed by MLS GRID
- from $250,9953 bd2 ba1.3k sqftAshton Plan, Hanna Farms, Arbor Series, Martinsville, IN 46151New ConstructionArbor Homes
- $--2 bd1 ba942 sqft1413 E Hornettown Rd, Morgantown, IN 46160AuctionAuction.com 2
