Tucked away on a quiet cul-de-sac in the desirable Champlin Meadows subdivision, this inviting 3-bedroom, 1-bath ranch blends classic charm with unbeatable convenience. The home features original hardwood floors throughout, adding warmth and character, while the kitchen and bathroom are finished with durable ceramic tile. Enjoy the outdoors in your fully fenced backyard-perfect for relaxing, gardening, or entertaining-with a useful mini barn for extra storage. The neighborhood has recently added new sidewalks, offering a refreshed look and a great place for morning walks or evening strolls. Located just minutes from I-69, commuting to Bloomington or Indianapolis is quick and easy. Whether you're a first-time buyer or ready to downsize, this home offers comfort, practicality, and a truly sought-after location.
Active
Price cut: $5K (7/12)
$220,000
509 Anel Dr, Martinsville, IN 46151
3beds
1,066sqft
Residential, Single Family Residence
Built in 1961
0.29 Acres Lot
$216,400 Zestimate®
$206/sqft
$-- HOA
What's special
Quiet cul-de-sacFully fenced backyardOriginal hardwood floors throughout
- 89 days |
- 611 |
- 22 |
Zillow last checked:
Listing updated:
Listed by:
Kimberly Brennan 765-346-1203,
New Start Home Realty, LLC
Source: MIBOR as distributed by MLS GRID,MLS#: 22097730
Facts & features
Interior
Bedrooms & bathrooms
- Bedrooms: 3
- Bathrooms: 1
- Full bathrooms: 1
- Main level bathrooms: 1
- Main level bedrooms: 3
Primary bedroom
- Level: Main
- Area: 169 Square Feet
- Dimensions: 13x13
Bedroom 2
- Level: Main
- Area: 132 Square Feet
- Dimensions: 12x11
Bedroom 3
- Level: Main
- Area: 120 Square Feet
- Dimensions: 12x10
Kitchen
- Features: Tile-Ceramic
- Level: Main
- Area: 168 Square Feet
- Dimensions: 14x12
Living room
- Level: Main
- Area: 264 Square Feet
- Dimensions: 22x12
Heating
- Forced Air, Natural Gas
Cooling
- Central Air
Appliances
- Included: Dishwasher, Dryer, Disposal, Gas Water Heater, Gas Oven, Refrigerator, Washer
- Laundry: Connections All
Features
- Attic Access, Hardwood Floors
- Flooring: Hardwood
- Windows: Wood Work Stained
- Has basement: No
- Attic: Access Only
Interior area
- Total structure area: 1,066
- Total interior livable area: 1,066 sqft
Property
Parking
- Total spaces: 2
- Parking features: Attached
- Attached garage spaces: 2
Features
- Levels: One
- Stories: 1
- Patio & porch: Covered, Porch
- Fencing: Fenced,Full
Lot
- Size: 0.29 Acres
- Features: Cul-De-Sac, Sidewalks
Details
- Additional structures: Barn Mini
- Parcel number: 551309155009000021
- Special conditions: As Is,Sales Disclosure On File
- Horse amenities: None
Construction
Type & style
- Home type: SingleFamily
- Architectural style: Ranch
- Property subtype: Residential, Single Family Residence
Materials
- Brick
- Foundation: Block
Condition
- New construction: No
- Year built: 1961
Utilities & green energy
- Electric: 100 Amp Service
- Water: Public
- Utilities for property: Electricity Connected, Sewer Connected, Water Connected
Community & HOA
Community
- Subdivision: Champlin Meadows
HOA
- Has HOA: No
Location
- Region: Martinsville
Financial & listing details
- Price per square foot: $206/sqft
- Tax assessed value: $183,000
- Annual tax amount: $1,270
- Date on market: 4/24/2026
- Cumulative days on market: 90 days
- Electric utility on property: Yes
Estimated market value
$216,400
$206,000 - $227,000
$1,350/mo
Price history
| Date | Event | Price |
|---|---|---|
| 7/12/2026 | Price change | $220,000-2.2%$206/sqft |
Source:  MIBOR as distributed by MLS GRID #22097730 Report a problem MIBOR as distributed by MLS GRID #22097730 Report a problem | ||
| 5/7/2026 | Price change | $225,000-2.2%$211/sqft |
Source: MIBOR as distributed by MLS GRID #22097730 Report a problem | ||
| 4/24/2026 | Listed for sale | $230,000+45.6%$216/sqft |
Source: MIBOR as distributed by MLS GRID #22097730 Report a problem | ||
| 4/7/2021 | Sold | $158,000+2%$148/sqft |
Source: Agent Provided Report a problem | ||
| 3/1/2021 | Contingent | $154,900 |
Source:  IRMLS #202105991 Report a problem IRMLS #202105991 Report a problem | ||
| 2/27/2021 | Listed for sale | $154,900+16.9% |
Source: IRMLS #202105991 Report a problem | ||
| 4/27/2018 | Sold | $132,500+2%$124/sqft |
Source: MIBOR as distributed by MLS GRID #21546235 Report a problem | ||
| 3/5/2018 | Price change | $129,900-3.8%$122/sqft |
Source: Indy Metro South #21546235 Report a problem | ||
| 2/15/2018 | Listed for sale | $135,000$127/sqft |
Source: Indy Metro South #21546235 Report a problem | ||
Public tax history
| Year | Property taxes | Tax assessment |
|---|---|---|
| 2025 | $1,470 +49% | $183,000 +8.3% |
| 2024 | $986 +216.4% | $169,000 +22% |
| 2023 | $312 +252.3% | $138,500 +19% |
| 2022 | $88 -81.4% | $116,400 +21.5% |
| 2021 | $475 +9.3% | $95,800 +2.9% |
| 2020 | $435 +0.6% | $93,100 +6.4% |
| 2019 | $432 -71.8% | $87,500 +5.4% |
| 2018 | $1,531 -0.7% | $83,000 +2.6% |
| 2017 | $1,542 +15.9% | $80,900 |
| 2016 | $1,331 +11.1% | $80,900 +3.3% |
| 2014 | $1,198 +10.8% | $78,300 |
| 2013 | $1,081 +14% | $78,300 +1.8% |
| 2012 | $948 -22% | $76,900 -16.2% |
| 2011 | $1,217 +11.6% | $91,800 -7.9% |
| 2010 | $1,090 +23.9% | $99,700 +13% |
| 2009 | $880 -24.1% | $88,200 +27.5% |
| 2006 | $1,159 | $69,200 |
| 2005 | -- | $69,200 |
Find assessor info on the county website
Monthly payment
Est. payment
Payment breakdown
Explore the cost of this home by adjusting the details. Changes won't be saved.Climate risks
Neighborhood: 46151
Nearby schools
GreatSchools rating
- 7/10Poston Road Elementary SchoolGrades: PK-4Distance: 0.6 mi
- 7/10John R. Wooden Middle SchoolGrades: 6-8Distance: 0.9 mi
- 4/10Martinsville High SchoolGrades: 9-12Distance: 1.4 mi
Schools provided by the listing agent
- Elementary: Poston Road Elementary School
- Middle: John R. Wooden Middle School
- High: Martinsville High School
Source: MIBOR as distributed by MLS GRID. This data may not be complete. We recommend contacting the local school district to confirm school assignments for this home.
- $221,8003 bd2 ba1.2k sqft539 Anel Dr, Martinsville, IN 46151Off Market
- $235,4003 bd1 ba1.2k sqft489 Anel Dr, Martinsville, IN 46151Off Market
- $253,8003 bd1 ba1.6k sqft510 Dale St, Martinsville, IN 46151Off Market
- $245,0003 bd1 ba1.1k sqft540 Dale St, Martinsville, IN 46151Off Market
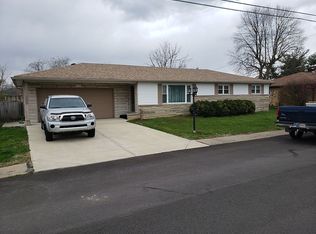
- $243,4003 bd1 ba1.1k sqft559 Anel Dr, Martinsville, IN 46151Off Market
- $271,4003 bd2 ba2k sqft459 Anel Dr, Martinsville, IN 46151Off Market
- $226,6003 bd1 ba1.4k sqft510 Anel Dr, Martinsville, IN 46151Off Market
- $220,9003 bd1 ba1.1k sqft540 Anel Dr, Martinsville, IN 46151Off Market
A local agent can set up tours, give advice and negotiate with sellers.
Similar homes
- $203,0003 bd1 ba988 sqft40 Duo Dr, Martinsville, IN 46151Active
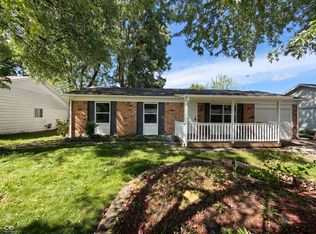 MLS ID #22099365, Shelby Farrar, Opendoor Brokerage LLC. MIBOR as distributed by MLS GRID
 - $249,9003 bd2 ba1.4k sqft59 Magnolia St, Martinsville, IN 46151Active
 MLS ID #22113387, Mary Petruzzi, REMAX ONE. MIBOR as distributed by MLS GRID
 - $210,0003 bd2 ba1.2k sqft929 S Grant St, Martinsville, IN 46151Active
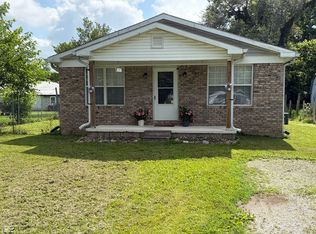 MLS ID #22110723, Danette Scott, Bennett Realty. MIBOR as distributed by MLS GRID
 - $250,0002 bd2 ba1.1k sqft475 Edna Ave, Martinsville, IN 46151Active
 MLS ID #21934784, Jim Finefrock, Finney Group Realty LLC. MIBOR as distributed by MLS GRID
 - $199,9002 bd1 ba930 sqft995 E Gray St, Martinsville, IN 46151ActiveMLS ID #22111424, Lindsey Smalling, Highgarden Real Estate. MIBOR as distributed by MLS GRID
- $265,0003 bd2 ba1.2k sqft2941 S Mask Ct, Martinsville, IN 46151ActiveMLS ID #22092669, Danielle Stiles, The Modglin Group. MIBOR as distributed by MLS GRID
- $264,9003 bd1 ba1.1k sqft5880 Mason Ct, Martinsville, IN 46151ActiveMLS ID #22105331, Kristina Guerrero Neace, Crossroads Real Estate Group LLC. MIBOR as distributed by MLS GRID
- $172,0003 bd1 ba860 sqft359 W Sumner Ave, Martinsville, IN 46151ActiveMLS ID #22079382, Stacey Swartz, The Stewart Home Group. MIBOR as distributed by MLS GRID
- $215,0003 bd2 ba1.1k sqft603 Meadows Dr, Mooresville, IN 46158ActiveMLS ID #22113356, Jamie Shurig, AMR Real Estate LLC. MIBOR as distributed by MLS GRID
- $227,9003 bd2 ba1.1k sqft618 Meadows Dr, Mooresville, IN 46158ActiveMLS ID #22111042, Angela Summerlot, Indiana Gold Group. MIBOR as distributed by MLS GRID
- $275,0002 bd2 ba1.4k sqft633 Mallards Xing, Martinsville, IN 46151ActiveMLS ID #22101190, Corina Jones, Your Home Team. MIBOR as distributed by MLS GRID
- $225,0003 bd1 ba880 sqft205 Short St, Brooklyn, IN 46111ActiveMLS ID #22111046, Paul Lauck, New Start Home Realty, LLC. MIBOR as distributed by MLS GRID
- $157,0002 bd1 ba1.3k sqft276 N Mulberry St, Martinsville, IN 46151ActiveMLS ID #22079498, Dana Carrell, Dana Carrell. MIBOR as distributed by MLS GRID
- $325,9004 bd2 ba1.3k sqft5830 Mason Ln, Martinsville, IN 46151ActiveMLS ID #22082793, James Banfield, Modern Realty Co. MIBOR as distributed by MLS GRID
- $169,0003 bd1 ba1k sqft162 W Robertson Rd, Morgantown, IN 46160ActiveMLS ID #22115042, Thomas Prendergast, Carpenter Hills O'Brown. MIBOR as distributed by MLS GRID
- $110,0002 bd1 ba840 sqft3484 E Mahalasville Rd, Martinsville, IN 46151ActiveMLS ID #22111261, Michelle Chandler, Keller Williams Indy Metro Partners. MIBOR as distributed by MLS GRID
- $219,9003 bd2 ba1.2k sqft5850 E Lambert Ln, Camby, IN 46113ActiveMLS ID #22100817, Carri Gruver, The Stewart Home Group. MIBOR as distributed by MLS GRID
- $227,0003 bd2 ba1.3k sqft279 Arnold St, Morgantown, IN 46160ActiveMLS ID #22058150, John Walker, Chief Realty. MIBOR as distributed by MLS GRID
- $219,0003 bd1 ba1.1k sqft2535 W Evergreen Dr, Bloomington, IN 47404For SaleMLS ID #202616409, Mark Bush, Harrah Realty Inc. IRMLS
- $236,0002 bd1 ba1k sqft645 W Sylvan Ln, Bloomington, IN 47404For SaleMLS ID #202622250, Becky Wann, Becky Wann Real Estate Services. IRMLS
