BRING YOUR OFFER!! Seller offering $5,000 in Buyer's Closing Cost Assistance - Searching for an updated 3 bedroom home in Martinsville near downtown? This charming 1911 home was extensively remodeled in 2020, blending the character buyers love with major updates including electrical, plumbing, windows, roof, water heater, kitchen countertops, fresh paint, and more. Inside, 9-foot ceilings and abundant windows create a bright, open feel while crown molding, tray ceilings, and thoughtful details preserve the personality that makes an older home special. The large eat-in kitchen is made for gathering, featuring updated cabinetry and countertops, an apron-front sink, included appliances, and double doors opening directly to the back deck for grilling, dining, and relaxing outside. A full bathroom and laundry room are conveniently located on the main level, while all three bedrooms are tucked upstairs. Multiple outdoor living spaces give you even more room to enjoy home, including the cozy covered front porch with a classic porch swing and the spacious back deck. Best of all, the low-maintenance corner lot means less time spent on yardwork while keeping you close to downtown Martinsville, shopping, dining, parks, schools, and everyday conveniences. Whether you're a first-time homebuyer, ready to stop renting, or simply searching for a move-in-ready 3 bedroom home in Martinsville with historic character and modern updates, 384 W Harrison Street offers an exciting combination of affordability, location, charm, and manageable upkeep that's hard to find.
Active
Price cut: $4.5K (11/8)
$190,000
384 W Harrison St, Martinsville, IN 46151
3beds
1,288sqft
Residential, Single Family Residence
Built in 1911
2,613 Square Feet Lot
$-- Zestimate®
$148/sqft
$-- HOA
What's special
Spacious back deckLow-maintenance corner lotBright open feelMultiple outdoor living spacesAbundant windowsTray ceilingsCrown molding
- 35 days
- 619
- 60
Zillow last checked:
Listing updated:
Listed by:
Danielle Stiles RealEstate@DanielleStiles.com,
The Modglin Group
Source: MIBOR as distributed by MLS GRID,MLS#: 22129607
Facts & features
Interior
Bedrooms & bathrooms
- Bedrooms: 3
- Bathrooms: 1
- Full bathrooms: 1
- Main level bathrooms: 1
Primary bedroom
- Level: Upper
- Area: 100 Square Feet
- Dimensions: 10x10
Bedroom 2
- Level: Upper
- Area: 90 Square Feet
- Dimensions: 10x9
Bedroom 3
- Level: Upper
- Area: 81 Square Feet
- Dimensions: 9x9
Kitchen
- Features: Luxury Vinyl Plank
- Level: Main
- Area: 196 Square Feet
- Dimensions: 14x14
Laundry
- Features: Luxury Vinyl Plank
- Level: Main
- Area: 90 Square Feet
- Dimensions: 10x9
Living room
- Features: Luxury Vinyl Plank
- Level: Main
- Area: 288 Square Feet
- Dimensions: 16x18
Heating
- Baseboard
Cooling
- Window Unit(s)
Appliances
- Included: Electric Cooktop, Dryer, Microwave, Electric Oven, Refrigerator, Washer
- Laundry: Connections All, Main Level
Features
- Attic Access, Vaulted Ceiling(s), Eat-in Kitchen
- Has basement: No
- Attic: Access Only
Interior area
- Total structure area: 1,288
- Total interior livable area: 1,288 sqft
Video & virtual tour
Property
Parking
- Parking features: Aggregate, Other
- Details: Garage Parking Other(Other)
Features
- Levels: Two
- Stories: 2
- Patio & porch: Covered, Porch
- Exterior features: Smart Lock(s)
- Fencing: Fenced,Chain Link,Partial
- Has view: Yes
- View description: Neighborhood
Lot
- Size: 2,613 Square Feet
Details
- Additional structures: Storage
- Parcel number: 550933355016000021
- Special conditions: Sales Disclosure On File
- Horse amenities: None
Construction
Type & style
- Home type: SingleFamily
- Architectural style: Craftsman,Traditional
- Property subtype: Residential, Single Family Residence
Materials
- Block, Vinyl Siding
- Foundation: Block
Condition
- Updated/Remodeled
- New construction: No
- Year built: 1911
Utilities & green energy
- Electric: 200+ Amp Service
- Water: Public
- Utilities for property: Electricity Connected, Water Connected
Community & HOA
Community
- Security: Fire Alarm, Smoke Detector(s)
- Subdivision: No Subdivision
HOA
- Has HOA: No
Location
- Region: Martinsville
Financial & listing details
- Price per square foot: $148/sqft
- Tax assessed value: $113,600
- Annual tax amount: $626
- Date on market: 10/4/2026
- Cumulative days on market: 37 days
- Electric utility on property: Yes
Estimated market value
Not available
Estimated sales range
Not available
Not available
Price history
| Date | Event | Price |
|---|---|---|
| 11/8/2026 | Price change | $190,000-2.3%$148/sqft |
Source:  MIBOR as distributed by MLS GRID #22129607 Report a problem | ||
| 10/16/2026 | Price change | $194,500-2.7%$151/sqft |
Source: MIBOR as distributed by MLS GRID #22129607 Report a problem | ||
| 10/4/2026 | Listed for sale | $199,900+73.8%$155/sqft |
Source: MIBOR as distributed by MLS GRID #22129607 Report a problem | ||
| 7/6/2022 | Sold | $115,000-4.2%$89/sqft |
Source: MIBOR as distributed by MLS GRID #21855677 Report a problem | ||
| 5/22/2022 | Pending sale | $120,000$93/sqft |
Source: MIBOR as distributed by MLS GRID #21855677 Report a problem | ||
| 5/16/2022 | Listed for sale | $120,000+33.3%$93/sqft |
Source: MIBOR as distributed by MLS GRID #21855677 Report a problem | ||
| 2/26/2020 | Sold | $90,000-2.7%$70/sqft |
Source: MIBOR as distributed by MLS GRID #21679464 Report a problem | ||
| 1/10/2020 | Pending sale | $92,500$72/sqft |
Source: MIBOR REALTOR Association #21679464 Report a problem | ||
| 1/8/2020 | Price change | $92,500-5.6%$72/sqft |
Source: MIBOR REALTOR Association #21679464 Report a problem | ||
| 1/3/2020 | Price change | $97,999-1%$76/sqft |
Source: MIBOR REALTOR Association #21679464 Report a problem | ||
| 12/26/2019 | Price change | $99,000-0.9%$77/sqft |
Source: MIBOR REALTOR Association #21679464 Report a problem | ||
| 11/20/2019 | Price change | $99,900-4.9%$78/sqft |
Source: MIBOR REALTOR Association #21679464 Report a problem | ||
| 11/16/2019 | Price change | $105,000-3.7%$82/sqft |
Source: MIBOR REALTOR Association #21679464 Report a problem | ||
| 11/3/2019 | Listed for sale | $109,000+208.1%$85/sqft |
Source: MIBOR REALTOR Association #21679464 Report a problem | ||
| 8/5/2019 | Sold | $35,375-11.3%$27/sqft |
Source: MIBOR as distributed by MLS GRID #21654613 Report a problem | ||
| 7/16/2019 | Pending sale | $39,900$31/sqft |
Source: Keller Williams Realty Indy Metro South #21654613 Report a problem | ||
| 7/15/2019 | Listed for sale | $39,900$31/sqft |
Source: Keller Williams Indy Metro S #21654613 Report a problem | ||
Public tax history
| Year | Property taxes | Tax assessment |
|---|---|---|
| 2025 | $711 +11.8% | $113,600 +6.7% |
| 2024 | $636 +34.6% | $106,500 |
| 2023 | $472 +58% | $106,500 +15% |
| 2022 | $299 +11.9% | $92,600 +22% |
| 2021 | $267 -74.7% | $75,900 +24.2% |
| 2020 | $1,056 +6.3% | $61,100 +8% |
| 2019 | $993 +13.6% | $56,600 +7.2% |
| 2018 | $875 -0.7% | $52,800 +15.5% |
| 2017 | $881 +17.2% | $45,700 |
| 2016 | $752 +8.7% | $45,700 +1.1% |
| 2014 | $692 +10.8% | $45,200 |
| 2013 | $624 +10.1% | $45,200 +2.3% |
| 2012 | $567 -4.4% | $44,200 +2.1% |
| 2011 | $593 +16.1% | $43,300 +9.6% |
| 2010 | $511 -36.6% | $39,500 -40.7% |
| 2009 | $806 -3.6% | $66,600 +33.5% |
| 2006 | $836 | $49,900 +3.1% |
| 2005 | -- | $48,400 |
Find assessor info on the county website
Monthly payment
Est. payment
Payment breakdown
Explore the cost of this home by adjusting the details. Changes won't be saved.Climate risks
Neighborhood: 46151
Nearby schools
Schools provided by the listing agent
- Elementary: Charles L Smith Fine Arts Academy
- Middle: John R. Wooden Middle School
- High: Martinsville High School
Source: MIBOR as distributed by MLS GRID. This data may not be complete. We recommend contacting the local school district to confirm school assignments for this home.
Similar homes
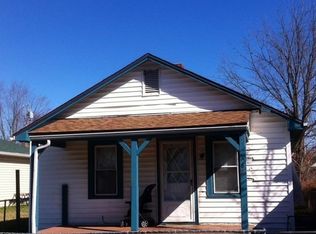
- $215,0003 bd2 ba1.6k sqft409 E Washington St, Martinsville, IN 46151Active
 MLS ID #22105061, Angela Abraham, The Modglin Group. MIBOR as distributed by MLS GRID
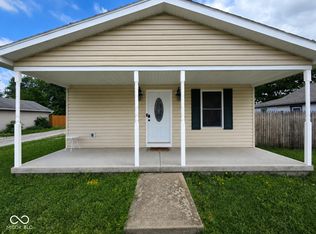
- $185,0003 bd1 ba960 sqft890 E Gray St, Martinsville, IN 46151Active
 MLS ID #22116876, Dean Keller, Keller Williams Indy Metro Partners. MIBOR as distributed by MLS GRID
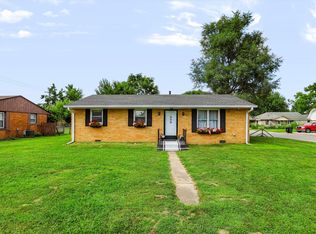
- $165,0002 bd1 ba720 sqft1059 E Prospect St, Martinsville, IN 46151For Sale
 MLS ID #202645549, Haley E McLaughlin, Showcase Indiana Real Estate. IRMLS
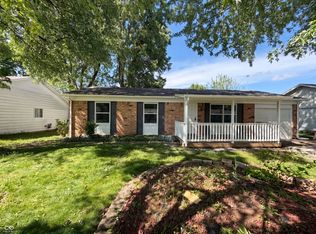
- $187,0003 bd1 ba988 sqft40 Duo Dr, Martinsville, IN 46151Active
 MLS ID #22099365, Shelby Farrar, Opendoor Brokerage LLC. MIBOR as distributed by MLS GRID
