Step into the charm and character of this beautifully maintained historic cottage nestled in the heart of Martinsville! Just a hop, skip, and jump from the beloved Saturday Morning Farmers Market, this move-in-ready gem offers the perfect blend of timeless charm and everyday convenience. From the moment you arrive, you'll fall in love with the storybook curb appeal, complete with welcoming flower baskets and inviting front porch charm. Inside, the spacious great room features a cozy wood-burning fireplace, creating the perfect gathering space for relaxing evenings at home. The open flow into the dining area makes entertaining easy and comfortable. The generously sized kitchen offers abundant workspace and brand-new flooring, making meal prep and daily living a breeze. Three bedrooms provide flexibility for families, guests, or work-from-home lifestyles. The main-level bedrooms showcase gorgeous hardwood floors, deep closets, and plenty of natural light. Upstairs, you'll discover an oversized third bedroom that could easily serve as a primary suite, home office, creative studio, playroom, or multi-purpose flex space, complete with excellent storage options.Need room for hobbies, projects, or extra vehicles? This property delivers! A one-car attached garage is complemented by a spacious two-car detached garage and an additional storage barn, offering endless possibilities for a workshop, hobby space, home business, woodworking, gardening equipment, or recreational storage. With historic character, updated features, abundant storage, multiple garage spaces, and a highly desirable location near downtown Martinsville attractions, this charming cottage is a rare find. Whether you're searching for your first home, downsizing, or looking for a property with room to grow and create, this one checks all the boxes.
Active
Price cut: $900 (7/24)
$199,000
89 W Mitchell Ave, Martinsville, IN 46151
3beds
2,264sqft
:
Get pre-qualified$1,243/mo
Residential, Single Family Residence
Built in 1903
8,276 Square Feet Lot
$-- Zestimate®
$88/sqft
$-- HOA
What's special
Cozy wood-burning fireplaceOne-car attached garageSpacious two-car detached garageStorybook curb appealSpacious great roomThree bedroomsInviting front porch charm
- 46 days |
- 1,354 |
- 91 |
Zillow last checked:
Listing updated:
Listed by:
Michelle Chandler 317-413-8352,
Keller Williams Indy Metro Partners,
Gannon Myers,
Keller Williams Indy Metro Partners
Source: MIBOR as distributed by MLS GRID,MLS#: 22106801
Facts & features
Interior
Bedrooms & bathrooms
- Bedrooms: 3
- Bathrooms: 1
- Full bathrooms: 1
- Main level bathrooms: 1
- Main level bedrooms: 2
Primary bedroom
- Level: Main
- Area: 180 Square Feet
- Dimensions: 15x12
Bedroom 2
- Level: Main
- Area: 80 Square Feet
- Dimensions: 10x8
Bedroom 3
- Level: Upper
- Area: 224 Square Feet
- Dimensions: 16x14
Dining room
- Level: Main
- Area: 240 Square Feet
- Dimensions: 16x15
Great room
- Level: Main
- Area: 195 Square Feet
- Dimensions: 15x13
Kitchen
- Level: Main
- Area: 195 Square Feet
- Dimensions: 15x13
Heating
- Forced Air, Natural Gas
Cooling
- Central Air
Appliances
- Included: Dishwasher, Dryer, Gas Water Heater, Microwave, Gas Oven, Refrigerator, Washer
Features
- Attic Access, High Ceilings, Ceiling Fan(s), Hardwood Floors, High Speed Internet, Eat-in Kitchen, Pantry, Walk-In Closet(s)
- Flooring: Hardwood
- Basement: Unfinished
- Attic: Access Only
- Number of fireplaces: 1
- Fireplace features: Great Room, Masonry, Wood Burning
Interior area
- Total structure area: 2,264
- Total interior livable area: 2,264 sqft
- Finished area below ground: 0
Property
Parking
- Total spaces: 3
- Parking features: Alley Access, Attached, Detached, Concrete, Golf Cart Garage, Storage, Workshop in Garage
- Attached garage spaces: 3
Features
- Levels: Two
- Stories: 2
- Patio & porch: Covered
- Exterior features: Fire Pit
Lot
- Size: 8,276 Square Feet
- Features: City Lot, Curbs, Not In Subdivision, Sidewalks, Street Lights, Trees-Small (Under 20 Ft)
Details
- Additional structures: Barn Mini
- Parcel number: 551304184001000021
- Special conditions: As Is
- Other equipment: Radon System
- Horse amenities: None
Construction
Type & style
- Home type: SingleFamily
- Architectural style: Traditional
- Property subtype: Residential, Single Family Residence
Materials
- Aluminum Siding, Wood Siding
- Foundation: Brick/Mortar
Condition
- New construction: No
- Year built: 1903
Utilities & green energy
- Water: Public
Community & HOA
Community
- Subdivision: No Subdivision
HOA
- Has HOA: No
Location
- Region: Martinsville
Financial & listing details
- Price per square foot: $88/sqft
- Tax assessed value: $159,200
- Annual tax amount: $920
- Date on market: 6/9/2026
- Cumulative days on market: 48 days
Estimated market value
Not available
Estimated sales range
Not available
Not available
Price history
| Date | Event | Price |
|---|---|---|
| 7/24/2026 | Price change | $199,000-0.5%$88/sqft |
Source:  MIBOR as distributed by MLS GRID #22106801 Report a problem MIBOR as distributed by MLS GRID #22106801 Report a problem | ||
| 7/19/2026 | Price change | $199,900-4.8%$88/sqft |
Source: MIBOR as distributed by MLS GRID #22106801 Report a problem | ||
| 7/8/2026 | Price change | $209,900-4.5%$93/sqft |
Source: MIBOR as distributed by MLS GRID #22106801 Report a problem | ||
| 6/9/2026 | Listed for sale | $219,900+144.3%$97/sqft |
Source: MIBOR as distributed by MLS GRID #22106801 Report a problem | ||
| 7/28/2018 | Sold | $90,000-10%$40/sqft |
Source: Agent Provided Report a problem | ||
| 6/17/2018 | Pending sale | $100,000+70.2%$44/sqft |
Source: Shores Realty LLC #21555681 Report a problem | ||
| 4/2/2018 | Sold | $58,750-41.3%$26/sqft |
Source: Public Record Report a problem | ||
| 4/1/2018 | Listed for sale | $100,000+70.2%$44/sqft |
Source: Shores Realty LLC #21555681 Report a problem | ||
| 2/27/2018 | Listing removed | $58,750-5%$26/sqft |
Source: Auction.com Report a problem | ||
| 10/2/2017 | Sold | $61,870-22.7%$27/sqft |
Source: Public Record Report a problem | ||
| 9/29/2017 | Listed for sale | -- |
Source: Auction.com Report a problem | ||
| 7/24/2016 | Listing removed | $80,000$35/sqft |
Source: Robling Real Estate #21415137 Report a problem | ||
| 6/16/2016 | Price change | $80,000-3.6%$35/sqft |
Source: Robling Real Estate #21415137 Report a problem | ||
| 6/14/2016 | Price change | $83,000-1.2%$37/sqft |
Source: Robling Real Estate #21415137 Report a problem | ||
| 6/7/2016 | Price change | $84,000-1.2%$37/sqft |
Source: Robling Real Estate #21415137 Report a problem | ||
| 5/18/2016 | Price change | $85,000-7.6%$38/sqft |
Source: Robling Real Estate #21415137 Report a problem | ||
| 5/3/2016 | Listed for sale | $92,000+18.1%$41/sqft |
Source: Robling Real Estate #21415137 Report a problem | ||
| 6/7/2013 | Sold | $77,900$34/sqft |
Source: MIBOR as distributed by MLS GRID #21227568 Report a problem | ||
| 5/23/2013 | Pending sale | $77,900$34/sqft |
Source: Sadler Real Estate,inc. #21227568 Report a problem | ||
| 4/23/2013 | Listed for sale | $77,900$34/sqft |
Source: Sadler Real Estate,inc. #21227568 Report a problem | ||
Public tax history
| Year | Property taxes | Tax assessment |
|---|---|---|
| 2025 | $960 -13.6% | $159,200 +6.6% |
| 2024 | $1,111 +20.2% | $149,400 |
| 2023 | $925 +14.8% | $149,400 +11.7% |
| 2022 | $806 +9.7% | $133,800 +11% |
| 2021 | $734 +103.1% | $120,500 +3.2% |
| 2020 | $361 -41.6% | $116,800 +44% |
| 2019 | $619 -61.4% | $81,100 -17.7% |
| 2018 | $1,603 +258.3% | $98,500 +13% |
| 2017 | $447 +42.7% | $87,200 |
| 2016 | $313 +23.4% | $87,200 -0.6% |
| 2014 | $254 +1.9% | $87,700 |
| 2013 | $249 -77.5% | $87,700 +1.5% |
| 2012 | $1,109 -10.8% | $86,400 -4.7% |
| 2011 | $1,243 +5.9% | $90,700 |
| 2010 | $1,174 +1057.2% | $90,700 -0.1% |
| 2009 | $101 -73.3% | $90,800 +2.3% |
| 2006 | $380 | $88,800 +31% |
| 2005 | -- | $67,800 |
Find assessor info on the county website
Monthly payment
Est. payment
Payment breakdown
Explore the cost of this home by adjusting the details. Changes won't be saved.Climate risks
Neighborhood: 46151
Nearby schools
GreatSchools rating
- 7/10Poston Road Elementary SchoolGrades: PK-4Distance: 0.7 mi
- 7/10John R. Wooden Middle SchoolGrades: 6-8Distance: 0.2 mi
- 4/10Martinsville High SchoolGrades: 9-12Distance: 0.9 mi
Schools provided by the listing agent
- Elementary: Poston Road Elementary School
- Middle: John R. Wooden Middle School
- High: Martinsville High School
Source: MIBOR as distributed by MLS GRID. This data may not be complete. We recommend contacting the local school district to confirm school assignments for this home.
- $296,4003 bd2 ba2.7k sqft59 W Mitchell Ave, Martinsville, IN 46151Off Market
- $216,3003 bd2 ba1.3k sqft540 S Mulberry St, Martinsville, IN 46151Off Market
- $186,8004 bd3 ba3.6k sqft39 W Mitchell Ave, Martinsville, IN 46151Off Market
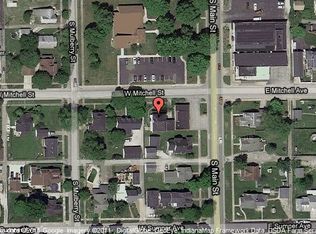
- $--1 bd1 ba-- sqft39 W Mitchell Ave #2, Martinsville, IN 46151Off Market
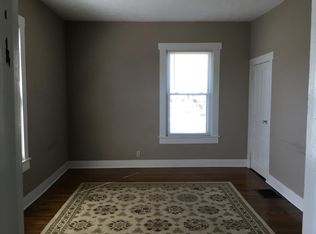
- $--2 bd1 ba-- sqft39 W Mitchell Ave APT 1, Martinsville, IN 46151Off Market
- $299,7003 bd2 ba2.3k sqft90 W Sumner Ave, Martinsville, IN 46151Off Market
- $270,6002 bd1 ba1.7k sqft60 W Sumner Ave, Martinsville, IN 46151Off Market
- $230,6004 bd2 ba2.2k sqft139 W Mitchell Ave, Martinsville, IN 46151Off Market
A local agent can set up tours, give advice and negotiate with sellers.
Similar homes
- $214,9993 bd1 ba2.4k sqft390 S Grant St, Martinsville, IN 46151Active
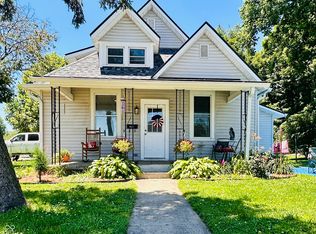 MLS ID #22108119, Mandy Harris, Blue Ribbon Real Estate Services, LLC. MIBOR as distributed by MLS GRID
 - $224,9003 bd2 ba2.4k sqft409 E Washington St, Martinsville, IN 46151Active
 MLS ID #22105061, Angela Abraham, The Modglin Group. MIBOR as distributed by MLS GRID
 - $224,9003 bd2 ba1.2k sqft1739 Plantation Dr, Martinsville, IN 46151Active
 MLS ID #22115742, Andy Ludlow, eXp Realty, LLC. MIBOR as distributed by MLS GRID
 - $200,0005 bd3 ba3.2k sqft389 W Poston Rd, Martinsville, IN 46151Active
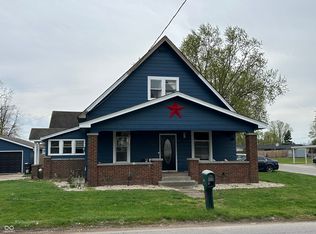 MLS ID #22032498, Justin Bennett, Bennett Realty. MIBOR as distributed by MLS GRID
 - $200,0003 bd2 ba1.1k sqft560 E Highland St, Martinsville, IN 46151ActiveMLS ID #22103091, Doug Fredbeck, Keller Williams Indpls Metro N. MIBOR as distributed by MLS GRID
- $210,0003 bd2 ba1.2k sqft929 S Grant St, Martinsville, IN 46151ActiveMLS ID #22110723, Danette Scott, Bennett Realty. MIBOR as distributed by MLS GRID
- $165,0003 bd1 ba1.9k sqft925 Pumpkinvine Hill Rd, Martinsville, IN 46151ActiveMLS ID #22102365, Linda Dzierba, Dzierba Real Estate Services. MIBOR as distributed by MLS GRID
- $249,9003 bd2 ba1.4k sqft59 Magnolia St, Martinsville, IN 46151ActiveMLS ID #22113387, Mary Petruzzi, REMAX ONE. MIBOR as distributed by MLS GRID
- $250,0002 bd2 ba1.1k sqft475 Edna Ave, Martinsville, IN 46151ActiveMLS ID #21934784, Jim Finefrock, Finney Group Realty LLC. MIBOR as distributed by MLS GRID
- $158,9002 bd1 ba1.6k sqft213 N State Road 67 S, Martinsville, IN 46151ActiveMLS ID #22110306, Arika Mayes, F.C. Tucker Company. MIBOR as distributed by MLS GRID
- $264,9003 bd2 ba3.3k sqft909 E Washington St, Martinsville, IN 46151ActiveMLS ID #22058993, Pamela Lambert, RE/MAX 1st Realty. MIBOR as distributed by MLS GRID
- $279,9003 bd2 ba2.6k sqft1855 W Shore Dr, Martinsville, IN 46151ActiveMLS ID #22109569, Kerri Smith, F.C. Tucker Company. MIBOR as distributed by MLS GRID
- $225,0002 bd2 ba1.3k sqft655 Mallards Xing, Martinsville, IN 46151ActiveMLS ID #22092844, Landon Buesching, 1 Percent Lists Indiana Real Estate. MIBOR as distributed by MLS GRID
- $157,0002 bd1 ba1.3k sqft276 N Mulberry St, Martinsville, IN 46151ActiveMLS ID #22079498, Dana Carrell, Dana Carrell. MIBOR as distributed by MLS GRID
- $250,0003 bd2 ba1.6k sqft6376 Hall School Rd, Martinsville, IN 46151ActiveMLS ID #22115665, Iscary Payano, 1 Percent Lists Indiana Real Estate. MIBOR as distributed by MLS GRID
- $269,0003 bd2 ba1.5k sqft4699 E Sunnyslope Dr, Martinsville, IN 46151For Sale
 MLS ID #109128, BRANDON WARFIELD, CARPENTER REALTORS. THAAR
 - $250,0003 bd1 ba1.9k sqft7335 Bethany Park, Martinsville, IN 46151ActiveMLS ID #22105318, Mark Coffey, Keller Williams Indy Metro Partners. MIBOR as distributed by MLS GRID
- $197,7353 bd1 ba2.6k sqft414 N Church St, Brooklyn, IN 46111ActiveMLS ID #22109048, Nicholas Pritt, Highgarden Real Estate. MIBOR as distributed by MLS GRID
- $220,0002 bd2 ba2k sqft210 N Border St, Paragon, IN 46166ActiveMLS ID #22111683, Christopher Boughton, Royal Realty Group LLC. MIBOR as distributed by MLS GRID
- $265,0003 bd2 ba1.2k sqft2941 S Mask Ct, Martinsville, IN 46151ActiveMLS ID #22092669, Danielle Stiles, The Modglin Group. MIBOR as distributed by MLS GRID
