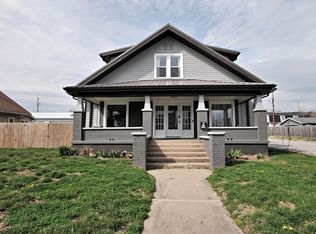
Step back in time in this lovely older home on Washington Street in Martinsville. You'll love the updated kitchen and dining room and the stove, microwave and refrigerator all stay. Plenty of room in the large living room and the arched doorways definitely give it the historic feel. Two bonus rooms on the main level are ideal for a home office or just a sitting area. The large master bedroom has two closets and a window seat. There's a four car detached garage/barn with an additional attached one car with loft for plenty of storage. There's an enclosed back porch and a wrap around front porch. All this on a corner lot ideal for watch the parade as it is on the parade route.
Pending
Price cut: $10K (6/1)
$264,900
909 E Washington St, Martinsville, IN 46151
3beds
3,368sqft
:
Get pre-qualified$1,637/mo
Residential, Single Family Residence
Built in 1906
8,712 Square Feet Lot
$-- Zestimate®
$79/sqft
$-- HOA
What's special
Enclosed back porchWrap around front porchDining roomArched doorwaysUpdated kitchen
- 343 days |
- 694 |
- 38 |
Zillow last checked:
Listing updated:
Listed by:
Pamela Lambert 317-440-4080,
RE/MAX 1st Realty
Source: MIBOR as distributed by MLS GRID,MLS#: 22058993
Facts & features
Interior
Bedrooms & bathrooms
- Bedrooms: 3
- Bathrooms: 2
- Full bathrooms: 2
- Main level bathrooms: 1
Primary bedroom
- Level: Upper
- Area: 240 Square Feet
- Dimensions: 15x16
Bedroom 2
- Level: Upper
- Area: 171 Square Feet
- Dimensions: 9x19
Bedroom 3
- Level: Upper
- Area: 88 Square Feet
- Dimensions: 8x11
Bonus room
- Level: Main
- Area: 154 Square Feet
- Dimensions: 11x14
Bonus room
- Level: Main
- Area: 48 Square Feet
- Dimensions: 8x6
Dining room
- Level: Main
- Area: 156 Square Feet
- Dimensions: 12x13
Kitchen
- Level: Main
- Area: 252 Square Feet
- Dimensions: 12x21
Laundry
- Level: Main
- Area: 45 Square Feet
- Dimensions: 5x9
Living room
- Level: Main
- Area: 286 Square Feet
- Dimensions: 13x22
Heating
- Forced Air, Natural Gas
Cooling
- Central Air
Appliances
- Included: Gas Water Heater, Microwave, Electric Oven, Refrigerator
Features
- Breakfast Bar, High Speed Internet
- Windows: Wood Work Painted
- Basement: Cellar
- Number of fireplaces: 1
- Fireplace features: Living Room, Non Functional
Interior area
- Total structure area: 3,368
- Total interior livable area: 3,368 sqft
- Finished area below ground: 0
Property
Parking
- Total spaces: 4
- Parking features: Alley Access, Detached, Garage Door Opener, Storage
- Garage spaces: 4
Features
- Levels: One and One Half
- Stories: 1
- Patio & porch: Covered, Wrap Around
Lot
- Size: 8,712 Square Feet
- Features: Corner Lot, Not In Subdivision, Sidewalks, Mature Trees
Details
- Parcel number: 551303106001000021
- Horse amenities: None
Construction
Type & style
- Home type: SingleFamily
- Architectural style: Victorian
- Property subtype: Residential, Single Family Residence
Materials
- Aluminum Siding
- Foundation: Cellar
Condition
- New construction: No
- Year built: 1906
Utilities & green energy
- Electric: 100 Amp Service
- Water: Public
Community & HOA
Community
- Subdivision: No Subdivision
HOA
- Has HOA: No
Location
- Region: Martinsville
Financial & listing details
- Price per square foot: $79/sqft
- Tax assessed value: $208,400
- Annual tax amount: $1,796
- Date on market: 8/29/2025
- Cumulative days on market: 284 days
Estimated market value
Not available
Estimated sales range
Not available
Not available
Price history
| Date | Event | Price |
|---|---|---|
| 7/29/2026 | Pending sale | $264,900$79/sqft |
Source:  MIBOR as distributed by MLS GRID #22058993 Report a problem MIBOR as distributed by MLS GRID #22058993 Report a problem | ||
| 6/1/2026 | Price change | $264,900-3.6%$79/sqft |
Source: MIBOR as distributed by MLS GRID #22058993 Report a problem | ||
| 4/9/2026 | Listed for sale | $274,900$82/sqft |
Source: MIBOR as distributed by MLS GRID #22058993 Report a problem | ||
| 2/6/2026 | Pending sale | $274,900$82/sqft |
Source: MIBOR as distributed by MLS GRID #22058993 Report a problem | ||
| 1/12/2026 | Price change | $274,900-1.8%$82/sqft |
Source: MIBOR as distributed by MLS GRID #22058993 Report a problem | ||
| 11/13/2025 | Price change | $279,900-5.1%$83/sqft |
Source: MIBOR as distributed by MLS GRID #22058993 Report a problem | ||
| 9/24/2025 | Price change | $295,000-3.3%$88/sqft |
Source: MIBOR as distributed by MLS GRID #22058993 Report a problem | ||
| 8/29/2025 | Listed for sale | $305,000+544.8%$91/sqft |
Source: MIBOR as distributed by MLS GRID #22058993 Report a problem | ||
| 2/7/2014 | Sold | $47,300+5.1%$14/sqft |
Source: MIBOR as distributed by MLS GRID #21254005 Report a problem | ||
| 12/24/2013 | Pending sale | $45,000$13/sqft |
Source: Keller Williams Indy South #21254005 Report a problem | ||
| 12/17/2013 | Listed for sale | $45,000$13/sqft |
Source: Keller Williams Indy South #21254005 Report a problem | ||
| 10/9/2013 | Listing removed | $45,000$13/sqft |
Source: Keller Williams Indy South #21254005 Report a problem | ||
| 9/17/2013 | Pending sale | $45,000$13/sqft |
Source: Keller Williams Indy South #21254005 Report a problem | ||
| 9/5/2013 | Listed for sale | $45,000$13/sqft |
Source: Keller Williams Indy South #21254005 Report a problem | ||
Public tax history
| Year | Property taxes | Tax assessment |
|---|---|---|
| 2025 | $1,787 +4% | $208,400 +8.4% |
| 2024 | $1,718 -46.6% | $192,300 -0.1% |
| 2023 | $3,215 +13.4% | $192,500 +5.3% |
| 2022 | $2,835 +7% | $182,800 +18.8% |
| 2021 | $2,649 +4.7% | $153,900 +3.5% |
| 2020 | $2,530 +4.5% | $148,700 +9.7% |
| 2019 | $2,422 +10.9% | $135,600 +4.7% |
| 2018 | $2,184 -0.8% | $129,500 +12.7% |
| 2017 | $2,202 +16.2% | $114,900 -0.1% |
| 2016 | $1,895 -0.7% | $115,000 -7.8% |
| 2014 | $1,908 +13.3% | $124,700 -0.2% |
| 2013 | $1,684 +4.3% | $124,900 -3% |
| 2012 | $1,614 +181.9% | $128,800 -1.5% |
| 2011 | $573 +28.5% | $130,800 +13.2% |
| 2010 | $446 +54.5% | $115,500 +21.3% |
| 2009 | $289 -89.3% | $95,200 -40.6% |
| 2006 | $2,686 | $160,300 +25.8% |
| 2005 | -- | $127,400 |
Find assessor info on the county website
Monthly payment
Est. payment
Payment breakdown
Explore the cost of this home by adjusting the details. Changes won't be saved.Climate risks
Neighborhood: 46151
Nearby schools
GreatSchools rating
- 6/10Charles L Smith Elementary SchoolGrades: PK-4Distance: 0.3 mi
- 7/10John R. Wooden Middle SchoolGrades: 6-8Distance: 0.7 mi
- 4/10Martinsville High SchoolGrades: 9-12Distance: 0.6 mi
Schools provided by the listing agent
- Middle: John R. Wooden Middle School
Source: MIBOR as distributed by MLS GRID. This data may not be complete. We recommend contacting the local school district to confirm school assignments for this home.
- $150,7003 bd1 ba2.5k sqft939 E Washington St, Martinsville, IN 46151Off Market
- $291,0002 bd2 ba2k sqft889 E Washington St, Martinsville, IN 46151Sold
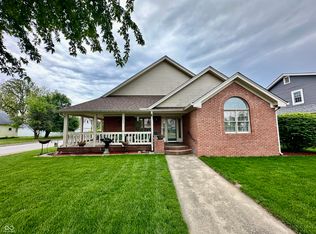
- $271,3004 bd2 ba2.4k sqft959 E Washington St, Martinsville, IN 46151Off Market
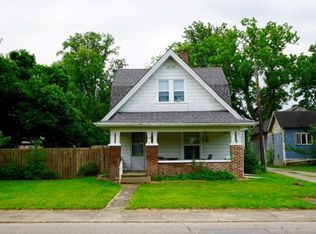
- $269,2003 bd2 ba2.9k sqft910 E Jackson St, Martinsville, IN 46151Off Market
- $183,8002 bd1 ba938 sqft940 E Jackson St, Martinsville, IN 46151Off Market
- $316,2003 bd2 ba2.2k sqft879 E Washington St, Martinsville, IN 46151Off Market
- $224,3003 bd1 ba1.9k sqft890 E Jackson St, Martinsville, IN 46151Off Market
- $205,5003 bd1 ba948 sqft910 E Washington St, Martinsville, IN 46151Off Market
A local agent can set up tours, give advice and negotiate with sellers.
Similar homes
- $250,0004 bd2 ba2.4k sqft496 E Columbus St, Martinsville, IN 46151Active
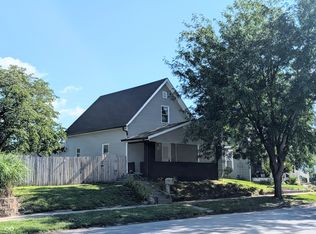 MLS ID #22107686, Paul Lauck, New Start Home Realty, LLC. MIBOR as distributed by MLS GRID
 - $208,9993 bd1 ba2.4k sqft390 S Grant St, Martinsville, IN 46151Active
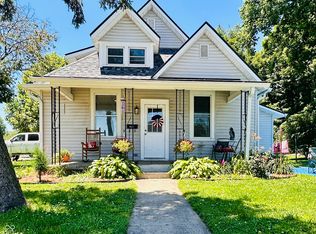 MLS ID #22108119, Mandy Harris, Blue Ribbon Real Estate Services, LLC. MIBOR as distributed by MLS GRID
 - $224,9003 bd2 ba2.4k sqft409 E Washington St, Martinsville, IN 46151Active
 MLS ID #22105061, Angela Abraham, The Modglin Group. MIBOR as distributed by MLS GRID
 - $336,0004 bd3 ba4.5k sqft990 E Washington St, Martinsville, IN 46151Active
 MLS ID #22053105, Kimberly Brennan, New Start Home Realty, LLC. MIBOR as distributed by MLS GRID
 - $199,0004 bd3 ba3.1k sqft326 W Morgan St, Martinsville, IN 46151For Sale
 MLS ID #109987, BRANDON WARFIELD, CARPENTER REALTORS. THAAR
 - $310,0005 bd4 ba2.2k sqft1424 Wigwam Ln, Martinsville, IN 46151ActiveMLS ID #22117854, Michelle Robling, Robling Real Estate. MIBOR as distributed by MLS GRID
- $330,0003 bd2 ba2.9k sqft2979 State Road 67 N, Martinsville, IN 46151ActiveMLS ID #22113252, Natasha Fogleman, Ever Real Estate, LLC. MIBOR as distributed by MLS GRID
- $349,9994 bd2 ba4.1k sqft389 E Washington St, Martinsville, IN 46151ActiveMLS ID #22100934, Michelle Chandler, Keller Williams Indy Metro Partners. MIBOR as distributed by MLS GRID
- $359,9004 bd3 ba3.1k sqft175 Goodnight Rd, Martinsville, IN 46151ActiveMLS ID #22087966, Dona Hayes, Home Quest Realty. MIBOR as distributed by MLS GRID
- $318,0003 bd2 ba2.1k sqft3731 E Rembrandt Dr, Martinsville, IN 46151ActiveMLS ID #22103672, Erica Delk, The Stewart Home Group. MIBOR as distributed by MLS GRID
- $364,9004 bd3 ba2.8k sqft200 Boring Pl, Martinsville, IN 46151ActiveMLS ID #22084903, Kris Strohmeyer-Lett, BluPrint Real Estate Group. MIBOR as distributed by MLS GRID
- $250,0003 bd1 ba1.9k sqft7335 Bethany Park, Martinsville, IN 46151ActiveMLS ID #22105318, Mark Coffey, Keller Williams Indy Metro Partners. MIBOR as distributed by MLS GRID
- $329,9004 bd3 ba3.3k sqft285 Robb Hill Rd, Martinsville, IN 46151ActiveMLS ID #22104944, Nathan Inskeep, Highgarden Real Estate. MIBOR as distributed by MLS GRID
- $375,0003 bd2 ba2.2k sqft6255 State Road 39, Martinsville, IN 46151ActiveMLS ID #22105732, Rob Campbell, RE/MAX Advanced Realty. MIBOR as distributed by MLS GRID
- $165,0003 bd1 ba1.9k sqft925 Pumpkinvine Hill Rd, Martinsville, IN 46151ActiveMLS ID #22102365, Linda Dzierba, Dzierba Real Estate Services. MIBOR as distributed by MLS GRID
- $289,0002 bd3 ba3.2k sqft3851 Plum Creek Rd, Nashville, IN 47448ActiveMLS ID #22118318, Sterling Minor, RE/MAX Team. MIBOR as distributed by MLS GRID
- $320,0005 bd1 ba2.6k sqft6655 Teeters Ln, Martinsville, IN 46151ActiveMLS ID #22099939, Allyson Brooks, Mark Dietel Realty, LLC. MIBOR as distributed by MLS GRID
- $269,9004 bd2 ba2.2k sqft40 W Main St, Monrovia, IN 46157ActiveMLS ID #22092230, Laura Whitley, Carpenter, REALTORS®. MIBOR as distributed by MLS GRID
- $324,9004 bd2 ba2.5k sqft212 Indianapolis Rd, Mooresville, IN 46158ActiveMLS ID #22118019, Lindsey Smalling, Highgarden Real Estate. MIBOR as distributed by MLS GRID
- $275,9993 bd2 ba2.1k sqft8439 Trotter Rd, Camby, IN 46113ActiveMLS ID #22107549, Yadira Ramon Herrera, Mainstay Brokerage LLC. MIBOR as distributed by MLS GRID
