This gorgeous all-brick home on historic Washington Street is everything you have been searching for, offering the kind of warmth & character that is truly hard to find. From the moment you pull up, the classic wrap-around front porch sets the tone, giving you the perfect spot to enjoy your morning coffee, wave to the neighbors, & just breathe. Step inside and fall in love with soaring cathedral ceilings & rich hardwood floors that flow beautifully throughout the entire home. The open-concept floor plan was made for real life, connecting the spacious great room, dining area, & stunning kitchen in a way that keeps everyone together whether it is a quiet Tuesday night or a house full of holiday guests. The kitchen is truly the heart of this home. A massive island gives you room to spread out, serve a crowd, or pull up a barstool for a casual lunch. Double ovens &a newer stainless steel refrigerator make cooking a joy, & the sweet little breakfast nook off the kitchen is the kind of cozy corner that quickly becomes your favorite spot in the house. The primary suite feels like a true retreat. Two walk-in closets mean everyone has their space, & the spa-inspired en suite bath features a double vanity & tiled walk-in shower. The primary bedroom even has its very own private sunroom, a bright and peaceful space that would make a wonderful home office, reading room, or morning sanctuary. Out back, the fully fenced yard is ready for your fur babies, summer cookouts, and lazy weekend afternoons. A mini barn keeps all your extras neatly tucked away, & the attached two-car garage means you are covered in every season. And the location could not be sweeter. Just minutes from schools, shops and restaurants of downtown Martinsville, and the city park where you will find pickleball courts, a fishing pond, playgrounds for the kids, & a favorite sledding hill when the snow arrives. With over 2,000 square feet of beautifully appointed living space this one has it all!
Sold
$291,000
889 E Washington St, Martinsville, IN 46151
2beds
2,013sqft
Residential, Single Family Residence
Built in 1998
9,583 Square Feet Lot
$291,900 Zestimate®
$145/sqft
$1,603 Estimated rent
Home value
$291,900
$234,000 - $365,000
$1,603/mo
Zestimate® history
Owner options
List your home for rent
$1,603/mo
Rent Zestimate®
Find your next renter with Zillow Rental Manager. Plus, with online applications, you can quickly screen prospective tenants – for free.
$1,603/mo
Rent Zestimate®
Refinance and save
$1,720/mo
Est. payment
Refinancing to a lower rate could help reduce your monthly payments and save thousands over the life of the loan.
$1,720/mo
Est. payment
Explore your selling options
Work with a Zillow partner agent
Leverage their expertise and Zillow's premium Showcase listings to get your home seen by more buyers.
Get startedList with your own agent
Get your home in front of millions of buyers by listing it on Zillow.
Learn how to do itSell it yourself
Take full control of how buyers see your home on Zillow by listing For Sale by Owner (FSBO).
List your homeWhat's special
Mini barnAll-brick homeFully fenced yardSpa-inspired en suite bathPrivate sunroomAttached two-car garageSpacious great room
Zillow last checked:
Listing updated:
Listed by:
Michelle Chandler 317-413-8352,
Keller Williams Indy Metro S,
Bryan Williams,
Keller Williams Indy Metro S
Bought with:
Jennifer Smith
The Stewart Home Group
Source: MIBOR as distributed by MLS GRID,MLS#: 22099770
Facts & features
Interior
Bedrooms & bathrooms
- Bedrooms: 2
- Bathrooms: 2
- Full bathrooms: 2
- Main level bathrooms: 2
- Main level bedrooms: 2
Primary bedroom
- Level: Main
- Area: 264 Square Feet
- Dimensions: 22x12
Bedroom 2
- Level: Main
- Area: 144 Square Feet
- Dimensions: 12x12
Breakfast room
- Level: Main
- Area: 72 Square Feet
- Dimensions: 12x6
Dining room
- Level: Main
- Area: 341 Square Feet
- Dimensions: 31x11
Great room
- Level: Main
- Area: 450 Square Feet
- Dimensions: 25x18
Kitchen
- Level: Main
- Area: 221 Square Feet
- Dimensions: 17x13
Laundry
- Level: Main
- Area: 96 Square Feet
- Dimensions: 12x8
Sun room
- Level: Main
- Area: 96 Square Feet
- Dimensions: 12x8
Heating
- Forced Air
Cooling
- Central Air
Appliances
- Included: Dishwasher, Dryer, Disposal, Gas Water Heater, Microwave, Double Oven, Electric Oven, Refrigerator, Washer
- Laundry: Laundry Room, Main Level, Sink
Features
- Double Vanity, Breakfast Bar, Cathedral Ceiling(s), Kitchen Island, Entrance Foyer, Ceiling Fan(s), Hardwood Floors, High Speed Internet, Eat-in Kitchen, Wired for Data, Walk-In Closet(s)
- Flooring: Hardwood
- Has basement: No
Interior area
- Total structure area: 2,013
- Total interior livable area: 2,013 sqft
Property
Parking
- Total spaces: 2
- Parking features: Attached, Concrete, Garage Door Opener, Garage Faces Rear, Storage, Workshop in Garage
- Attached garage spaces: 2
Accessibility
- Accessibility features: Handicap Accessible Interior
Features
- Levels: One
- Stories: 1
- Patio & porch: Covered, Glass Enclosed, Wrap Around
- Fencing: Fenced,Chain Link,Full
Lot
- Size: 9,583 Square Feet
- Features: City Lot, Corner Lot, Curbs, Sidewalks, Street Lights, Mature Trees
Details
- Additional structures: Storage
- Parcel number: 551303105004000021
- Horse amenities: None
Construction
Type & style
- Home type: SingleFamily
- Architectural style: Ranch,Traditional
- Property subtype: Residential, Single Family Residence
Materials
- Brick
- Foundation: Crawl Space
Condition
- Updated/Remodeled
- New construction: No
- Year built: 1998
Utilities & green energy
- Water: Public
Community & HOA
Community
- Subdivision: No Subdivision
HOA
- Has HOA: No
Location
- Region: Martinsville
Financial & listing details
- Price per square foot: $145/sqft
- Tax assessed value: $277,200
- Annual tax amount: $2,164
- Date on market: 5/5/2026
- Cumulative days on market: 8 days
Price history
| Date | Event | Price |
|---|---|---|
| 6/15/2026 | Sold | $291,000-3%$145/sqft |
Source:  MIBOR as distributed by MLS GRID #22099770 Report a problem MIBOR as distributed by MLS GRID #22099770 Report a problem | ||
| 5/11/2026 | Pending sale | $299,900$149/sqft |
Source: MIBOR as distributed by MLS GRID #22099770 Report a problem | ||
| 5/5/2026 | Listed for sale | $299,900$149/sqft |
Source: MIBOR as distributed by MLS GRID #22099770 Report a problem | ||
Public tax history
| Year | Property taxes | Tax assessment |
|---|---|---|
| 2025 | $2,526 +8.1% | $277,200 +8.3% |
| 2024 | $2,337 +12.1% | $255,900 -2.3% |
| 2023 | $2,085 +21.5% | $262,000 +11.8% |
| 2022 | $1,716 +9% | $234,400 +19.9% |
| 2021 | $1,575 +5.1% | $195,500 +3.7% |
| 2020 | $1,498 +5.9% | $188,600 +7.8% |
| 2019 | $1,414 -31.2% | $175,000 +4.2% |
| 2018 | $2,054 +52.7% | $167,900 +6.7% |
| 2017 | $1,345 +38.2% | $157,400 -1.1% |
| 2016 | $973 +31.3% | $159,200 +2.6% |
| 2014 | $741 +32.5% | $155,100 -1% |
| 2013 | $559 +2.1% | $156,700 -5.9% |
| 2012 | $548 -21.1% | $166,600 +9% |
| 2011 | $694 +13.6% | $152,900 +2.8% |
| 2010 | $611 +27.3% | $148,800 |
| 2009 | $480 -65.8% | $148,800 -8.7% |
| 2006 | $1,405 | $162,900 |
| 2005 | -- | $162,900 |
Find assessor info on the county website
Neighborhood: 46151
Nearby homes
- $321,1003 bd2 ba2.2k sqft879 E Washington St, Martinsville, IN 46151Off Market
- $264,9003 bd2 ba3.3k sqft909 E Washington St, Martinsville, IN 46151For Sale
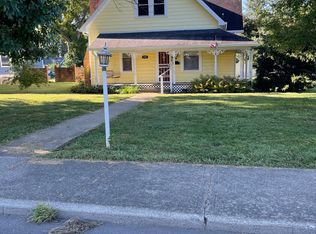
- $263,2003 bd2 ba2.2k sqft839 E Washington St, Martinsville, IN 46151Off Market
- $232,8003 bd1 ba1.9k sqft890 E Jackson St, Martinsville, IN 46151Off Market
- $163,2003 bd1 ba2.5k sqft939 E Washington St, Martinsville, IN 46151Off Market
- $415,0004 bd3 ba3.3k sqft890 E Washington St, Martinsville, IN 46151Sold
- $238,6003 bd2 ba2.2k sqft860 E Jackson St, Martinsville, IN 46151Off Market
- $202,8003 bd1 ba720 sqft809 E Washington St, Martinsville, IN 46151Off Market
Nearby schools
GreatSchools rating
- 6/10Charles L Smith Elementary SchoolGrades: PK-4Distance: 0.3 mi
- 7/10John R. Wooden Middle SchoolGrades: 6-8Distance: 0.7 mi
- 4/10Martinsville High SchoolGrades: 9-12Distance: 0.6 mi
Schools provided by the listing agent
- Elementary: Charles L Smith Fine Arts Academy
- Middle: John R. Wooden Middle School
- High: Martinsville High School
Source: MIBOR as distributed by MLS GRID. This data may not be complete. We recommend contacting the local school district to confirm school assignments for this home.
Get a cash offer in 3 minutes
Find out how much your home could sell for in as little as 3 minutes with a no-obligation cash offer.
Estimated market value
$291,900
Get a cash offer in 3 minutes
Find out how much your home could sell for in as little as 3 minutes with a no-obligation cash offer.
Estimated market value
$291,900
- Indiana
- Morgan County
- Martinsville
- 46151
- 889 E Washington St
Nearby cities
Nearby neighborhoods
Nearby zip codes
Other Martinsville Topics
