Welcome to a rare treasure a warm and inviting 4-bedroom, 2.5-bath historical home built in 1937, proudly listed on the National Register of Historic Places. With only three owners in its history, this residence has been lovingly cared for and meticulously maintained, offering a once-in-a-lifetime opportunity to own a true piece of local heritage. Set on two spacious city lots along the parade route, the homes character shines from the moment you step inside. Gleaming original hardwood floors and a graceful staircase set the tone, while the expansive great room with a bay window, cozy library/den, and sun-filled breakfast room invite both relaxation and entertaining. The kitchen is a perfect blend of timeless style and modern updates, featuring brand-new soft-close cabinets, a stylish backsplash, and high-end stainless steel appliances. Upstairs, a large loft connects four generously sized bedrooms, while the bathrooms showcase beautifully preserved original tilework. The full basement extends your living space with a large office/sitting room, utility area, and convenient laundry chute. Updates for peace of mind include a 50-year roof warranty, newer windows (four with lifetime warranties), and continuous care throughout. Whether enjoying the sunroom, gathering in the dining room, or watching the parade from your front yard, this is more than a home its a legacy. Must have pre-approval before a showing will be approved.
Sold
$415,000
890 E Washington St, Martinsville, IN 46151
4beds
3,367sqft
Residential, Single Family Residence
Built in 1937
0.44 Acres Lot
$426,000 Zestimate®
$123/sqft
$2,487 Estimated rent
Home value
$426,000
$354,000 - $511,000
$2,487/mo
Zestimate® history
Owner options
List your home for rent
$2,487/mo
Rent Zestimate®
Find your next renter with Zillow Rental Manager. Plus, with online applications, you can quickly screen prospective tenants – for free.
$2,487/mo
Rent Zestimate®
Refinance and save
$2,454/mo
Est. payment
Refinancing to a lower rate could help reduce your monthly payments and save thousands over the life of the loan.
$2,454/mo
Est. payment
Explore your selling options
Work with a Zillow partner agent
Leverage their expertise and Zillow's premium Showcase listings to get your home seen by more buyers.
Get startedList with your own agent
Get your home in front of millions of buyers by listing it on Zillow.
Learn how to do itSell it yourself
Take full control of how buyers see your home on Zillow by listing For Sale by Owner (FSBO).
List your homeWhat's special
Modern updatesFull basementTimeless styleExpansive great roomStylish backsplashGenerously sized bedroomsSun-filled breakfast room
Zillow last checked:
Listing updated:
Listed by:
Michelle Chandler 317-413-8352,
Keller Williams Indy Metro S,
Kyle Stout,
Keller Williams Indy Metro S
Bought with:
Michelle Chandler
Keller Williams Indy Metro S
Source: MIBOR as distributed by MLS GRID,MLS#: 22060304
Facts & features
Interior
Bedrooms & bathrooms
- Bedrooms: 4
- Bathrooms: 3
- Full bathrooms: 2
- 1/2 bathrooms: 1
- Main level bathrooms: 1
Primary bedroom
- Level: Upper
- Area: 432 Square Feet
- Dimensions: 24x18
Bedroom 2
- Level: Upper
- Area: 210 Square Feet
- Dimensions: 15x14
Bedroom 3
- Level: Upper
- Area: 144 Square Feet
- Dimensions: 12x12
Bedroom 4
- Level: Upper
- Area: 144 Square Feet
- Dimensions: 12x12
Bonus room
- Features: Other
- Level: Basement
- Area: 350 Square Feet
- Dimensions: 25x14
Breakfast room
- Level: Main
- Area: 80 Square Feet
- Dimensions: 10x8
Dining room
- Level: Main
- Area: 195 Square Feet
- Dimensions: 15x13
Foyer
- Level: Main
- Area: 80 Square Feet
- Dimensions: 16x5
Great room
- Level: Main
- Area: 336 Square Feet
- Dimensions: 24x14
Kitchen
- Level: Main
- Area: 99 Square Feet
- Dimensions: 11x9
Laundry
- Features: Other
- Level: Basement
- Area: 156 Square Feet
- Dimensions: 13x12
Office
- Level: Main
- Area: 90 Square Feet
- Dimensions: 10x9
Play room
- Features: Other
- Level: Basement
- Area: 288 Square Feet
- Dimensions: 24x12
Sun room
- Features: Marble
- Level: Main
- Area: 120 Square Feet
- Dimensions: 12x10
Heating
- Forced Air
Cooling
- Central Air
Appliances
- Included: Dishwasher, MicroHood, Microwave, Gas Oven, Refrigerator
- Laundry: Laundry Room, In Basement
Features
- Attic Access, Built-in Features, Entrance Foyer, Ceiling Fan(s), Hardwood Floors, High Speed Internet, Pantry, Walk-In Closet(s)
- Flooring: Hardwood
- Basement: Egress Window(s),Finished,Finished Walls,Full,Storage Space
- Attic: Access Only
- Number of fireplaces: 1
- Fireplace features: Great Room, Masonry
Interior area
- Total structure area: 3,367
- Total interior livable area: 3,367 sqft
- Finished area below ground: 925
Property
Parking
- Total spaces: 2
- Parking features: Attached, Asphalt, Garage Door Opener
- Attached garage spaces: 2
Features
- Levels: Two
- Stories: 2
- Patio & porch: Covered, Deck
- Exterior features: Lighting, Fire Pit, Water Feature Fountain
- Fencing: Fenced,Chain Link,Full,Privacy
Lot
- Size: 0.44 Acres
- Features: City Lot, Corner Lot, Curbs, Not In Subdivision, Sidewalks, Street Lights, Mature Trees, Trees-Small (Under 20 Ft)
Details
- Additional structures: Storage
- Parcel number: 550934366007000021
- Horse amenities: None
Construction
Type & style
- Home type: SingleFamily
- Architectural style: Tudor
- Property subtype: Residential, Single Family Residence
Materials
- Brick
- Foundation: Block, Full
Condition
- Updated/Remodeled
- New construction: No
- Year built: 1937
Utilities & green energy
- Water: Public
Community & HOA
Community
- Subdivision: No Subdivision
HOA
- Has HOA: No
Location
- Region: Martinsville
Financial & listing details
- Price per square foot: $123/sqft
- Tax assessed value: $424,200
- Annual tax amount: $3,968
- Date on market: 9/17/2025
- Cumulative days on market: 57 days
Price history
| Date | Event | Price |
|---|---|---|
| 12/11/2025 | Sold | $415,000-7.8%$123/sqft |
Source:  MIBOR as distributed by MLS GRID #22060304 Report a problem MIBOR as distributed by MLS GRID #22060304 Report a problem | ||
| 11/12/2025 | Pending sale | $450,000$134/sqft |
Source: MIBOR as distributed by MLS GRID #22060304 Report a problem | ||
| 10/12/2025 | Price change | $450,000-4.3%$134/sqft |
Source: MIBOR as distributed by MLS GRID #22060304 Report a problem | ||
| 9/28/2025 | Price change | $469,999-5.1%$140/sqft |
Source: MIBOR as distributed by MLS GRID #22060304 Report a problem | ||
| 9/17/2025 | Listed for sale | $495,000+90.4%$147/sqft |
Source: MIBOR as distributed by MLS GRID #22060304 Report a problem | ||
| 9/7/2018 | Sold | $260,000-8.8%$77/sqft |
Source: MIBOR as distributed by MLS GRID #21557521 Report a problem | ||
| 7/30/2018 | Pending sale | $285,000$85/sqft |
Source: RE/MAX 1ST REALTY #21557521 Report a problem | ||
| 7/11/2018 | Price change | $285,000-1.7%$85/sqft |
Source: RE/MAX 1ST REALTY #21557521 Report a problem | ||
| 7/6/2018 | Price change | $289,900-1.9%$86/sqft |
Source: RE/MAX 1ST REALTY #21557521 Report a problem | ||
| 6/11/2018 | Price change | $295,500-4.6%$88/sqft |
Source: RE/MAX 1ST REALTY #21557521 Report a problem | ||
| 5/24/2018 | Price change | $309,900-5.8%$92/sqft |
Source: RE/MAX 1st Realty #21557521 Report a problem | ||
| 5/1/2018 | Price change | $329,000-2.9%$98/sqft |
Source: RE/MAX 1st Realty #21557521 Report a problem | ||
| 4/10/2018 | Listed for sale | $339,000$101/sqft |
Source: RE/MAX 1st Realty #21557521 Report a problem | ||
Public tax history
| Year | Property taxes | Tax assessment |
|---|---|---|
| 2025 | $3,957 +4.3% | $424,200 +7.2% |
| 2024 | $3,793 +13.8% | $395,700 |
| 2023 | $3,332 +27.2% | $395,700 +12.1% |
| 2022 | $2,619 +4% | $353,000 +26.2% |
| 2021 | $2,518 +4.7% | $279,700 |
| 2020 | $2,406 -5.6% | $279,700 +8.1% |
| 2019 | $2,549 +19.5% | $258,800 -3.3% |
| 2018 | $2,133 -0.8% | $267,700 +17.2% |
| 2017 | $2,150 +40% | $228,400 |
| 2016 | $1,535 +28.2% | $228,400 +2.6% |
| 2014 | $1,198 +14.2% | $222,700 |
| 2013 | $1,049 +21.6% | $222,700 +3.2% |
| 2012 | $863 -6.5% | $215,700 +14.2% |
| 2011 | $923 -0.2% | $188,900 -6.1% |
| 2010 | $925 +28% | $201,200 |
| 2009 | $723 -61.2% | $201,200 |
| 2006 | $1,861 | $201,200 -3% |
| 2005 | -- | $207,400 |
Find assessor info on the county website
Neighborhood: 46151
Nearby homes
- $206,0003 bd1 ba948 sqft910 E Washington St, Martinsville, IN 46151Off Market
- $245,4004 bd2 ba2.3k sqft840 E Washington St, Martinsville, IN 46151Off Market
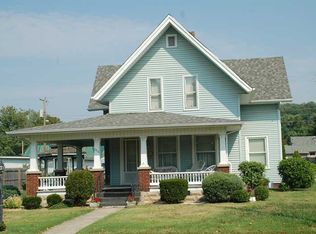
- $220,3002 bd1 ba952 sqft60 N Saint Clair St, Martinsville, IN 46151Off Market
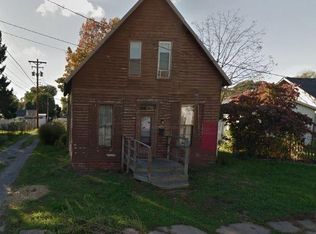
- $170,2003 bd1 ba1k sqft859 E Morgan St, Martinsville, IN 46151Off Market

- $291,0002 bd2 ba2k sqft889 E Washington St, Martinsville, IN 46151Sold
- $---- bd-- ba-- sqft930 E Washington St, Martinsville, IN 46151Off Market
- $182,8002 bd1 ba900 sqft930-940 E Washington St, Martinsville, IN 46151Off Market
- $181,8003 bd1 ba1.1k sqft887 E Morgan St, Martinsville, IN 46151Off Market
Nearby schools
GreatSchools rating
- 6/10Charles L Smith Elementary SchoolGrades: PK-4Distance: 0.4 mi
- 7/10John R. Wooden Middle SchoolGrades: 6-8Distance: 0.7 mi
- 6/10Martinsville High SchoolGrades: 9-12Distance: 0.6 mi
Schools provided by the listing agent
- Elementary: Charles L Smith Fine Arts Academy
- Middle: John R. Wooden Middle School
- High: Martinsville High School
Source: MIBOR as distributed by MLS GRID. This data may not be complete. We recommend contacting the local school district to confirm school assignments for this home.
Get a cash offer in 3 minutes
Find out how much your home could sell for in as little as 3 minutes with a no-obligation cash offer.
Estimated market value
$426,000
Get a cash offer in 3 minutes
Find out how much your home could sell for in as little as 3 minutes with a no-obligation cash offer.
Estimated market value
$426,000
- Indiana
- Morgan County
- Martinsville
- 46151
- 890 E Washington St
Nearby cities
Nearby neighborhoods
Nearby zip codes
Other Martinsville Topics
