***Update*** The sellers will offer $5,000 towards interest rate buydown with an acceptable offer!!! Fully Renovated Gem on Iconic Washington Street - Parade Route Living! Welcome to this stunning 4-bedroom, 2.5-bath home located on the highly sought-after Washington Street-right on the parade route! Fully renovated from top to bottom since 2021, this home offers the perfect blend of classic charm and modern convenience. Step inside to discover a bright, open layout with all-new flooring throughout and beautifully updated finishes. The spacious kitchen boasts custom cabinetry, new countertops, and stainless-steel appliances-ideal for entertaining or everyday living. All bathrooms have been thoughtfully remodeled with contemporary fixtures and designer tile work. The home currently features 3 generously sized bedrooms but offers the flexibility to convert additional spaces into up to 5 bedrooms-perfect for growing families, home offices, or guests. Major upgrades include a brand-new roof, HVAC system, updated electrical, and modern plumbing-all providing peace of mind and long-term value. Enjoy your morning coffee or front-row seats to the parade from your welcoming front porch. With its unbeatable location, high-end renovations, and room to grow, this is a rare opportunity to own a turnkey home in one of the area's most desirable neighborhoods. Don't miss your chance to make this Washington Street beauty your own!
Active
Price increase: $1K (5/1)
$336,000
990 E Washington St, Martinsville, IN 46151
4beds
4,590sqft
:
Get pre-qualified$2,076/mo
Residential, Single Family Residence
Built in 1920
9,583 Square Feet Lot
$333,600 Zestimate®
$73/sqft
$-- HOA
What's special
- 361 days |
- 482 |
- 33 |
Zillow last checked:
Listing updated:
Listed by:
Kimberly Brennan 765-346-1203,
New Start Home Realty, LLC,
Paul Lauck,
New Start Home Realty, LLC
Source: MIBOR as distributed by MLS GRID,MLS#: 22053105
Facts & features
Interior
Bedrooms & bathrooms
- Bedrooms: 4
- Bathrooms: 3
- Full bathrooms: 2
- 1/2 bathrooms: 1
- Main level bathrooms: 2
- Main level bedrooms: 1
Primary bedroom
- Level: Main
- Area: 169 Square Feet
- Dimensions: 13x13
Bedroom 2
- Level: Upper
- Area: 225 Square Feet
- Dimensions: 15x15
Bedroom 3
- Level: Upper
- Area: 195 Square Feet
- Dimensions: 15x13
Bedroom 4
- Level: Upper
- Area: 494 Square Feet
- Dimensions: 26x19
Dining room
- Level: Main
- Area: 182 Square Feet
- Dimensions: 14x13
Great room
- Level: Main
- Area: 399 Square Feet
- Dimensions: 21x19
Kitchen
- Level: Main
- Area: 169 Square Feet
- Dimensions: 13x13
Laundry
- Level: Main
- Area: 156 Square Feet
- Dimensions: 13x12
Mud room
- Level: Main
- Area: 40 Square Feet
- Dimensions: 8x5
Office
- Level: Main
- Area: 169 Square Feet
- Dimensions: 13x13
Utility room
- Level: Upper
- Area: 49 Square Feet
- Dimensions: 7x7
Heating
- Forced Air, Natural Gas
Cooling
- Central Air
Appliances
- Included: Dishwasher, Gas Water Heater, MicroHood, Microwave, Electric Oven, Refrigerator, Water Purifier
- Laundry: Main Level, Upper Level
Features
- Attic Access, Breakfast Bar, Built-in Features, High Ceilings, Kitchen Island, Ceiling Fan(s), Pantry, Walk-In Closet(s)
- Windows: Wood Work Painted
- Basement: Daylight,Unfinished
- Attic: Access Only
- Number of fireplaces: 1
- Fireplace features: Insert, Great Room
Interior area
- Total structure area: 4,590
- Total interior livable area: 4,590 sqft
- Finished area below ground: 0
Property
Features
- Levels: One and One Half
- Stories: 1
- Patio & porch: Covered
- Fencing: Fenced,Full,Privacy
Lot
- Size: 9,583 Square Feet
- Features: Corner Lot, Sidewalks, Street Lights, Trees-Small (Under 20 Ft)
Details
- Parcel number: 550934367008000021
- Special conditions: Sales Disclosure On File
- Horse amenities: None
Construction
Type & style
- Home type: SingleFamily
- Architectural style: Traditional
- Property subtype: Residential, Single Family Residence
Materials
- Aluminum Siding
- Foundation: Block, Brick/Mortar
Condition
- Updated/Remodeled
- New construction: No
- Year built: 1920
Utilities & green energy
- Electric: 200+ Amp Service
- Water: Public
- Utilities for property: Electricity Connected, Sewer Connected, Water Connected
Community & HOA
Community
- Subdivision: No Subdivision
HOA
- Has HOA: No
Location
- Region: Martinsville
Financial & listing details
- Price per square foot: $73/sqft
- Tax assessed value: $343,600
- Annual tax amount: $2,798
- Date on market: 7/28/2025
- Cumulative days on market: 358 days
- Electric utility on property: Yes
Estimated market value
$333,600
$317,000 - $350,000
$2,655/mo
Price history
| Date | Event | Price |
|---|---|---|
| 5/1/2026 | Price change | $336,000+0.3%$73/sqft |
Source:  MIBOR as distributed by MLS GRID #22053105 Report a problem MIBOR as distributed by MLS GRID #22053105 Report a problem | ||
| 4/12/2026 | Price change | $335,000-2.9%$73/sqft |
Source: MIBOR as distributed by MLS GRID #22053105 Report a problem | ||
| 4/10/2026 | Pending sale | $345,000$75/sqft |
Source: MIBOR as distributed by MLS GRID #22053105 Report a problem | ||
| 4/2/2026 | Price change | $345,000-1.4%$75/sqft |
Source: MIBOR as distributed by MLS GRID #22053105 Report a problem | ||
| 11/10/2025 | Price change | $350,000-4.1%$76/sqft |
Source: MIBOR as distributed by MLS GRID #22053105 Report a problem | ||
| 10/10/2025 | Price change | $364,9000%$79/sqft |
Source: MIBOR as distributed by MLS GRID #22053105 Report a problem | ||
| 8/22/2025 | Price change | $365,000-2.7%$80/sqft |
Source: MIBOR as distributed by MLS GRID #22053105 Report a problem | ||
| 7/28/2025 | Listed for sale | $375,000+341.2%$82/sqft |
Source: MIBOR as distributed by MLS GRID #22053105 Report a problem | ||
| 5/6/2021 | Sold | $85,000$19/sqft |
Source: MIBOR as distributed by MLS GRID #21763835 Report a problem | ||
Public tax history
| Year | Property taxes | Tax assessment |
|---|---|---|
| 2025 | $3,173 +8.4% | $343,600 +8.3% |
| 2024 | $2,926 +13.8% | $317,300 |
| 2023 | $2,571 +493.7% | $317,300 +11.8% |
| 2022 | $433 -74.6% | $283,700 +241.4% |
| 2021 | $1,705 -38.1% | $83,100 -13.2% |
| 2020 | $2,754 +1499.9% | $95,700 -35.2% |
| 2019 | $172 +21.8% | $147,600 +6.6% |
| 2018 | $141 -64.7% | $138,400 +15.4% |
| 2017 | $401 -12.9% | $119,900 |
| 2016 | $460 +8.6% | $119,900 -14.4% |
| 2014 | $424 +10.7% | $140,100 |
| 2013 | $383 -30.1% | $140,100 +30.3% |
| 2011 | $548 +36.5% | $107,500 +32.7% |
| 2010 | $402 -4.9% | $81,000 -18.3% |
| 2009 | $423 -37% | $99,100 +13.5% |
| 2006 | $670 | $87,300 -2.8% |
| 2005 | -- | $89,800 |
Find assessor info on the county website
Monthly payment
Est. payment
Payment breakdown
Explore the cost of this home by adjusting the details. Changes won't be saved.Climate risks
Neighborhood: 46151
Nearby schools
GreatSchools rating
- 6/10Charles L Smith Elementary SchoolGrades: PK-4Distance: 0.3 mi
- 7/10John R. Wooden Middle SchoolGrades: 6-8Distance: 0.7 mi
- 4/10Martinsville High SchoolGrades: 9-12Distance: 0.6 mi
Schools provided by the listing agent
- Elementary: Charles L Smith Fine Arts Academy
- Middle: John R. Wooden Middle School
- High: Martinsville High School
Source: MIBOR as distributed by MLS GRID. This data may not be complete. We recommend contacting the local school district to confirm school assignments for this home.
- $181,8004 bd2 ba2.7k sqft960 E Washington St, Martinsville, IN 46151Off Market
- $284,5004 bd2 ba2.7k sqft1010 E Washington St, Martinsville, IN 46151Off Market
- $188,2002 bd1 ba900 sqft930-940 E Washington St, Martinsville, IN 46151Off Market
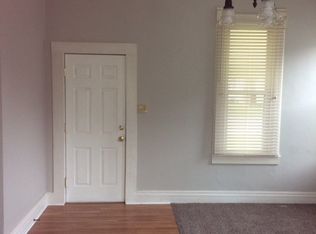
- $---- bd-- ba-- sqft930 E Washington St, Martinsville, IN 46151Off Market
- $200,6002 bd1 ba1.1k sqft1040 E Washington St, Martinsville, IN 46151Off Market
- $217,4002 bd1 ba2.4k sqft989 E Morgan St, Martinsville, IN 46151Off Market
- $257,0004 bd2 ba2.1k sqft989 E Washington St, Martinsville, IN 46151Off Market
- $291,1005 bd1 ba3.1k sqft959 E Morgan St, Martinsville, IN 46151Off Market
A local agent can set up tours, give advice and negotiate with sellers.
Similar homes
- $349,9994 bd2 ba4.1k sqft389 E Washington St, Martinsville, IN 46151Active
 MLS ID #22100934, Michelle Chandler, Keller Williams Indy Metro Partners. MIBOR as distributed by MLS GRID
 - $330,0003 bd2 ba2.9k sqft2979 State Road 67 N, Martinsville, IN 46151Active
 MLS ID #22113252, Natasha Fogleman, Ever Real Estate, LLC. MIBOR as distributed by MLS GRID

 - $359,9004 bd3 ba3.1k sqft175 Goodnight Rd, Martinsville, IN 46151Active
 MLS ID #22087966, Dona Hayes, Home Quest Realty. MIBOR as distributed by MLS GRID
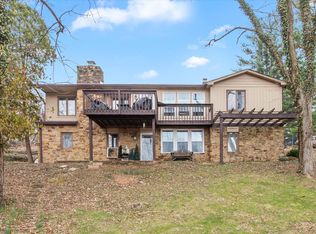
 - $369,9004 bd3 ba2.8k sqft200 Boring Pl, Martinsville, IN 46151Active
 MLS ID #22084903, Kris Strohmeyer-Lett, BluPrint Real Estate Group. MIBOR as distributed by MLS GRID
 - $339,9004 bd3 ba3.3k sqft285 Robb Hill Rd, Martinsville, IN 46151ActiveMLS ID #22104944, Nathan Inskeep, Highgarden Real Estate. MIBOR as distributed by MLS GRID
- $264,9003 bd2 ba3.3k sqft909 E Washington St, Martinsville, IN 46151ActiveMLS ID #22058993, Pamela Lambert, RE/MAX 1st Realty. MIBOR as distributed by MLS GRID
- $224,9003 bd2 ba2.4k sqft409 E Washington St, Martinsville, IN 46151ActiveMLS ID #22105061, Angela Abraham, The Modglin Group. MIBOR as distributed by MLS GRID
- $214,9993 bd1 ba2.4k sqft390 S Grant St, Martinsville, IN 46151ActiveMLS ID #22108119, Mandy Harris, Blue Ribbon Real Estate Services, LLC. MIBOR as distributed by MLS GRID
- $279,9003 bd2 ba2.6k sqft1855 W Shore Dr, Martinsville, IN 46151ActiveMLS ID #22109569, Kerri Smith, F.C. Tucker Company. MIBOR as distributed by MLS GRID
- $399,9003 bd2 ba2.2k sqft6255 State Road 39, Martinsville, IN 46151ActiveMLS ID #22105732, Rob Campbell, RE/MAX Advanced Realty. MIBOR as distributed by MLS GRID
- $200,0005 bd3 ba3.2k sqft389 W Poston Rd, Martinsville, IN 46151ActiveMLS ID #22032498, Justin Bennett, Bennett Realty. MIBOR as distributed by MLS GRID
- $424,5003 bd3 ba3k sqft2025 Deer Lake Dr, Martinsville, IN 46151ActiveMLS ID #22065817, Connor Jones, Mark Dietel Realty, LLC. MIBOR as distributed by MLS GRID
- $299,9004 bd3 ba2.3k sqft8904 Camby Rd, Camby, IN 46113ActiveMLS ID #22115626, Jessica Leatherman, Highgarden Real Estate. MIBOR as distributed by MLS GRID
- $365,0004 bd3 ba2.3k sqft7102 W Pinnacle Dr, Bloomington, IN 47404For SaleMLS ID #202629394, Sally Baird, Sterling Real Estate. IRMLS
- $315,0003 bd3 ba3.8k sqft5210 W Southport Rd, Indianapolis, IN 46221ActiveMLS ID #22106686, Janice Ruiz, Keller Williams Indpls Metro N. MIBOR as distributed by MLS GRID
- $439,9004 bd2 ba2.5k sqft1022 E 600 S, Franklin, IN 46131ActiveMLS ID #22116127, Andy Ludlow, eXp Realty, LLC. MIBOR as distributed by MLS GRID
- $345,0003 bd3 ba3.2k sqft11461 N Creekside Dr, Monrovia, IN 46157ActiveMLS ID #22112686, Chuck Bear, eXp Realty, LLC. MIBOR as distributed by MLS GRID
- $324,0004 bd3 ba3.5k sqft2976 Tapestry Dr, Monrovia, IN 46157ActiveMLS ID #22096868, Ray Eldridge, Carpenter, REALTORS®. MIBOR as distributed by MLS GRID
- $339,1004 bd3 ba2.3k sqft2702 Ashton Ln, Greenwood, IN 46143ActiveMLS ID #22112492, Bie Paw, Keller Williams Indy Metro Partners. MIBOR as distributed by MLS GRID
- $389,9004 bd3 ba3.1k sqft5307 Misthaven Ln, Greenwood, IN 46143ActiveMLS ID #22113674, Kyle Gatesy, eXp Realty, LLC. MIBOR as distributed by MLS GRID
