Step into a piece of Martinsville history with this stunning 1870s home full of timeless character and modern updates, perfectly situated on iconic Washington Street, home of the famous Fall Foliage Parade route. Just blocks from downtown restaurants, shopping, the theater, and the outdoor pavilion, this location offers the perfect blend of small town charm and walkable convenience. From the moment you arrive, the inviting wraparound front porch steals the show and feels straight out of a storybook, the perfect spot for porch swings, morning coffee, lemonade with friends, or relaxing summer evenings. Inside, historic elegance meets everyday comfort with a grand foyer and breathtaking staircase that welcome you into spacious living areas filled with natural light, original hardwood floors, stunning pocket doors, and a gorgeous original tiled fireplace that showcases the craftsmanship of a bygone era. The thoughtfully updated kitchen blends modern function with classic style and features a large granite island ideal for casual breakfasts, entertaining guests, holiday baking, or gathering with family and friends. Upstairs you will find four spacious bedrooms and a large full bath, while the third floor offers incredible flexibility for a home office, playroom, studio, workout space, or additional storage. Homes like this rarely come available. Rich in history, packed with charm, and located in one of the most beloved areas of town, this historic treasure is truly one of a kind and an absolute must see.
Active
$349,999
389 E Washington St, Martinsville, IN 46151
4beds
4,191sqft
:
Get pre-qualified$2,141/mo
Residential, Single Family Residence
Built in 1870
6,969 Square Feet Lot
$-- Zestimate®
$84/sqft
$-- HOA
What's special
- 79 days |
- 808 |
- 64 |
Zillow last checked:
Listing updated:
Listed by:
Michelle Chandler 317-413-8352,
Keller Williams Indy Metro Partners,
Kyle Stout,
Keller Williams Indy Metro Partners
Source: MIBOR as distributed by MLS GRID,MLS#: 22100934
Facts & features
Interior
Bedrooms & bathrooms
- Bedrooms: 4
- Bathrooms: 2
- Full bathrooms: 1
- 1/2 bathrooms: 1
- Main level bathrooms: 1
Primary bedroom
- Level: Upper
- Area: 247 Square Feet
- Dimensions: 19x13
Bedroom 2
- Level: Upper
- Area: 225 Square Feet
- Dimensions: 15x15
Bedroom 3
- Level: Upper
- Area: 169 Square Feet
- Dimensions: 13x13
Bedroom 4
- Level: Upper
- Area: 144 Square Feet
- Dimensions: 12x12
Bonus room
- Level: Upper
- Area: 525 Square Feet
- Dimensions: 25x21
Dining room
- Level: Main
- Area: 288 Square Feet
- Dimensions: 18x16
Foyer
- Level: Main
- Area: 247 Square Feet
- Dimensions: 13x19
Great room
- Level: Main
- Area: 256 Square Feet
- Dimensions: 16x16
Kitchen
- Level: Main
- Area: 195 Square Feet
- Dimensions: 15x13
Heating
- Baseboard, Hot Water, Natural Gas
Cooling
- Ductless, Window Unit(s)
Appliances
- Included: Dishwasher, Disposal, Gas Water Heater, Exhaust Fan, Gas Oven, Range Hood, Refrigerator
- Laundry: In Basement
Features
- Attic Access, Breakfast Bar, Built-in Features, Kitchen Island, Entrance Foyer, Ceiling Fan(s), Hardwood Floors, High Speed Internet, Eat-in Kitchen, Pantry
- Flooring: Hardwood
- Basement: Daylight,Exterior Entry,Full,Interior Entry,Storage Space,Unfinished
- Attic: Access Only
- Number of fireplaces: 2
- Fireplace features: Bedroom, Gas Log, Great Room
Interior area
- Total structure area: 4,191
- Total interior livable area: 4,191 sqft
- Finished area below ground: 0
Property
Parking
- Parking features: Concrete, Other
Features
- Levels: Three Or More
- Patio & porch: Wrap Around
- Exterior features: Balcony
- Fencing: Fenced,Chain Link,Partial
- Has view: Yes
- View description: Neighborhood
Lot
- Size: 6,969 Square Feet
- Features: City Lot, Corner Lot, Curbs, Not In Subdivision, Sidewalks, Street Lights
Details
- Additional structures: Barn Mini
- Parcel number: 551304207004000021
- Horse amenities: None
Construction
Type & style
- Home type: SingleFamily
- Architectural style: Traditional
- Property subtype: Residential, Single Family Residence
Materials
- Wood Siding
- Foundation: Brick/Mortar, Full
Condition
- Updated/Remodeled
- New construction: No
- Year built: 1870
Utilities & green energy
- Water: Public
Community & HOA
Community
- Subdivision: No Subdivision
HOA
- Has HOA: No
Location
- Region: Martinsville
Financial & listing details
- Price per square foot: $84/sqft
- Tax assessed value: $258,700
- Annual tax amount: $1,990
- Date on market: 5/20/2026
- Cumulative days on market: 69 days
Estimated market value
Not available
Estimated sales range
Not available
Not available
Price history
| Date | Event | Price |
|---|---|---|
| 6/16/2026 | Listed for sale | $349,999$84/sqft |
Source:  MIBOR as distributed by MLS GRID #22100934 Report a problem MIBOR as distributed by MLS GRID #22100934 Report a problem | ||
| 6/5/2026 | Pending sale | $349,999$84/sqft |
Source: MIBOR as distributed by MLS GRID #22100934 Report a problem | ||
| 5/20/2026 | Listed for sale | $349,999+12.5%$84/sqft |
Source: MIBOR as distributed by MLS GRID #22100934 Report a problem | ||
| 9/27/2024 | Sold | $311,000-3.1%$74/sqft |
Source: MIBOR as distributed by MLS GRID #21977205 Report a problem | ||
| 9/6/2024 | Pending sale | $321,000$77/sqft |
Source: MIBOR as distributed by MLS GRID #21977205 Report a problem | ||
| 7/18/2024 | Price change | $321,000-4.6%$77/sqft |
Source: MIBOR as distributed by MLS GRID #21977205 Report a problem | ||
| 6/18/2024 | Price change | $336,450-1%$80/sqft |
Source: MIBOR as distributed by MLS GRID #21977205 Report a problem | ||
| 6/3/2024 | Price change | $340,000-2.9%$81/sqft |
Source: MIBOR as distributed by MLS GRID #21977205 Report a problem | ||
| 5/3/2024 | Listed for sale | $350,000+17.1%$84/sqft |
Source: MIBOR as distributed by MLS GRID #21977205 Report a problem | ||
| 10/29/2020 | Listing removed | $299,000$71/sqft |
Source: MIBOR REALTOR Association #21745836 Report a problem | ||
| 10/19/2020 | Listed for sale | $299,000+121.5%$71/sqft |
Source: MIBOR REALTOR Association #21745836 Report a problem | ||
| 8/31/2017 | Sold | $135,000-3.6%$32/sqft |
Source: MIBOR as distributed by MLS GRID #21500142 Report a problem | ||
| 8/17/2017 | Pending sale | $140,000$33/sqft |
Source: Indy Metro South #21500142 Report a problem | ||
| 7/14/2017 | Listed for sale | $140,000$33/sqft |
Source: Keller Williams Indy Metro S #21500142 Report a problem | ||
Public tax history
| Year | Property taxes | Tax assessment |
|---|---|---|
| 2025 | $2,356 +10.9% | $258,700 +6.9% |
| 2024 | $2,124 -33.9% | $241,900 |
| 2023 | $3,212 +15.9% | $241,900 -28.3% |
| 2022 | $2,772 +26.5% | $337,500 +16.8% |
| 2021 | $2,191 +7.4% | $288,900 +17.7% |
| 2020 | $2,041 0% | $245,500 +8% |
| 2019 | $2,042 -44.1% | $227,400 +1.7% |
| 2018 | $3,651 -31.5% | $223,600 +16.2% |
| 2017 | $5,331 +68.4% | $192,400 |
| 2016 | $3,165 +7.7% | $192,400 +0.2% |
| 2014 | $2,940 +10.8% | $192,100 |
| 2013 | $2,653 +15.1% | $192,100 +6.9% |
| 2012 | $2,306 +5.7% | $179,700 +12.9% |
| 2011 | $2,181 +4% | $159,200 -1.8% |
| 2010 | $2,098 +5.3% | $162,100 -1.5% |
| 2009 | $1,991 -27.8% | $164,600 |
| 2006 | $2,758 | $164,600 +7.7% |
| 2005 | -- | $152,800 |
Find assessor info on the county website
Monthly payment
Est. payment
Payment breakdown
Explore the cost of this home by adjusting the details. Changes won't be saved.Climate risks
Neighborhood: 46151
Nearby schools
GreatSchools rating
- 6/10Charles L Smith Elementary SchoolGrades: PK-4Distance: 0.6 mi
- 7/10John R. Wooden Middle SchoolGrades: 6-8Distance: 0.5 mi
- 4/10Martinsville High SchoolGrades: 9-12Distance: 0.8 mi
Schools provided by the listing agent
- Elementary: Charles L Smith Fine Arts Academy
- Middle: John R. Wooden Middle School
- High: Martinsville High School
Source: MIBOR as distributed by MLS GRID. This data may not be complete. We recommend contacting the local school district to confirm school assignments for this home.
- $282,7003 bd2 ba2.2k sqft359 E Washington St, Martinsville, IN 46151Off Market
- $164,4003 bd2 ba1.9k sqft40 S Ohio St, Martinsville, IN 46151Off Market

- $275,0004 bd2 ba3.2k sqft60 S Ohio St, Martinsville, IN 46151Sold

- $363,1003 bd3 ba3.6k sqft339 E Washington St, Martinsville, IN 46151Off Market
- $224,2003 bd1 ba1.8k sqft39 S Ohio St, Martinsville, IN 46151Off Market
- $575,0004 bd3 ba5.1k sqft445 E Washington St, Martinsville, IN 46151Sold
- $216,5002 bd1 ba1.5k sqft390 E Washington St, Martinsville, IN 46151Off Market
- $323,3004 bd1 ba2.8k sqft309 E Washington St, Martinsville, IN 46151Off Market
A local agent can set up tours, give advice and negotiate with sellers.
Similar homes
- $336,0004 bd3 ba4.5k sqft990 E Washington St, Martinsville, IN 46151Active
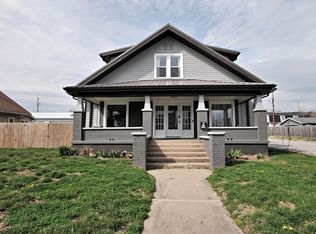 MLS ID #22053105, Kimberly Brennan, New Start Home Realty, LLC. MIBOR as distributed by MLS GRID
 - $359,9004 bd3 ba3.1k sqft175 Goodnight Rd, Martinsville, IN 46151Active
 MLS ID #22087966, Dona Hayes, Home Quest Realty. MIBOR as distributed by MLS GRID
 - $364,9004 bd3 ba2.8k sqft200 Boring Pl, Martinsville, IN 46151Active
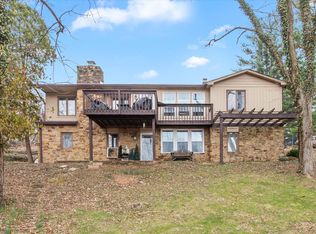 MLS ID #22084903, Kris Strohmeyer-Lett, BluPrint Real Estate Group. MIBOR as distributed by MLS GRID
 - $250,0004 bd2 ba2.4k sqft496 E Columbus St, Martinsville, IN 46151Active
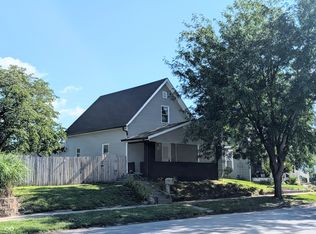 MLS ID #22107686, Paul Lauck, New Start Home Realty, LLC. MIBOR as distributed by MLS GRID
 - $330,0003 bd2 ba2.9k sqft2979 State Road 67 N, Martinsville, IN 46151ActiveMLS ID #22113252, Natasha Fogleman, Ever Real Estate, LLC. MIBOR as distributed by MLS GRID
- $329,9004 bd3 ba3.3k sqft285 Robb Hill Rd, Martinsville, IN 46151ActiveMLS ID #22104944, Nathan Inskeep, Highgarden Real Estate. MIBOR as distributed by MLS GRID
- $375,0003 bd2 ba2.2k sqft6255 State Road 39, Martinsville, IN 46151ActiveMLS ID #22105732, Rob Campbell, RE/MAX Advanced Realty. MIBOR as distributed by MLS GRID
- $310,0005 bd4 ba2.2k sqft1424 Wigwam Ln, Martinsville, IN 46151ActiveMLS ID #22117854, Michelle Robling, Robling Real Estate. MIBOR as distributed by MLS GRID
- $318,0003 bd2 ba2.1k sqft3731 E Rembrandt Dr, Martinsville, IN 46151ActiveMLS ID #22103672, Erica Delk, The Stewart Home Group. MIBOR as distributed by MLS GRID
- $208,9993 bd1 ba2.4k sqft390 S Grant St, Martinsville, IN 46151ActiveMLS ID #22108119, Mandy Harris, Blue Ribbon Real Estate Services, LLC. MIBOR as distributed by MLS GRID
- $399,9003 bd2 ba2.7k sqft7060 N Briarhopper Rd, Monrovia, IN 46157ActiveMLS ID #22118627, Lindsey Smalling, Highgarden Real Estate. MIBOR as distributed by MLS GRID
- $324,9004 bd2 ba4.3k sqft98 Morgan St, Mooresville, IN 46158ActiveMLS ID #22117612, Phillip Hawkins, Indiana Real Estate Group, LLC. MIBOR as distributed by MLS GRID
- $424,5003 bd3 ba3k sqft2025 Deer Lake Dr, Martinsville, IN 46151ActiveMLS ID #22065817, Connor Jones, Mark Dietel Realty, LLC. MIBOR as distributed by MLS GRID
- $320,0005 bd1 ba2.6k sqft6655 Teeters Ln, Martinsville, IN 46151ActiveMLS ID #22099939, Allyson Brooks, Mark Dietel Realty, LLC. MIBOR as distributed by MLS GRID
- $324,9004 bd2 ba2.5k sqft212 Indianapolis Rd, Mooresville, IN 46158ActiveMLS ID #22118019, Lindsey Smalling, Highgarden Real Estate. MIBOR as distributed by MLS GRID
- $320,0004 bd2 ba3k sqft1609 E Woodland Dr, Bloomington, IN 47408ActiveMLS ID #22103039, Tracy Miller, Steve Lew Real Estate Group, LLC. MIBOR as distributed by MLS GRID
- $369,5003 bd2 ba2.4k sqft5920 Hidden Lake Ln, Nineveh, IN 46164ActiveMLS ID #22110209, Derrin Phoenix, Carpenter, REALTORS®. MIBOR as distributed by MLS GRID
- $385,0005 bd3 ba3.1k sqft6528 N Showers Rd, Bloomington, IN 47408For SaleMLS ID #202629769, Trish Sterling, Sterling Real Estate. IRMLS
- $319,9003 bd2 ba2.1k sqft3796 W Prather Rd, Ellettsville, IN 47429For SaleMLS ID #202629725, Bryan Paine, RE/MAX Acclaimed Properties. IRMLS
- $475,0003 bd3 ba4.1k sqft6440 E State Road 45, Bloomington, IN 47408ActiveMLS ID #22090345, Penny Scroggins, Bear Real Estate Sales, LLC. MIBOR as distributed by MLS GRID
