Welcome to this charming ranch-style home full of character, space, and endless potential! Featuring 3 comfortable bedrooms, 1 full bathroom, and a spacious bonus room, this property offers the flexibility to create a home office, playroom, media room, or additional living space to fit your lifestyle. Situated on a generous lot right in town, the home boasts a large backyard with plenty of room for entertaining, gardening, pets, or creating your own outdoor oasis. Whether you envision summer barbecues, a play area, or simply a peaceful place to relax, the possibilities are endless. Conveniently located close to shopping, dining, schools, and everyday amenities, this property combines the convenience of in-town living with the space to spread out. While the home could benefit from a little updating, it offers a solid ranch-style layout and incredible potential. Whether you're a first-time homebuyer looking to build equity, an investor searching for your next project, or someone ready to make a home your own, this property is full of opportunity. Don't miss your chance to transform this well-located home into something truly special-schedule your showing today!
Pending
$190,000
1740 Northwest Ave, Martinsville, IN 46151
3beds
1,200sqft
:
Get pre-qualified$1,187/mo
Residential, Single Family Residence
Built in 1957
10,454 Square Feet Lot
$-- Zestimate®
$158/sqft
$-- HOA
What's special
Solid ranch-style layoutGenerous lotSpacious bonus room
- 23 days |
- 706 |
- 27 |
Likely to sell faster than
Zillow last checked:
Listing updated:
Listed by:
John Montgomery 317-313-1556,
Bennett Realty
Source: MIBOR as distributed by MLS GRID,MLS#: 22114996
Facts & features
Interior
Bedrooms & bathrooms
- Bedrooms: 3
- Bathrooms: 1
- Full bathrooms: 1
- Main level bathrooms: 1
- Main level bedrooms: 3
Primary bedroom
- Level: Main
- Area: 156 Square Feet
- Dimensions: 12'x13'
Bedroom 2
- Level: Main
- Area: 143 Square Feet
- Dimensions: 13'x11'
Bedroom 3
- Level: Main
- Area: 104 Square Feet
- Dimensions: 13'x8'
Bonus room
- Level: Main
- Area: 264 Square Feet
- Dimensions: 22'x12'
Kitchen
- Features: Tile-Ceramic
- Level: Main
- Area: 180 Square Feet
- Dimensions: 12'x15'
Living room
- Level: Main
- Area: 192 Square Feet
- Dimensions: 12'x16'
Heating
- Natural Gas
Cooling
- Central Air, Window Unit(s)
Appliances
- Included: Dishwasher, Gas Water Heater, MicroHood, Electric Oven, Refrigerator, Microwave
Features
- Eat-in Kitchen, Supplemental Storage
- Has basement: No
Interior area
- Total structure area: 1,200
- Total interior livable area: 1,200 sqft
Property
Features
- Levels: One
- Stories: 1
Lot
- Size: 10,454 Square Feet
Details
- Additional structures: Storage
- Parcel number: 551309235013000021
- Special conditions: As Is
- Horse amenities: None
Construction
Type & style
- Home type: SingleFamily
- Architectural style: Ranch
- Property subtype: Residential, Single Family Residence
Materials
- Vinyl Siding
- Foundation: Slab
Condition
- New construction: No
- Year built: 1957
Utilities & green energy
- Water: Public
Community & HOA
Community
- Security: Smoke Detector(s)
- Subdivision: Holden 1st
HOA
- Has HOA: No
Location
- Region: Martinsville
Financial & listing details
- Price per square foot: $158/sqft
- Tax assessed value: $110,100
- Annual tax amount: $594
- Date on market: 7/18/2026
- Cumulative days on market: 23 days
Estimated market value
Not available
Estimated sales range
Not available
Not available
Price history
| Date | Event | Price |
|---|---|---|
| 8/1/2026 | Pending sale | $190,000$158/sqft |
Source:  MIBOR as distributed by MLS GRID #22114996 Report a problem MIBOR as distributed by MLS GRID #22114996 Report a problem | ||
| 7/18/2026 | Listed for sale | $190,000+150%$158/sqft |
Source: MIBOR as distributed by MLS GRID #22114996 Report a problem | ||
| 10/23/2012 | Sold | $76,000-4.9%$63/sqft |
Source: MIBOR as distributed by MLS GRID #21193504 Report a problem | ||
| 8/25/2012 | Listed for sale | $79,900+118.5%$67/sqft |
Source: RE/MAX 1st Realty #21193504 Report a problem | ||
| 3/7/2012 | Sold | $36,575-10.4%$30/sqft |
Source: MIBOR as distributed by MLS GRID #21150503 Report a problem | ||
| 1/31/2012 | Price change | $40,800-11.1%$34/sqft |
Source: Keller Williams Indy South #21150503 Report a problem | ||
| 12/22/2011 | Price change | $45,900-10%$38/sqft |
Source: Keller Williams Indy South #21150503 Report a problem | ||
| 11/20/2011 | Listed for sale | $51,000-36.7%$43/sqft |
Source: isNowListed.com Report a problem | ||
| 10/24/2011 | Sold | $80,524+5.3%$67/sqft |
Source: Agent Provided Report a problem | ||
| 10/14/2005 | Sold | $76,500$64/sqft |
Source: MIBOR as distributed by MLS GRID #2549451 Report a problem | ||
Public tax history
| Year | Property taxes | Tax assessment |
|---|---|---|
| 2025 | $669 +11.1% | $110,100 +6.8% |
| 2024 | $603 +23.9% | $103,100 |
| 2023 | $486 +67.4% | $103,100 +9.9% |
| 2022 | $291 +7.9% | $93,800 +25.2% |
| 2021 | $269 +2.9% | $74,900 +3.2% |
| 2020 | $262 +17.3% | $72,600 +6.8% |
| 2019 | $223 +4.1% | $68,000 +17.6% |
| 2018 | $215 -0.7% | $57,800 +4.7% |
| 2017 | $216 +45.8% | $55,200 |
| 2016 | $148 +26.6% | $55,200 +1.3% |
| 2014 | $117 +14.1% | $54,500 |
| 2013 | $103 -7% | $54,500 +1.3% |
| 2012 | $110 -26.5% | $53,800 -22.6% |
| 2011 | $150 +14.9% | $69,500 +5.1% |
| 2010 | $131 +12.8% | $66,100 -9.5% |
| 2009 | $116 -72.8% | $73,000 -5.4% |
| 2006 | $426 | $77,200 +20.2% |
| 2005 | -- | $64,200 |
Find assessor info on the county website
Monthly payment
Est. payment
Payment breakdown
Explore the cost of this home by adjusting the details. Changes won't be saved.Climate risks
Neighborhood: 46151
Nearby schools
GreatSchools rating
- 7/10Poston Road Elementary SchoolGrades: PK-4Distance: 0.3 mi
- 7/10John R. Wooden Middle SchoolGrades: 6-8Distance: 0.7 mi
- 4/10Martinsville High SchoolGrades: 9-12Distance: 0.8 mi
Schools provided by the listing agent
- Middle: John R. Wooden Middle School
- High: Martinsville High School
Source: MIBOR as distributed by MLS GRID. This data may not be complete. We recommend contacting the local school district to confirm school assignments for this home.
- $207,7003 bd2 ba1.3k sqft1710 Northwest Ave, Martinsville, IN 46151Off Market
- $202,4004 bd1 ba1.3k sqft1760 Northwest Ave, Martinsville, IN 46151Off Market
- $208,8003 bd1 ba925 sqft1739 S Ohio St, Martinsville, IN 46151Off Market
- $160,7002 bd1 ba1k sqft1690 Northwest Ave, Martinsville, IN 46151Off Market
- $180,8003 bd1 ba1.3k sqft1739 Northwest Ave, Martinsville, IN 46151Off Market
- $237,3004 bd2 ba1.3k sqft1790 Northwest Ave, Martinsville, IN 46151Off Market
- $180,4002 bd1 ba1k sqft1709 S Ohio St, Martinsville, IN 46151Off Market
- $210,9003 bd2 ba1.4k sqft1759 S Ohio St, Martinsville, IN 46151Off Market
A local agent can set up tours, give advice and negotiate with sellers.
Similar homes
- $190,0003 bd1 ba960 sqft890 E Gray St, Martinsville, IN 46151Active
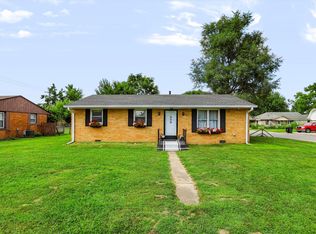 MLS ID #22116876, Dean Keller, Keller Williams Indy Metro Partners. MIBOR as distributed by MLS GRID
 - $199,9003 bd2 ba1.2k sqft929 S Grant St, Martinsville, IN 46151Active
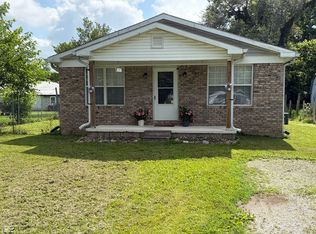 MLS ID #22110723, Danette Scott, Bennett Realty. MIBOR as distributed by MLS GRID
 - $170,0002 bd1 ba1k sqft629 S Jefferson St, Martinsville, IN 46151For Sale
 MLS ID #202631906, Dawn Evans, Century 21 Scheetz - Bloomington. IRMLS
 - $203,0003 bd1 ba988 sqft40 Duo Dr, Martinsville, IN 46151Active
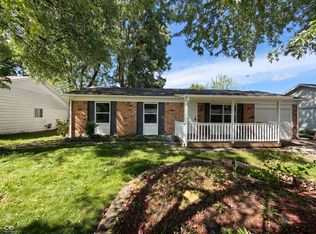 MLS ID #22099365, Shelby Farrar, Opendoor Brokerage LLC. MIBOR as distributed by MLS GRID
 - $169,0003 bd1 ba1.5k sqft3630 Meadows Dr, Martinsville, IN 46151ActiveMLS ID #22118762, Terry Young, Red Bridge Real Estate. MIBOR as distributed by MLS GRID
- $200,0003 bd2 ba1.1k sqft560 E Highland St, Martinsville, IN 46151ActiveMLS ID #22103091, Doug Fredbeck, Keller Williams Indpls Metro N. MIBOR as distributed by MLS GRID
- $220,0003 bd1 ba1k sqft509 Anel Dr, Martinsville, IN 46151ActiveMLS ID #22097730, Kimberly Brennan, New Start Home Realty, LLC. MIBOR as distributed by MLS GRID
- $189,9002 bd1 ba930 sqft995 E Gray St, Martinsville, IN 46151ActiveMLS ID #22111424, Lindsey Smalling, Highgarden Real Estate. MIBOR as distributed by MLS GRID
- $225,0003 bd2 ba1.1k sqft4687 Buffalo Ln, Martinsville, IN 46151ActiveMLS ID #22115370, Terisa Messmer, Key Realty Indiana. MIBOR as distributed by MLS GRID
- $226,9003 bd2 ba1.4k sqft1270 Smokey Rd, Martinsville, IN 46151ActiveMLS ID #22116528, Jennifer Smith, The Stewart Home Group. MIBOR as distributed by MLS GRID
- $249,9003 bd2 ba1.4k sqft59 Magnolia St, Martinsville, IN 46151ActiveMLS ID #22113387, Mary Petruzzi, REMAX ONE. MIBOR as distributed by MLS GRID
- $219,9003 bd2 ba1.6k sqft409 E Washington St, Martinsville, IN 46151ActiveMLS ID #22105061, Angela Abraham, The Modglin Group. MIBOR as distributed by MLS GRID
- $172,0003 bd1 ba860 sqft359 W Sumner Ave, Martinsville, IN 46151ActiveMLS ID #22079382, Stacey Swartz, The Stewart Home Group. MIBOR as distributed by MLS GRID
- $158,9002 bd1 ba1.6k sqft213 N State Road 67 S, Martinsville, IN 46151ActiveMLS ID #22110306, Arika Mayes, F.C. Tucker Company. MIBOR as distributed by MLS GRID
- from $242,9953 bd2 ba1.2k sqftWalnut Plan, Hanna Farms, Arbor Series, Martinsville, IN 46151New ConstructionArbor Homes
- from $199,9952 bd2 ba1.1k sqftCoach Plan, Hanna Farms, Arrival Series, Martinsville, IN 46151New ConstructionArbor Homes
- $157,0002 bd1 ba1.3k sqft276 N Mulberry St, Martinsville, IN 46151ActiveMLS ID #22079498, Dana Carrell, Dana Carrell. MIBOR as distributed by MLS GRID
- $225,0002 bd2 ba1.3k sqft655 Mallards Xing, Martinsville, IN 46151ActiveMLS ID #22092844, Landon Buesching, 1 Percent Lists Indiana Real Estate. MIBOR as distributed by MLS GRID
- $269,0003 bd2 ba1.5k sqft4699 E Sunnyslope Dr, Martinsville, IN 46151For Sale
 MLS ID #109128, BRANDON WARFIELD, CARPENTER REALTORS. THAAR
 - $265,0003 bd2 ba1.2k sqft2941 S Mask Ct, Martinsville, IN 46151ActiveMLS ID #22092669, Danielle Stiles, The Modglin Group. MIBOR as distributed by MLS GRID
