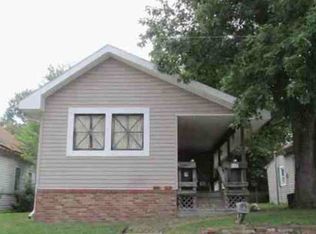
Welcome to this beautifully maintained 3 bedroom and 2 full bath home with a finished basement. This MOVE-IN READY home offers an open-concept kitchen and living area, perfect for everyday living and entertaining. The spacious primary suite features both a soaking tub and a separate standing shower. Enjoy your mornings on the cozy sun porch and unwind in the evenings in the finished basement bonus room-complete with a projector and surround sound. Recent upgrades include a NEW FURNACE (Feb. 2025) and NEW ROOF AND GUTTERS (Nov. 2024). Outside, you'll find a fully fenced backyard with a shed, fire pit, and swing set. The detached heated garage includes electricity and a workbench-ideal for hobbies, projects, or additional storage. Additional highlights include an insulated attic with pull-down metal stairs for extra storage. Just 30 minutes to Bloomington and 45 minutes to Downtown Indianapolis this home is ideally located within walking distance to restaurants, coffee shops, and local businesses in downtown Martinsville. THIS QUALIFIES FOR 100% FINANCING!
Sold
Zillow last checked:
Listing updated:
Bought with:
Steve Snyder
RE/MAX Tower
Source: MIBOR as distributed by MLS GRID,MLS#: 22035348
Price history
| Date | Event | Price |
|---|---|---|
| 8/1/2025 | Sold | $222,000-8.5%$119/sqft |
Source:  MIBOR as distributed by MLS GRID #22035348 Report a problem MIBOR as distributed by MLS GRID #22035348 Report a problem | ||
| 6/29/2025 | Pending sale | $242,500$130/sqft |
Source: MIBOR as distributed by MLS GRID #22035348 Report a problem | ||
| 6/7/2025 | Price change | $242,500-1%$130/sqft |
Source: MIBOR as distributed by MLS GRID #22035348 Report a problem | ||
| 5/21/2025 | Price change | $244,900-1.2%$131/sqft |
Source: MIBOR as distributed by MLS GRID #22035348 Report a problem | ||
| 5/13/2025 | Price change | $247,900-0.8%$132/sqft |
Source: MIBOR as distributed by MLS GRID #22035348 Report a problem | ||
| 4/29/2025 | Listed for sale | $249,900+47.9%$134/sqft |
Source: MIBOR as distributed by MLS GRID #22035348 Report a problem | ||
| 9/21/2021 | Sold | $169,000-0.5%$90/sqft |
Source: MIBOR as distributed by MLS GRID #21808101 Report a problem | ||
| 8/24/2021 | Pending sale | $169,900$91/sqft |
Source: MIBOR as distributed by MLS GRID #21808101 Report a problem | ||
| 8/20/2021 | Listed for sale | $169,900+47.7%$91/sqft |
Source: MIBOR as distributed by MLS GRID #21808101 Report a problem | ||
| 5/13/2016 | Sold | $115,000$61/sqft |
Source: MIBOR as distributed by MLS GRID #21405124 Report a problem | ||
| 3/29/2016 | Pending sale | $115,000$61/sqft |
Source: Keller Williams - Indy Metro South #21405124 Report a problem | ||
| 3/22/2016 | Listed for sale | $115,000$61/sqft |
Source: Keller Williams Indpls Metro S #21405124 Report a problem | ||
Nearby homes
Get a cash offer in 3 minutes
Find out how much your home could sell for in as little as 3 minutes with a no-obligation cash offer.
Estimated market value
$231,400
