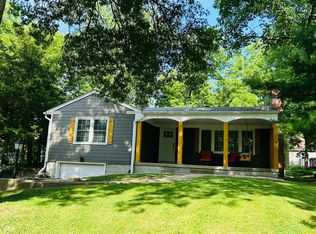
Situated on 3 peaceful acres in the South Putnam School District, this charming 3-bedroom, 2-bath farmhouse offers the perfect blend of timeless character and thoughtful modern updates. Inside, you'll appreciate the recent kitchen improvements, including an Amish-built island and matching hutch custom designed specifically for the space, updated lighting, a recently remodeled main-level bathroom, a bright sunroom, and a functional mudroom/laundry room that adds everyday convenience. All appliances are included, making this home truly move-in ready. Throughout the home, you'll find original-height ceilings, beautiful original doors and hardware that preserve the farmhouse's character, a cozy wood-burning stove, a cedar closet, and a walk-up attic that provides excellent storage or future possibilities. Major improvements include a new HVAC system with heat pump and central air, a new roof, and a new water heater, offering added peace of mind for years to come. Outside, you'll find even more to love with a brand-new 18' x 18' detached garage, a welcoming new front porch featuring a custom front door that matches the rear entry and garage door, new sidewalks, and a brand-new above-ground pool. The pool and new storage shed can remain with the property, creating the perfect setup for summer enjoyment. A detached "summer house" with electricity offers endless possibilities as a hobby space, workshop, studio, or private retreat. Nature lovers will appreciate the abundance of deer and other wildlife that frequent the property, along with mature black walnut trees that enhance the peaceful country setting. The home is served by Reelsville Water and includes an installed electric fence, making it ideal for pet owners. In 2026, the septic line was replaced, new electrical service was run to the septic system, and the septic was professionally cleaned, providing additional confidence for the next owner.
Active
$320,000
5554 W County Road 525 S, Greencastle, IN 46135
3beds
2,183sqft
:
Get pre-qualified$2,021/mo
Residential, Single Family Residence
Built in 1900
3 Acres Lot
$307,400 Zestimate®
$147/sqft
$-- HOA
What's special
Cedar closetBright sunroomNew sidewalksBrand-new above-ground poolOriginal-height ceilingsCozy wood-burning stoveUpdated lighting
- 2 days |
- 758 |
- 57 |
Zillow last checked:
Listing updated:
Listed by:
Zachary Nichols 765-720-8726,
RE/MAX Cornerstone
Source: MIBOR as distributed by MLS GRID,MLS#: 22115469
Facts & features
Interior
Bedrooms & bathrooms
- Bedrooms: 3
- Bathrooms: 2
- Full bathrooms: 2
- Main level bathrooms: 1
- Main level bedrooms: 1
Primary bedroom
- Level: Main
- Area: 196 Square Feet
- Dimensions: 14x14
Bedroom 2
- Level: Upper
- Area: 120 Square Feet
- Dimensions: 10x12
Bedroom 3
- Level: Upper
- Area: 120 Square Feet
- Dimensions: 12x10
Dining room
- Level: Main
- Area: 168 Square Feet
- Dimensions: 14x12
Kitchen
- Level: Main
- Area: 130 Square Feet
- Dimensions: 10x13
Laundry
- Level: Main
- Area: 78 Square Feet
- Dimensions: 6x13
Living room
- Level: Main
- Area: 196 Square Feet
- Dimensions: 14x14
Sun room
- Level: Main
- Area: 66 Square Feet
- Dimensions: 6x11
Heating
- Heat Pump
Cooling
- Central Air
Appliances
- Included: Dishwasher, Dryer, Refrigerator, Microwave, Electric Oven
Features
- Attic Access
- Has basement: Yes
- Attic: Access Only
Interior area
- Total structure area: 2,183
- Total interior livable area: 2,183 sqft
- Finished area below ground: 0
Video & virtual tour
Property
Parking
- Total spaces: 1
- Parking features: Detached
- Garage spaces: 1
Features
- Levels: Two
- Stories: 2
Lot
- Size: 3 Acres
Details
- Parcel number: 671110200016000019
- Horse amenities: None
Construction
Type & style
- Home type: SingleFamily
- Architectural style: Traditional
- Property subtype: Residential, Single Family Residence
Materials
- Vinyl Siding
- Foundation: Concrete Perimeter
Condition
- New construction: No
- Year built: 1900
Utilities & green energy
- Water: Public
Community & HOA
Community
- Subdivision: No Subdivision
HOA
- Has HOA: No
Location
- Region: Greencastle
Financial & listing details
- Price per square foot: $147/sqft
- Tax assessed value: $161,100
- Annual tax amount: $948
- Date on market: 7/24/2026
- Cumulative days on market: 3 days
Estimated market value
$307,400
$292,000 - $323,000
$1,724/mo
Price history
| Date | Event | Price |
|---|---|---|
| 7/24/2026 | Listed for sale | $320,000+114.9%$147/sqft |
Source:  MIBOR as distributed by MLS GRID #22115469 Report a problem MIBOR as distributed by MLS GRID #22115469 Report a problem | ||
| 1/5/2015 | Sold | $148,900$68/sqft |
Source: MIBOR as distributed by MLS GRID #21319379 Report a problem | ||
Public tax history
| Year | Property taxes | Tax assessment |
|---|---|---|
| 2025 | $1,619 +150.7% | $161,100 +9.3% |
| 2024 | $646 +0.1% | $147,400 +43% |
| 2023 | $645 +15.5% | $103,100 |
| 2022 | $559 +3.9% | $103,100 +8.2% |
| 2021 | $538 +2.6% | $95,300 +3.9% |
| 2020 | $524 -0.9% | $91,700 |
| 2019 | $528 +14.7% | $91,700 |
| 2018 | $461 +17.5% | $91,700 +1% |
| 2017 | $392 -7.5% | $90,800 +2.8% |
| 2016 | $424 -2% | $88,300 +1.7% |
| 2014 | $433 -6.8% | $86,800 |
| 2013 | $464 +6.8% | $86,800 +13.5% |
| 2011 | $434 +30.5% | $76,500 +3% |
| 2010 | $333 -9.7% | $74,300 |
| 2009 | $369 | $74,300 -3.6% |
| 2006 | -- | $77,100 +12.9% |
| 2003 | -- | $68,300 |
Find assessor info on the county website
Monthly payment
Est. payment
Payment breakdown
Explore the cost of this home by adjusting the details. Changes won't be saved.Climate risks
Neighborhood: 46135
Nearby schools
GreatSchools rating
- 6/10Central Elementary SchoolGrades: K-5Distance: 7.3 mi
- 7/10South Putnam Middle SchoolGrades: 6-8Distance: 7.1 mi
- 7/10South Putnam High SchoolGrades: 9-12Distance: 7.1 mi
Schools provided by the listing agent
- Elementary: Central Elementary School
- Middle: South Putnam Middle School
- High: South Putnam High School
Source: MIBOR as distributed by MLS GRID. This data may not be complete. We recommend contacting the local school district to confirm school assignments for this home.
- $237,8003 bd2 ba1k sqft5591 W County Road 525 S, Greencastle, IN 46135Off Market
- $513,8003 bd2 ba2.4k sqft5590 W County Road 525 S, Greencastle, IN 46135Off Market
- $242,3004 bd1 ba1.1k sqft5488 W County Road 525 S, Greencastle, IN 46135Off Market
- $---- bd-- ba-- sqft5619 W County Road 525 S, Greencastle, IN 46135Off Market
- $502,5003 bd2 ba1.6k sqft5462 W County Road 525 S, Greencastle, IN 46135Off Market
- $190,7002 bd2 ba1.3k sqft5643 W County Road 525 S, Greencastle, IN 46135Off Market
- $721,0003 bd2 ba1.8k sqft5592 W County Road 525 S, Greencastle, IN 46135Off Market
- $298,1003 bd2 ba1.3k sqft5347 W County Road 525 S, Greencastle, IN 46135Off Market
A local agent can set up tours, give advice and negotiate with sellers.
Similar homes
- $379,9004 bd3 ba2.1k sqft10729 S County Road 10 E, Cloverdale, IN 46120Active
 MLS ID #22116276, Amber Greene, Greene Realty, LLC. MIBOR as distributed by MLS GRID
 - $280,0004 bd2 ba1.9k sqft4189 W County Road 450 N, Greencastle, IN 46135For Sale By Owner

- $290,0004 bd2 ba2.1k sqft2138 W Rangeline Rd, Greencastle, IN 46135Active
 MLS ID #22103307, Amber Greene, Greene Realty, LLC. MIBOR as distributed by MLS GRID
 - $319,9004 bd3 ba2.8k sqft307 Greenwood Ave, Greencastle, IN 46135Active
 MLS ID #22112259, Lezley Wass, Capstone Realty Group, Inc. MIBOR as distributed by MLS GRID
 - $295,0003 bd2 ba1.7k sqft2061 Fairway Dr, Greencastle, IN 46135ActiveMLS ID #22112849, Vicky Funk, Carpenter, REALTORS®. MIBOR as distributed by MLS GRID
- $349,9002 bd1 ba1.6k sqft11088 Camp Otto Rd, Cloverdale, IN 46120ActiveMLS ID #22115380, Jonathan Randolph, BluPrint Real Estate Group. MIBOR as distributed by MLS GRID
- $270,0003 bd1 ba1.6k sqft724 N Us Highway 231, Greencastle, IN 46135ActiveMLS ID #22114876, Elizabeth Kienzynski, F.C. Tucker Advantage, REALTOR. MIBOR as distributed by MLS GRID
- $339,0005 bd3 ba3k sqft315 Greenwood Ave, Greencastle, IN 46135ActiveMLS ID #22109968, Aaron Atkinson, Aaron Atkinson Realty. MIBOR as distributed by MLS GRID
- $314,9003 bd1 ba2.5k sqft9645 S County Road 550 W, Reelsville, IN 46171ActiveMLS ID #22083501, Amanda Benge, Carpenter, REALTORS®. MIBOR as distributed by MLS GRID
- $285,0004 bd2 ba2.6k sqft53 Truman Dr, Cloverdale, IN 46120ActiveMLS ID #22115075, Cassandra Goodwin, Matlock Realty Group. MIBOR as distributed by MLS GRID
- $330,0003 bd3 ba2.6k sqft1850 E Harmony Jackson St, Brazil, IN 47834For Sale
 MLS ID #109530, BECKI GROSS, GREENE REALTY LLC. THAAR
 - $369,9004 bd2 ba2.9k sqft1000 S Jackson St, Greencastle, IN 46135ActiveMLS ID #22061893, Jana Sillery, Fogle Real Estate. MIBOR as distributed by MLS GRID
- $375,0003 bd2 ba1.4k sqft4392 E Old 36 Rd, Rockville, IN 47872ActiveMLS ID #22116246, Timothy Wright, Wright, REALTORS®. MIBOR as distributed by MLS GRID
- $315,0004 bd2 ba1.8k sqft6554 N Forrest St, Eminence, IN 46125ActiveMLS ID #22115456, Tamara House, REMAX ONE. MIBOR as distributed by MLS GRID
- $285,9004 bd3 ba3.1k sqft700 Albin Pond Rd, Greencastle, IN 46135ActiveMLS ID #22090936, Mary Looper, F.C. Tucker Advantage, REALTOR. MIBOR as distributed by MLS GRID
- $351,0003 bd3 ba2.8k sqft404 N Main St, Fillmore, IN 46128ActiveMLS ID #22115638, Rich Boals, F.C. Tucker Company. MIBOR as distributed by MLS GRID
- $239,9003 bd2 ba1.2k sqft2468 W County Road 25 N, Greencastle, IN 46135ActiveMLS ID #22113247, Eric Wolfe, Prime Real Estate ERA Powered. MIBOR as distributed by MLS GRID
- $325,0003 bd3 ba1.8k sqft2650 W County Road 1000 N, Brazil, IN 47834For SaleMLS ID #109423, JOHN HAMBLIN, REMAX R.E.A.. THAAR
- $429,9004 bd4 ba2.8k sqft3247 W County Road 100 S, Greencastle, IN 46135ActiveMLS ID #22111133, Cheryl Thomas, RE/MAX Cornerstone. MIBOR as distributed by MLS GRID
- $200,0003 bd2 ba1.1k sqft136 W Berry St, Greencastle, IN 46135ActiveMLS ID #22114671, Jaylen Sprague, Carpenter, REALTORS®. MIBOR as distributed by MLS GRID
