PRIVACY AND SECLUSION With a lot to offer on this 10.67 AC property. The Ability to have a mini farm with areas that can be fenced for pasture. Chicken yard and coop already established. Home is an Updated 2228 SF, 3 BR, 2 bath, Formal Dining Room, Great Room with vaulted ceilings, Updated country kitchen and the Primary BR is on the main level. Wrap around front porch and a huge deck out back, Outbuildings galore, with an Equipment Barn, Block Garage, Pole Barn/Pool house with Summer Kitchen, Bathroom, and an Old Farm Barn. And best of all, a beautiful Inground Swimming Pool and Stocked fishing Pond for your enjoyment. This property has been lovingly cared for and updated over the years, see attached for the list of updates. Come on out to view this beautiful place.
Pending
Price cut: $9.9K (7/14)
$510,000
13617 W County Road 400 N, Quincy, IN 47456
3beds
2,228sqft
:
Get pre-qualified$3,119/mo
Residential, Single Family Residence
Built in 1900
10.67 Acres Lot
$-- Zestimate®
$229/sqft
$-- HOA
What's special
Equipment barnOutbuildings galoreWrap around front porchOld farm barnBlock garageFormal dining roomBeautiful inground swimming pool
- 80 days |
- 769 |
- 41 |
Zillow last checked:
Listing updated:
Listed by:
Rita Blacklock 317-281-4735,
Carpenter, REALTORS®
Source: MIBOR as distributed by MLS GRID,MLS#: 22098772
Facts & features
Interior
Bedrooms & bathrooms
- Bedrooms: 3
- Bathrooms: 2
- Full bathrooms: 1
- 1/2 bathrooms: 1
- Main level bathrooms: 2
- Main level bedrooms: 1
Great room
- Level: Main
- Area: 493 Square Feet
- Dimensions: 29 x 17
Kitchen
- Level: Main
- Area: 221 Square Feet
- Dimensions: 17 x 13
Heating
- Forced Air, Propane, Wood, Other
Cooling
- Central Air
Appliances
- Included: Gas Oven, Refrigerator, Water Heater, Water Softener Owned
- Laundry: Main Level
Features
- Attic Access, Ceiling Fan(s), Hardwood Floors, Eat-in Kitchen, Walk-In Closet(s)
- Flooring: Hardwood
- Has basement: No
- Attic: Access Only
- Number of fireplaces: 1
- Fireplace features: Living Room, Wood Burning
Interior area
- Total structure area: 2,228
- Total interior livable area: 2,228 sqft
Video & virtual tour
Property
Parking
- Total spaces: 2
- Parking features: Detached
- Garage spaces: 2
Accessibility
- Accessibility features: Accessible Full Bath
Features
- Levels: Two
- Stories: 2
- Patio & porch: Covered, Deck, Porch
- Exterior features: Storage, Lighting, Other
- Pool features: In Ground, Liner, Outdoor Pool, Pool Cover
Lot
- Size: 10.67 Acres
- Features: Rural - Not Subdivision, Mature Trees, Trees-Small (Under 20 Ft), Wooded
Details
- Additional structures: Barn Pole
- Additional parcels included: 5.67 ac
- Parcel number: 550718100002001002
- Horse amenities: None, Barn, Hay Storage, Pasture, Trailer Storage
Construction
Type & style
- Home type: SingleFamily
- Architectural style: Traditional
- Property subtype: Residential, Single Family Residence
Materials
- Vinyl With Brick
- Foundation: Crawl Space
Condition
- Updated/Remodeled
- New construction: No
- Year built: 1900
Utilities & green energy
- Electric: 200+ Amp Service
- Sewer: Septic Tank
- Water: Well, Private
- Utilities for property: Electricity Connected
Community & HOA
Community
- Subdivision: No Subdivision
HOA
- Has HOA: No
Location
- Region: Quincy
Financial & listing details
- Price per square foot: $229/sqft
- Tax assessed value: $56,700
- Annual tax amount: $2,448
- Date on market: 5/22/2026
- Cumulative days on market: 81 days
- Electric utility on property: Yes
Estimated market value
Not available
Estimated sales range
Not available
Not available
Price history
| Date | Event | Price |
|---|---|---|
| 8/5/2026 | Pending sale | $510,000$229/sqft |
Source:  MIBOR as distributed by MLS GRID #22098772 Report a problem MIBOR as distributed by MLS GRID #22098772 Report a problem | ||
| 7/14/2026 | Price change | $510,000-1.9%$229/sqft |
Source: MIBOR as distributed by MLS GRID #22098772 Report a problem | ||
| 5/22/2026 | Listed for sale | $519,900$233/sqft |
Source: MIBOR as distributed by MLS GRID #22098772 Report a problem | ||
Public tax history
| Year | Property taxes | Tax assessment |
|---|---|---|
| 2025 | $648 +3.6% | $56,700 |
| 2024 | $625 +2% | $56,700 |
| 2023 | $613 +19.8% | $56,700 |
| 2022 | $511 +3.7% | $56,700 +33.4% |
| 2021 | $493 +7.6% | $42,500 +7.1% |
| 2020 | $458 +0.6% | $39,700 +16.8% |
| 2019 | $455 -1.2% | $34,000 |
| 2018 | $461 +35.5% | $34,000 |
| 2017 | $340 +1023.7% | $34,000 +31.8% |
| 2016 | $30 +27.4% | $25,800 +855.6% |
| 2014 | $24 | $2,700 |
Find assessor info on the county website
Monthly payment
Est. payment
Payment breakdown
Explore the cost of this home by adjusting the details. Changes won't be saved.Climate risks
Neighborhood: 47456
Nearby schools
GreatSchools rating
- 6/10Eminence Elementary SchoolGrades: PK-5Distance: 3.5 mi
- 3/10Eminence Jr-Sr High SchoolGrades: 6-12Distance: 3.5 mi
Schools provided by the listing agent
- Elementary: Eminence Elementary School
- High: Eminence Jr-Sr High School
Source: MIBOR as distributed by MLS GRID. This data may not be complete. We recommend contacting the local school district to confirm school assignments for this home.
- $399,9002 bd1 ba1.5k sqft13617 W C N #R-400, Quincy, IN 47456Off Market
- $257,8003 bd1 ba1.2k sqft13461 W County Road 400 N, Quincy, IN 47456Off Market
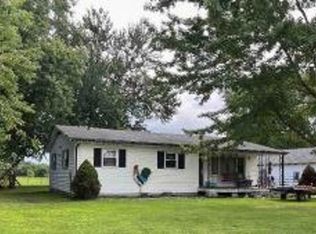
- $282,0003 bd2 ba1.2k sqft3695 N Patrick Rd, Quincy, IN 47456Off Market
- $251,3002 bd1 ba1.1k sqft13287 W C N #R-400, Quincy, IN 47456Off Market
- $235,1002 bd1 ba1.6k sqft3687 N Patrick Rd, Quincy, IN 47456Off Market
- $216,8002 bd1 ba-- sqft3605 N Patrick Rd, Quincy, IN 47456Off Market
- $621,1004 bd1 ba2.1k sqft3528 N Patrick Rd, Quincy, IN 47456Off Market
- $462,2002 bd-- ba1k sqft4291 N Patrick Rd, Quincy, IN 47456Off Market
A local agent can set up tours, give advice and negotiate with sellers.
A local lender can help you make sure your offer is ready when you are.
Similar homes
- $325,0003 bd2 ba1.3k sqft8963 W Lewisville Rd, Paragon, IN 46166Active
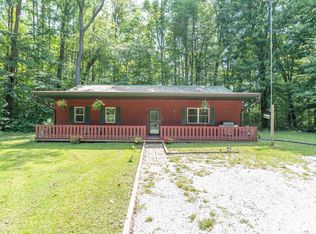 MLS ID #22118277, Arika Mayes, F.C. Tucker Company. MIBOR as distributed by MLS GRID
 - $655,0004 bd2 ba2.7k sqft1831 W Pagoda Path N, Martinsville, IN 46151Active
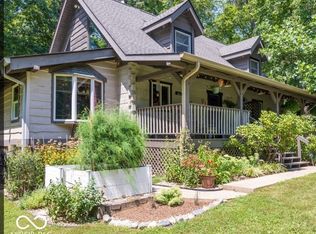 MLS ID #22119001, Phyllis Gillingham, Red Dog Realty, LLC. MIBOR as distributed by MLS GRID
 - $449,0003 bd3 ba2.4k sqft5389 W County Road 300 S, Coatesville, IN 46121Active
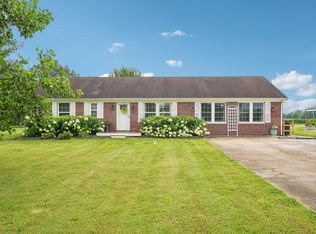 MLS ID #22119057, Chris Harcourt, Harcourt Real Estate Team. MIBOR as distributed by MLS GRID
 - $475,0003 bd2 ba1.3k sqft8784 E Range Line Rd, Coatesville, IN 46121Active
 MLS ID #22116982, Stephanie Feltner, Dyer Creek Property Group, LLC. MIBOR as distributed by MLS GRID
 - $749,9005 bd2 ba2.9k sqft4258 N South Dr, Quincy, IN 47456ActiveMLS ID #22091051, Darrell Cecil, RE/MAX 1st Realty. MIBOR as distributed by MLS GRID
- $439,9003 bd1 ba1.7k sqft5085 Wilbur Rd, Martinsville, IN 46151ActiveMLS ID #22115836, Mary Petruzzi, REMAX ONE. MIBOR as distributed by MLS GRID
- $499,9004 bd2 ba1.9k sqft9912 N Cooney Rd, Mooresville, IN 46158ActiveMLS ID #22110284, Lindsey Smalling, Highgarden Real Estate. MIBOR as distributed by MLS GRID
- $510,0003 bd3 ba2.2k sqft9330 S State Road 243, Cloverdale, IN 46120ActiveMLS ID #22085436, Dody Mariscotti, United Real Estate Indpls. MIBOR as distributed by MLS GRID
- $550,0003 bd2 ba2.5k sqft8628 N Briarhopper Rd, Monrovia, IN 46157ActiveMLS ID #22107998, Vanessa Shake, Keller Williams Indy Metro Partners. MIBOR as distributed by MLS GRID
- $399,9003 bd2 ba1.4k sqft3812 E County Road 700 S, Cloverdale, IN 46120ActiveMLS ID #22111904, Mary Looper, F.C. Tucker Advantage, REALTOR. MIBOR as distributed by MLS GRID
- $625,0003 bd3 ba3.3k sqft5079 W Big Hurricane Rd, Martinsville, IN 46151ActiveMLS ID #22115234, John Jones II, The Modglin Group. MIBOR as distributed by MLS GRID
- $329,8004 bd2 ba3.2k sqft11673 S State Road 42, Cloverdale, IN 46120Off Market
- $379,9004 bd3 ba2.1k sqft10729 S County Road 10 E, Cloverdale, IN 46120ActiveMLS ID #22116276, Amber Greene, Greene Realty, LLC. MIBOR as distributed by MLS GRID
- $625,0004 bd2 ba2.3k sqft5935 W County Road 200 S, Danville, IN 46122ActiveMLS ID #22118307, Elizabeth Brewer, Hoosier Roots Real Estate Solutions, LLC. MIBOR as distributed by MLS GRID
- $579,9003 bd3 ba2.9k sqft2636 Country Club Rd, Spencer, IN 47460ActiveMLS ID #22106635, Brian Sample, RE/MAX Acclaimed Properties. MIBOR as distributed by MLS GRID
- $449,0004 bd2 ba2.6k sqft4005 Texas Pike, Spencer, IN 47460For SaleMLS ID #202626517, Judson Casebeer, Century 21 Scheetz - Bloomington. IRMLS
- $375,0003 bd2 ba2.2k sqft6255 State Road 39, Martinsville, IN 46151ActiveMLS ID #22105732, Rob Campbell, RE/MAX Advanced Realty. MIBOR as distributed by MLS GRID
- $425,0004 bd3 ba2.5k sqft4889 State Highway 42, Cloverdale, IN 46120ActiveMLS ID #22113030, Chad Shumaker, RE/MAX Cornerstone. MIBOR as distributed by MLS GRID
- $299,9003 bd2 ba1.3k sqft9741 Cooper Rd, Gosport, IN 47433ActiveMLS ID #22109966, Mary Looper, F.C. Tucker Advantage, REALTOR. MIBOR as distributed by MLS GRID
- $400,0002 bd2 ba1.4k sqft11983 N Wellman Rd, Stilesville, IN 46180ActiveMLS ID #22116004, Montana Trent, United Real Estate Indpls. MIBOR as distributed by MLS GRID
