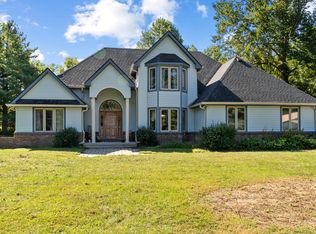
Nestled on 10 beautiful acres, this nearly 4,000-SF home offers the perfect blend of privacy, comfort, & outdoor recreation. Surrounded by mature trees & abundant wildlife, including deer, fox, & turkey, the property features a picturesque pond, a flowing creek, & a 1-mile mowed trail winding throughout the landscape. Inside, you'll find hardwood floors throughout much of the home, along with a spacious floor plan designed for both everyday living & entertaining. The main level features a formal dining room, breakfast room, well-appointed kitchen, & a vaulted family room with a cozy wood-burning fireplace. Just off the family room is a private office behind double doors, complete with water lines already in place for a potential wet bar. The primary suite occupies the upper level & serves as a true retreat, offering a sitting room with a gas fireplace, a spacious walk-in closet, & a luxurious en-suite bath with double vanities, a separate toilet room, jetted tub, & standalone shower. Bedrooms 2 & 3 are conveniently located on the main floor & share a handicap-accessible full bathroom. An additional half bath is located near the impressive two-story entry. The finished basement expands the living space with a second living room, full kitchen, playroom, & a bonus room currently used as a bedroom (no egress window). The utility/laundry room is also located on this level. All appliances in both kitchens, along with the washer & dryer, are included. Outside, you'll appreciate the incredible outbuilding setup consisting of three connected barns. One section is ideal for RV or boat storage and includes a wood-burning stove for heat. The 2nd section features three bays with concrete floors, electricity, & water access just outside. The 3rd section offers three additional equipment storage bays with a dirt floor. If you're searching for a private country estate with room to roam, abundant storage, & exceptional indoor & outdoor living spaces, this property is a must see!
Pending
Price cut: $15K (7/22)
$710,000
530 E County Road 825 N, Bainbridge, IN 46105
3beds
3,994sqft
Residential, Single Family Residence
Built in 1994
10 Acres Lot
$-- Zestimate®
$178/sqft
$13/mo HOA
What's special
Picturesque pondFormal dining roomBreakfast roomImpressive two-story entrySpacious walk-in closetFlowing creekJetted tub
- 63 days |
- 576 |
- 30 |
Zillow last checked:
Listing updated:
Listed by:
Lezley Wass 317-919-3595,
Capstone Realty Group, Inc
Source: MIBOR as distributed by MLS GRID,MLS#: 22106033
Facts & features
Interior
Bedrooms & bathrooms
- Bedrooms: 3
- Bathrooms: 4
- Full bathrooms: 3
- 1/2 bathrooms: 1
- Main level bathrooms: 2
- Main level bedrooms: 2
Primary bedroom
- Level: Upper
- Area: 143 Square Feet
- Dimensions: 13x11
Bedroom 2
- Level: Main
- Area: 130 Square Feet
- Dimensions: 13x10
Bedroom 3
- Level: Main
- Area: 121 Square Feet
- Dimensions: 11x11
Breakfast room
- Features: Tile-Ceramic
- Level: Main
- Area: 99 Square Feet
- Dimensions: 11x9
Dining room
- Level: Main
- Area: 220 Square Feet
- Dimensions: 20x11
Exercise room
- Level: Basement
- Area: 56 Square Feet
- Dimensions: 8x7
Family room
- Level: Basement
- Area: 361 Square Feet
- Dimensions: 19x19
Foyer
- Level: Main
- Area: 112 Square Feet
- Dimensions: 16x7
Kitchen
- Features: Tile-Ceramic
- Level: Main
- Area: 143 Square Feet
- Dimensions: 13x11
Kitchen
- Level: Basement
- Area: 195 Square Feet
- Dimensions: 15x13
Laundry
- Features: Other
- Level: Basement
- Area: 80 Square Feet
- Dimensions: 10x8
Library
- Level: Basement
- Area: 100 Square Feet
- Dimensions: 10x10
Living room
- Level: Main
- Area: 408 Square Feet
- Dimensions: 24x17
Office
- Level: Main
- Area: 63 Square Feet
- Dimensions: 9x7
Play room
- Level: Basement
- Area: 450 Square Feet
- Dimensions: 30x15
Sitting room
- Level: Upper
- Area: 143 Square Feet
- Dimensions: 13x11
Heating
- Natural Gas, Propane, Wall Furnace
Cooling
- Central Air
Appliances
- Included: Dishwasher, Dryer, Disposal, Microwave, Electric Oven, Refrigerator, Washer, Water Purifier, Water Softener Owned
- Laundry: In Basement
Features
- Kitchen Island, Entrance Foyer, Ceiling Fan(s), Hardwood Floors, Walk-In Closet(s)
- Flooring: Hardwood
- Basement: Egress Window(s),Finished,Finished Ceiling,Finished Walls,Full,Storage Space
- Number of fireplaces: 2
- Fireplace features: Insert, Gas Log, Living Room, Primary Bedroom, Wood Burning
Interior area
- Total structure area: 3,994
- Total interior livable area: 3,994 sqft
- Finished area below ground: 1,746
Property
Parking
- Total spaces: 2
- Parking features: Attached, Carport, Detached, Gravel, Garage Door Opener, RV Access/Parking, Garage Faces Side, Storage, Workshop in Garage
- Attached garage spaces: 2
- Has carport: Yes
- Details: Garage Parking Other(Finished Garage, Garage Door Opener, Service Door)
Accessibility
- Accessibility features: Hallway - 36 Inch Wide, Accessible Full Bath
Features
- Levels: Two
- Stories: 2
- Patio & porch: Covered, Deck, Wrap Around
- Exterior features: Storage, Gutter Guards
Lot
- Size: 10 Acres
- Features: Irregular Lot, Rural - Subdivision, Mature Trees, Trees-Small (Under 20 Ft), Wooded
Details
- Additional structures: Barn Pole
- Parcel number: 670234700017002005
- Special conditions: Sales Disclosure Supplements
- Horse amenities: None
Construction
Type & style
- Home type: SingleFamily
- Architectural style: Traditional
- Property subtype: Residential, Single Family Residence
Materials
- Stone, Wood Siding, Wood With Stone
- Foundation: Concrete Perimeter, Full
Condition
- New construction: No
- Year built: 1994
Utilities & green energy
- Electric: 200+ Amp Service, 220 Volts in Workshop
- Sewer: Septic Tank
- Water: Well, Private
- Utilities for property: Electricity Connected
Community & HOA
Community
- Security: Smoke Detector(s)
- Subdivision: Rolling Valley Estates
HOA
- Has HOA: Yes
- Amenities included: None
- Services included: See Remarks, Other
- HOA fee: $150 annually
Location
- Region: Bainbridge
Financial & listing details
- Price per square foot: $178/sqft
- Tax assessed value: $350,800
- Annual tax amount: $5,450
- Date on market: 6/13/2026
- Cumulative days on market: 65 days
- Electric utility on property: Yes
Estimated market value
Not available
Estimated sales range
Not available
Not available
Price history
| Date | Event | Price |
|---|---|---|
| 8/4/2026 | Pending sale | $710,000$178/sqft |
Source:  MIBOR as distributed by MLS GRID #22106033 Report a problem MIBOR as distributed by MLS GRID #22106033 Report a problem | ||
| 7/22/2026 | Price change | $710,000-2.1%$178/sqft |
Source: MIBOR as distributed by MLS GRID #22106033 Report a problem | ||
| 7/2/2026 | Price change | $725,000-3.3%$182/sqft |
Source: MIBOR as distributed by MLS GRID #22106033 Report a problem | ||
| 6/13/2026 | Listed for sale | $750,000$188/sqft |
Source: MIBOR as distributed by MLS GRID #22106033 Report a problem | ||
Public tax history
| Year | Property taxes | Tax assessment |
|---|---|---|
| 2025 | $4,524 +7.4% | $350,800 +20.3% |
| 2024 | $4,211 +5.8% | $291,500 +10% |
| 2023 | $3,980 +22.9% | $265,100 +0.3% |
| 2022 | $3,237 -1.6% | $264,300 +12.8% |
| 2021 | $3,290 +4.8% | $234,300 -1% |
| 2020 | $3,141 +205.7% | $236,600 -2.4% |
| 2019 | $1,027 -3.5% | $242,300 +1.8% |
| 2018 | $1,064 -36.1% | $238,000 +3.1% |
| 2017 | $1,666 +52.3% | $230,900 -0.8% |
| 2016 | $1,094 -22.1% | $232,800 -4.5% |
| 2014 | $1,403 +4.5% | $243,800 +0.6% |
| 2013 | $1,344 +3.5% | $242,400 +1.9% |
| 2012 | $1,298 -3.4% | $237,800 -0.7% |
| 2011 | $1,344 +13.7% | $239,400 +7.3% |
| 2010 | $1,181 +5.4% | $223,200 +0.1% |
| 2009 | $1,121 | $223,000 -1.9% |
| 2006 | -- | $227,400 |
Find assessor info on the county website
Monthly payment
Est. payment
Payment breakdown
Explore the cost of this home by adjusting the details. Changes won't be saved.Climate risks
Neighborhood: 46105
Nearby schools
GreatSchools rating
- 5/10Roachdale Elementary SchoolGrades: PK-5Distance: 5.6 mi
- 6/10North Putnam Middle SchoolGrades: 6-8Distance: 2.3 mi
- 10/10North Putnam Sr High SchoolGrades: 9-12Distance: 2.3 mi
Schools provided by the listing agent
- Middle: North Putnam Middle School
- High: North Putnam Sr High School
Source: MIBOR as distributed by MLS GRID. This data may not be complete. We recommend contacting the local school district to confirm school assignments for this home.
- $375,8003 bd2 ba1.4k sqft538 E County Road 825 N, Bainbridge, IN 46105Off Market
- $419,1254 bd3 ba2.9k sqft396 E County Road 825 N, Bainbridge, IN 46105Sold
- $442,7003 bd2 ba1.6k sqft461 E County Road 825 N, Bainbridge, IN 46105Off Market
- $234,2002 bd1 ba1.3k sqft606 E County Road 825 N, Bainbridge, IN 46105Off Market
- $5,3008.32 acres825 N, Bainbridge, IN 46105Off Market
- $575,0003 bd3 ba3k sqft542 E County Road 825 N, Bainbridge, IN 46105Off Market
- $535,3004 bd2 ba1.7k sqft575 E County Road 825 N, Bainbridge, IN 46105Off Market
- $539,0003 bd2 ba2.3k sqft226 E County Road 825 N, Bainbridge, IN 46105Off Market
A local agent can set up tours, give advice and negotiate with sellers.
Similar homes
- $699,0004 bd2 ba4.4k sqft3864 N Us Highway 231, Greencastle, IN 46135Active
 MLS ID #22108763, Chad Hess, F.C. Tucker West Central. MIBOR as distributed by MLS GRID
 - $725,0003 bd3 ba2.8k sqft3360 N County Road 525 W, North Salem, IN 46165Active
 MLS ID #22118364, Kara Hinshaw, Key Associates Signature Realty. MIBOR as distributed by MLS GRID
 - $724,9005 bd4 ba4.4k sqft3661 S County Road 250 W, Danville, IN 46122Active
 MLS ID #22115661, Matthew Reffeitt, Keller Williams Indy Metro Partners. MIBOR as distributed by MLS GRID
 - $415,0004 bd3 ba3.3k sqft8476 E County Road 800 N, Bainbridge, IN 46105Active
 MLS ID #22106054, Nicholas Bradford, My Agent. MIBOR as distributed by MLS GRID
 - $685,0003 bd4 ba3.9k sqft1889 W County Road 1000 N, Lizton, IN 46149ActiveMLS ID #22117022, Jordin Youst, Rose Gold Realty. MIBOR as distributed by MLS GRID
- $675,0003 bd3 ba2.3k sqft6070 S 1000 E, Brazil, IN 47834ActiveMLS ID #22102076, Eric Wolfe, Prime Real Estate ERA Powered. MIBOR as distributed by MLS GRID
- $739,9003 bd4 ba3k sqft2594 E Traction Rd, Crawfordsville, IN 47933ActiveMLS ID #22080847, Tracy Wright, F.C. Tucker Company. MIBOR as distributed by MLS GRID
- $625,0004 bd2 ba2.3k sqft5935 W County Road 200 S, Danville, IN 46122ActiveMLS ID #22118307, Elizabeth Brewer, Hoosier Roots Real Estate Solutions, LLC. MIBOR as distributed by MLS GRID
- $645,3174 bd2 ba2.2k sqft2356 W Us Highway 36, Danville, IN 46122ActiveMLS ID #22112357, Karen Schmidt, REMAX ONE. MIBOR as distributed by MLS GRID
- $745,0004 bd3 ba2.3k sqft156 S County Road 525 W, Danville, IN 46122ActiveMLS ID #22113251, Samantha Sparks, 1 Percent Lists Indiana Real Estate. MIBOR as distributed by MLS GRID
- $599,9003 bd3 ba3.7k sqft10777 S Waveland Rd, Waveland, IN 47989ActiveMLS ID #22102249, Samantha Riddle, LPT Realty. MIBOR as distributed by MLS GRID
- $760,0003 bd4 ba3k sqft175 Mill Spgs, Coatesville, IN 46121ActiveMLS ID #22096686, Vicky Funk, Carpenter, REALTORS®. MIBOR as distributed by MLS GRID
- $764,0003 bd2 ba3.1k sqft8108 S County Road 450 W, Reelsville, IN 46171ActiveMLS ID #22116148, Justin Hall, The Stewart Home Group. MIBOR as distributed by MLS GRID
- $375,0004 bd2 ba4.4k sqft3777 N Us Highway 231, Greencastle, IN 46135ActiveMLS ID #22097454, Chloey George, The Stewart Home Group. MIBOR as distributed by MLS GRID
- $499,9004 bd3 ba3.6k sqft7137 S 200 E, Ladoga, IN 47954ActiveMLS ID #22110048, Cale Hess, F.C. Tucker West Central. MIBOR as distributed by MLS GRID
- $590,0003 bd2 ba2.3k sqft3594 W County Road 600 S, Clayton, IN 46118ActiveMLS ID #22108040, Brandon Lawson, Weichert, Realtors - Lawson & Co.. MIBOR as distributed by MLS GRID
- $550,0004 bd3 ba3.9k sqft2409 E County Road 700 S, Cloverdale, IN 46120ActiveMLS ID #22092389, Donald Wilder, Berkshire Hathaway Home. MIBOR as distributed by MLS GRID
- $749,0004 bd2 ba3.8k sqft4963 E County Road 900 S, Cloverdale, IN 46120ActiveMLS ID #21990606, Tamela Todd, Indy Real Estate. MIBOR as distributed by MLS GRID
- $389,9004 bd2 ba2.2k sqft10640 N County Road 250 E, Roachdale, IN 46172ActiveMLS ID #22101054, Kathy Dennison, eXp Realty, LLC. MIBOR as distributed by MLS GRID
- $639,2704 bd4 ba3k sqft105 Woodfield Grn, Danville, IN 46122ActiveMLS ID #22112012, Karen Schmidt, REMAX ONE. MIBOR as distributed by MLS GRID
