Discover a life of expansive tranquility at 3360 N County Road 525 W, NORTHSALEM, IN. Built in 1996, this 2874 square foot single-family residence offers a unique blend of comfort and space, designed for those who appreciate both privacy and potential. This residence features three well-appointed bedrooms, providing ample personal space for everyone. Complementing these are three full bathrooms, ensuring convenience and comfort for residents and guests alike. Spanning a generous 263102 square foot lot, this property offers considerable outdoor potential, inviting you to create your own private retreat or engage in a myriad of outdoor pursuits. The home's 1.5-story design adds an interesting architectural dimension, providing distinct living zones within the residence. Embrace the opportunity to craft your ideal lifestyle in this distinctive property.
Active
$725,000
3360 N County Road 525 W, North Salem, IN 46165
3beds
2,874sqft
Residential, Single Family Residence
Built in 1996
6.04 Acres Lot
$692,700 Zestimate®
$252/sqft
$-- HOA
What's special
Three well-appointed bedrooms
- 6 days |
- 484 |
- 28 |
Zillow last checked:
Listing updated:
Listed by:
Kara Hinshaw 812-686-3268,
Key Associates Signature Realty
Source: MIBOR as distributed by MLS GRID,MLS#: 22118364
Facts & features
Interior
Bedrooms & bathrooms
- Bedrooms: 3
- Bathrooms: 3
- Full bathrooms: 3
- Main level bathrooms: 1
- Main level bedrooms: 3
Primary bedroom
- Level: Main
- Area: 238 Square Feet
- Dimensions: 17x14
Bedroom 2
- Level: Main
- Area: 120 Square Feet
- Dimensions: 12x10
Bedroom 3
- Level: Main
- Area: 228 Square Feet
- Dimensions: 19x12
Kitchen
- Level: Main
- Area: 234 Square Feet
- Dimensions: 13x18
Laundry
- Level: Main
- Area: 40 Square Feet
- Dimensions: 10x4
Living room
- Level: Main
- Area: 646 Square Feet
- Dimensions: 19x34
Heating
- Other
Cooling
- Central Air
Appliances
- Included: Refrigerator
Features
- Breakfast Bar, Built-in Features
- Has basement: No
- Number of fireplaces: 1
- Fireplace features: Living Room
Interior area
- Total structure area: 2,874
- Total interior livable area: 2,874 sqft
Property
Parking
- Total spaces: 3
- Parking features: Attached
- Attached garage spaces: 3
Features
- Levels: One and One Half
- Stories: 1
Lot
- Size: 6.04 Acres
Details
- Parcel number: 320522400003000017
- Horse amenities: None
Construction
Type & style
- Home type: SingleFamily
- Architectural style: Other
- Property subtype: Residential, Single Family Residence
Materials
- Brick, Vinyl Siding
- Foundation: Crawl Space
Condition
- New construction: No
- Year built: 1996
Utilities & green energy
- Water: Private
Community & HOA
Community
- Subdivision: Danville
HOA
- Has HOA: No
Location
- Region: North Salem
Financial & listing details
- Price per square foot: $252/sqft
- Tax assessed value: $518,600
- Annual tax amount: $4,052
- Date on market: 8/10/2026
- Cumulative days on market: 7 days
Estimated market value
$692,700
$658,000 - $727,000
$2,506/mo
Price history
| Date | Event | Price |
|---|---|---|
| 8/10/2026 | Listed for sale | $725,000$252/sqft |
Source:  MIBOR as distributed by MLS GRID #22118364 Report a problem MIBOR as distributed by MLS GRID #22118364 Report a problem | ||
Public tax history
| Year | Property taxes | Tax assessment |
|---|---|---|
| 2025 | $4,244 +8.1% | $518,600 +4.5% |
| 2024 | $3,927 +2.7% | $496,100 +15.6% |
| 2023 | $3,823 +4.9% | $429,300 +7.7% |
| 2022 | $3,644 +7.4% | $398,500 +7.8% |
| 2021 | $3,392 +11.9% | $369,500 +7.1% |
| 2020 | $3,031 +1.1% | $344,900 +9.6% |
| 2019 | $2,997 +1.7% | $314,600 +2.3% |
| 2018 | $2,946 +5% | $307,600 +10.8% |
| 2017 | $2,806 +1.9% | $277,700 -1.9% |
| 2016 | $2,752 -13.2% | $283,000 -4.8% |
| 2014 | $3,169 +17.7% | $297,400 +11.6% |
| 2013 | $2,693 -14.1% | $266,500 -13.1% |
| 2010 | $3,134 -3.2% | $306,800 -3% |
| 2009 | $3,239 +5.1% | $316,400 -24.3% |
| 2007 | $3,083 -0.8% | $418,070 +0.6% |
| 2006 | $3,109 | $415,600 |
Find assessor info on the county website
Monthly payment
Est. payment
Payment breakdown
Explore the cost of this home by adjusting the details. Changes won't be saved.Climate risks
Neighborhood: 46165
Nearby schools
GreatSchools rating
- NANorth Elementary SchoolGrades: PK-1Distance: 5.3 mi
- 8/10Danville Middle SchoolGrades: 5-8Distance: 5.7 mi
- 8/10Danville Community High SchoolGrades: 9-12Distance: 5.6 mi
Schools provided by the listing agent
- Elementary: North Elementary School
- Middle: Danville Middle School
- High: Danville Community High School
Source: MIBOR as distributed by MLS GRID. This data may not be complete. We recommend contacting the local school district to confirm school assignments for this home.
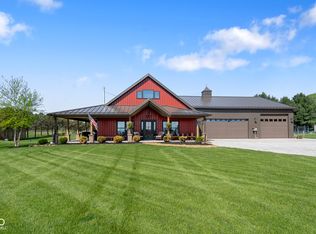
- $799,0004 bd4 ba3.4k sqft3444 N County Road 525 W, North Salem, IN 46165Pending
- $346,5003 bd2 ba1.4k sqft5321 W County Road 350 N, North Salem, IN 46165Off Market

- $392,6003 bd2 ba1.5k sqft5355 W County Road 350 N, North Salem, IN 46165Off Market
- $317,5003 bd2 ba1.5k sqft5283 W County Road 350 N, North Salem, IN 46165Off Market
- $430,9004 bd2 ba3.2k sqft5226 W County Road 350 N, North Salem, IN 46165Off Market
- $146,70078.09 acres3640 N County Road 525 W, North Salem, IN 46165Off Market
- $366,2002 bd1 ba1.9k sqft3640 N County Road 525 W, North Salem, IN 46165Off Market
- $857,9004 bd1 ba1.2k sqft5561 W County Road 350 N, North Salem, IN 46165Off Market
A local agent can set up tours, give advice and negotiate with sellers.
Similar homes
- $699,9003 bd3 ba2.4k sqft2129 E County Road 200 N, Danville, IN 46122Active
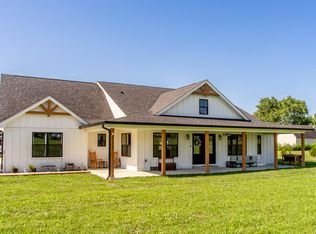 MLS ID #22118828, Malinda Springston, F.C. Tucker Company. MIBOR as distributed by MLS GRID
 - $745,0004 bd3 ba2.3k sqft156 S County Road 525 W, Danville, IN 46122Active
 MLS ID #22113251, Samantha Sparks, 1 Percent Lists Indiana Real Estate. MIBOR as distributed by MLS GRID
 - $685,0003 bd4 ba3.9k sqft1889 W County Road 1000 N, Lizton, IN 46149Active
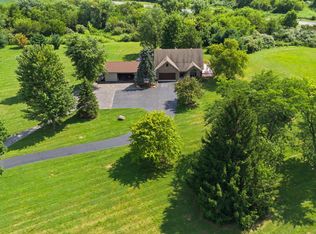 MLS ID #22117022, Jordin Youst, Rose Gold Realty. MIBOR as distributed by MLS GRID
 - $625,0004 bd2 ba2.3k sqft5935 W County Road 200 S, Danville, IN 46122Active
 MLS ID #22118307, Elizabeth Brewer, Hoosier Roots Real Estate Solutions, LLC. MIBOR as distributed by MLS GRID
 - $645,3174 bd2 ba2.2k sqft2356 W Us Highway 36, Danville, IN 46122ActiveMLS ID #22112357, Karen Schmidt, REMAX ONE. MIBOR as distributed by MLS GRID
- $590,0003 bd2 ba2.3k sqft3594 W County Road 600 S, Clayton, IN 46118ActiveMLS ID #22108040, Brandon Lawson, Weichert, Realtors - Lawson & Co.. MIBOR as distributed by MLS GRID
- $474,9003 bd2 ba3.6k sqft2917 E County Road 400 S, Plainfield, IN 46168ActiveMLS ID #22118759, Bradley Frye, @properties. MIBOR as distributed by MLS GRID
- $799,9004 bd3 ba2.4k sqft13 Jefferson Valley, Coatesville, IN 46121ActiveMLS ID #22096948, Mary Petruzzi, REMAX ONE. MIBOR as distributed by MLS GRID
- $699,0003 bd3 ba3.2k sqft1924 S Avon Ave, Avon, IN 46123ActiveMLS ID #22106837, Kathleen Tearman, F.C. Tucker Company. MIBOR as distributed by MLS GRID
- $749,9005 bd3 ba4k sqft631 Peach Tree Ct, Danville, IN 46122ActiveMLS ID #22114161, Tamara Carroll, REMAX ONE. MIBOR as distributed by MLS GRID
- $849,9994 bd2 ba2.2k sqft7135 N County Road 300 W, Lizton, IN 46149ActiveMLS ID #22087710, Denesa Webber, F.C. Tucker Company. MIBOR as distributed by MLS GRID
- $760,0003 bd4 ba3k sqft175 Mill Spgs, Coatesville, IN 46121ActiveMLS ID #22096686, Vicky Funk, Carpenter, REALTORS®. MIBOR as distributed by MLS GRID
- $597,0004 bd3 ba1.8k sqft7334 N County Road 600 E, Bainbridge, IN 46105ActiveMLS ID #22112737, Hannah Knotts, Freije Real Estate. MIBOR as distributed by MLS GRID
- $799,5003 bd3 ba4.1k sqft850 S 700 W, Lebanon, IN 46052ActiveMLS ID #22112451, Elizabeth Richardson, Berkshire Hathaway Home. MIBOR as distributed by MLS GRID
- $659,9003 bd2 ba1.7k sqft8315 N County Road 150 E, Pittsboro, IN 46167ActiveMLS ID #22100762, Randy Worrell, Real Broker, LLC. MIBOR as distributed by MLS GRID
- $629,0003 bd3 ba3.4k sqft4715 Crescent Ridge Dr, Brownsburg, IN 46112ActiveMLS ID #22107883, Leanna Cardwell, F.C. Tucker Company. MIBOR as distributed by MLS GRID
- $569,9004 bd3 ba2.6k sqft39 Ridgeway Ct, Pittsboro, IN 46167ActiveMLS ID #22118859, Maria Ridenour, Ridenour Real Estate Services,. MIBOR as distributed by MLS GRID
- $639,2704 bd4 ba3k sqft105 Woodfield Grn, Danville, IN 46122ActiveMLS ID #22112012, Karen Schmidt, REMAX ONE. MIBOR as distributed by MLS GRID
- $675,0004 bd3 ba3.8k sqft4844 E County Road 700 S, Mooresville, IN 46158ActiveMLS ID #22102999, Patrick Keller, CrestPoint Real Estate. MIBOR as distributed by MLS GRID
- $759,9003 bd2 ba2.1k sqft186 Mill Spgs, Coatesville, IN 46121ActiveMLS ID #22091332, Mary Petruzzi, REMAX ONE. MIBOR as distributed by MLS GRID
