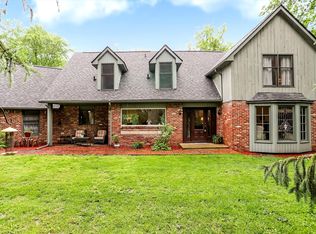
Rare opportunity to own this exceptional, fully fenced mini farm, with over 6 acres, just 20 miles from downtown Indianapolis. Whether you're looking for a horse property, hobby farm, home-based business, workshop, collector car facility, or simply room to enjoy country living, this beautifully updated brick ranch offers endless possibilities. With no subdivision restrictions, you'll have the freedom to keep animals, store equipment, park RVs, boats, trailers, and create the lifestyle you've been looking for. The property features a 40' x 30' insulated pole barn with a concrete floor, 220-volt electric, 30-amp RV hookup, power overhead door, workbench, and shelving. A second 54' x 36' barn (nearly 2,000 square feet) includes horse stalls, an insulated tack room, wash bay with hot and cold water, washer/dryer hookup, an electric water heater, and 220-volt service. It could easily serve as a workshop, collector car garage, equipment storage building, home business, or additional hobby space. Two three-sided sheds provide even more covered storage. The acreage is divided into multiple fenced pastures with wide 12-foot gates, making it ideal for horses, livestock, hobby farming, gardening, recreation, or simply enjoying wide-open space and privacy. Inside, you'll find custom Medallion soft-close kitchen cabinetry, hardwood flooring, solid wood doors, newer thermal windows, upgraded attic insulation, and a spacious 15' x 15' sunroom overlooking the property. Recent updates include a new asphalt driveway, Aqua Systems water softener, upgraded attic insulation, and new bedroom carpeting. Relax outdoors on the 19' x 16' stained deck surrounded by professional landscaping. The house is connected to natural gas, not propane. This turnkey mini farm with outstanding outbuildings and usable acreage - offers unlimited possibilities.
Active
Price cut: $40K (7/30)
$659,900
8315 N County Road 150 E, Pittsboro, IN 46167
3beds
1,735sqft
:
Get pre-qualified$4,223/mo
Residential, Single Family Residence
Built in 1975
6.28 Acres Lot
$-- Zestimate®
$380/sqft
$-- HOA
What's special
Insulated tack roomSolid wood doorsPower overhead doorUpgraded attic insulationNew bedroom carpetingNewer thermal windowsBeautifully updated brick ranch
- 79 days |
- 1,660 |
- 91 |
Zillow last checked:
Listing updated:
Listed by:
Randy Worrell 317-590-5709,
Real Broker, LLC
Source: MIBOR as distributed by MLS GRID,MLS#: 22100762
Facts & features
Interior
Bedrooms & bathrooms
- Bedrooms: 3
- Bathrooms: 2
- Full bathrooms: 2
- Main level bathrooms: 2
- Main level bedrooms: 3
Primary bedroom
- Level: Main
- Area: 180 Square Feet
- Dimensions: 15x12
Bedroom 2
- Level: Main
- Area: 132 Square Feet
- Dimensions: 12x11
Bedroom 3
- Level: Main
- Area: 121 Square Feet
- Dimensions: 11x11
Dining room
- Level: Main
- Area: 238 Square Feet
- Dimensions: 17x14
Kitchen
- Level: Main
- Area: 225 Square Feet
- Dimensions: 15x15
Laundry
- Features: Tile-Ceramic
- Level: Main
- Area: 119 Square Feet
- Dimensions: 17x7
Laundry
- Features: Tile-Ceramic
- Level: Main
- Area: 112 Square Feet
- Dimensions: 16x7
Living room
- Level: Main
- Area: 180 Square Feet
- Dimensions: 15x12
Heating
- Forced Air, Natural Gas
Cooling
- Central Air, Whole House Fan
Appliances
- Included: Dishwasher, Dryer, Disposal, Gas Water Heater, Electric Oven, Range Hood, Refrigerator, Washer, Water Softener Owned
- Laundry: Main Level, Sink
Features
- Attic Access, Ceiling Fan(s), Hardwood Floors, Supplemental Storage
- Flooring: Hardwood
- Has basement: No
- Attic: Access Only
- Number of fireplaces: 1
- Fireplace features: Family Room, Gas Starter, Hearth Room, Masonry, Wood Burning
Interior area
- Total structure area: 1,735
- Total interior livable area: 1,735 sqft
Video & virtual tour
Property
Parking
- Total spaces: 4
- Parking features: Attached
- Attached garage spaces: 4
- Details: Garage Parking Other(Finished Garage, Garage Door Opener)
Features
- Levels: One
- Stories: 1
- Patio & porch: Deck, Patio
- Exterior features: Storage
- Fencing: Fenced,Fence Complete,Gate
- Has view: Yes
- View description: Pasture
Lot
- Size: 6.28 Acres
- Features: Not In Subdivision, Mature Trees, Trees-Small (Under 20 Ft)
Details
- Additional structures: Barn Pole
- Parcel number: 320326400010000018
- Special conditions: Defects/None Noted
- Horse amenities: Barn, Boarding Facilities, Hay Storage, Paddocks, Pasture, Tack Room, Trailer Storage, Wash Rack
Construction
Type & style
- Home type: SingleFamily
- Architectural style: Ranch
- Property subtype: Residential, Single Family Residence
Materials
- Brick
- Foundation: Crawl Space
Condition
- Updated/Remodeled
- New construction: No
- Year built: 1975
Utilities & green energy
- Electric: 200+ Amp Service
- Sewer: Septic Tank
- Water: Well, Private
- Utilities for property: Electricity Connected
Community & HOA
Community
- Features: Low Maintenance Lifestyle
- Security: Carbon Monoxide Detector(s), Fire Alarm, Security Lights, Smoke Detector(s)
- Subdivision: No Subdivision
HOA
- Has HOA: No
Location
- Region: Pittsboro
Financial & listing details
- Price per square foot: $380/sqft
- Tax assessed value: $318,700
- Annual tax amount: $3,460
- Date on market: 5/15/2026
- Cumulative days on market: 80 days
- Electric utility on property: Yes
Estimated market value
Not available
Estimated sales range
Not available
Not available
Price history
| Date | Event | Price |
|---|---|---|
| 7/30/2026 | Price change | $659,900-5.7%$380/sqft |
Source:  MIBOR as distributed by MLS GRID #22100762 Report a problem MIBOR as distributed by MLS GRID #22100762 Report a problem | ||
| 6/5/2026 | Price change | $699,900-6.7%$403/sqft |
Source: MIBOR as distributed by MLS GRID #22100762 Report a problem | ||
| 5/15/2026 | Listed for sale | $750,000$432/sqft |
Source: MIBOR as distributed by MLS GRID #22100762 Report a problem | ||
Public tax history
| Year | Property taxes | Tax assessment |
|---|---|---|
| 2025 | $3,442 -14.6% | $318,700 -0.1% |
| 2024 | $4,033 +19.4% | $318,900 -2.7% |
| 2023 | $3,379 +14.7% | $327,800 +15.3% |
| 2022 | $2,946 +0.4% | $284,300 +13.6% |
| 2021 | $2,935 +4.8% | $250,300 +3.9% |
| 2020 | $2,801 -3.1% | $241,000 +6.9% |
| 2019 | $2,892 +8.9% | $225,500 +2.5% |
| 2018 | $2,656 -3.7% | $219,900 +5.7% |
| 2017 | $2,759 -0.1% | $208,000 -0.1% |
| 2016 | $2,762 +8.3% | $208,300 +7.5% |
| 2014 | $2,550 0% | $193,800 +0.3% |
| 2013 | $2,550 +6.2% | $193,300 -1.5% |
| 2011 | $2,400 +0.6% | $196,300 +0.2% |
| 2010 | $2,385 +9.2% | $195,900 +0.1% |
| 2009 | $2,185 +50.9% | $195,800 +22.1% |
| 2007 | $1,448 -37.2% | $160,360 -19.6% |
| 2006 | $2,305 | $199,500 +31.8% |
| 2005 | -- | $151,400 |
Find assessor info on the county website
Monthly payment
Est. payment
Payment breakdown
Explore the cost of this home by adjusting the details. Changes won't be saved.Climate risks
Neighborhood: 46167
Nearby schools
GreatSchools rating
- NAPittsboro Primary SchoolGrades: PK-2Distance: 1.7 mi
- 9/10Tri-West Middle SchoolGrades: 6-8Distance: 2.3 mi
- 9/10Tri-West Senior High SchoolGrades: 9-12Distance: 2.5 mi
Schools provided by the listing agent
- Middle: Tri-West Middle School
- High: Tri-West Senior High School
Source: MIBOR as distributed by MLS GRID. This data may not be complete. We recommend contacting the local school district to confirm school assignments for this home.
- $261,4002 bd1 ba1.3k sqft8347 N County Road 150 E, Pittsboro, IN 46167Off Market
- $682,200-- bd3 ba2.4k sqft8323 N County Road 150 E, Pittsboro, IN 46167Off Market
- $511,200-- bd2 ba2.1k sqft8245 N County Road 150 E, Pittsboro, IN 46167Off Market
- $282,7003 bd1 ba1.6k sqft8157 N County Road 150 E, Pittsboro, IN 46167Off Market
- $184,9003 bd1 ba1.6k sqft1598 Frontage Rd, Pittsboro, IN 46167Off Market
- $396,4003 bd2 ba1.8k sqft1622 Commerce Way, Pittsboro, IN 46167Off Market
- $295,0003 bd2 ba1.6k sqft1598 Commerce Way, Pittsboro, IN 46167Sold
- $448,9003 bd2 ba2.1k sqft8264 N County Road 150 E, Pittsboro, IN 46167Off Market
A local agent can set up tours, give advice and negotiate with sellers.
A local lender can help you make sure your offer is ready when you are.
Similar homes
- $875,0004 bd3 ba1.9k sqft7020 N County Road 100 E, Pittsboro, IN 46167Active
 MLS ID #22113098, J.D. Holly, Assist-2-Sell. MIBOR as distributed by MLS GRID
 - $650,0003 bd3 ba2.4k sqft7425 E 300 S, Whitestown, IN 46075Active
 MLS ID #22104041, Scott Lindsay, CENTURY 21 Scheetz. MIBOR as distributed by MLS GRID
 - $645,3174 bd2 ba2.2k sqft2356 W Us Highway 36, Danville, IN 46122Active
 MLS ID #22112357, Karen Schmidt, REMAX ONE. MIBOR as distributed by MLS GRID
 - $530,0003 bd2 ba1.5k sqft2055 W 600 S, Lebanon, IN 46052Active
 MLS ID #22107089, Trystan Guernsey, F.C. Tucker Company. MIBOR as distributed by MLS GRID
 - $725,0003 bd3 ba2.1k sqft6070 E County Road 200 N, Avon, IN 46123ActiveMLS ID #22101753, Kathleen Tearman, F.C. Tucker Company. MIBOR as distributed by MLS GRID
- $590,0003 bd2 ba2.3k sqft3594 W County Road 600 S, Clayton, IN 46118ActiveMLS ID #22108040, Brandon Lawson, Weichert, Realtors - Lawson & Co.. MIBOR as distributed by MLS GRID
- $597,0004 bd3 ba1.8k sqft7334 N County Road 600 E, Bainbridge, IN 46105ActiveMLS ID #22112737, Hannah Knotts, Freije Real Estate. MIBOR as distributed by MLS GRID
- $849,9994 bd2 ba2.2k sqft7135 N County Road 300 W, Lizton, IN 46149ActiveMLS ID #22087710, Denesa Webber, F.C. Tucker Company. MIBOR as distributed by MLS GRID
- $575,0004 bd3 ba2.4k sqft10388 Connaught Dr, Carmel, IN 46032ActiveMLS ID #22117088, Brian Wignall, F.C. Tucker Company. MIBOR as distributed by MLS GRID
- $745,0004 bd3 ba2.3k sqft156 S County Road 525 W, Danville, IN 46122ActiveMLS ID #22113251, Samantha Sparks, 1 Percent Lists Indiana Real Estate. MIBOR as distributed by MLS GRID
- $475,0003 bd2 ba1.3k sqft8784 E Range Line Rd, Coatesville, IN 46121ActiveMLS ID #22116982, Stephanie Feltner, Dyer Creek Property Group, LLC. MIBOR as distributed by MLS GRID
- $549,9003 bd2 ba2.3k sqft528 N Pearl St, Thorntown, IN 46071ActiveMLS ID #22110028, Mathew MacDonald, F.C. Tucker Company. MIBOR as distributed by MLS GRID
- $349,9003 bd2 ba2k sqft345 E Main St, Jamestown, IN 46147ActiveMLS ID #22090047, Emerson Nehring, CrestPoint Real Estate. MIBOR as distributed by MLS GRID
- $368,9003 bd3 ba2.1k sqft6576 Jonathan Ct, Avon, IN 46123ActiveMLS ID #22115906, Pearl Douglas, F.C. Tucker Company. MIBOR as distributed by MLS GRID
- $385,0002 bd2 ba2.3k sqft2270 S 780th Rd E, Whitestown, IN 46075ActiveMLS ID #22117069, Karen Wildey, Berkshire Hathaway Home. MIBOR as distributed by MLS GRID
- $485,0004 bd2 ba2.3k sqft343 N County Road 900 E, Avon, IN 46123ActiveMLS ID #22108320, Caroline McPherson, F.C. Tucker Company. MIBOR as distributed by MLS GRID
- $345,9004 bd3 ba2k sqft425 Southmore St, Plainfield, IN 46168ActiveMLS ID #22116540, Vincent Ferguson, Mark Dietel Realty, LLC. MIBOR as distributed by MLS GRID
- $849,9004 bd2 ba2.3k sqft17133 Joliet Rd, Westfield, IN 46074ActiveMLS ID #22095847, Glenn Davis, Berkshire Hathaway Home. MIBOR as distributed by MLS GRID
- $585,0004 bd3 ba2.3k sqft430 W 64th St, Indianapolis, IN 46260ActiveMLS ID #22107232, Hayley Wild, Compass Indiana, LLC. MIBOR as distributed by MLS GRID
- $339,9003 bd2 ba1.6k sqft23 Northview Dr, Danville, IN 46122ActiveMLS ID #22099098, Vince Wall, Wall and Associates. MIBOR as distributed by MLS GRID
