This stunning home sits on a spacious lot and offers the perfect blend of comfort and outdoor living. Featuring 3 bedrooms and 3.5 baths, it showcases soaring 35' ceilings and breathtaking water views. The main-level master suite is a true retreat, complete with a spa-like shower featuring a sauna and an oversized tub you have to see to believe. Just off the master, a private home office offers inspiring views of Raccoon Lake. Upstairs, two expansive bedrooms each feature full-length balconies, while a finished bonus room provides endless possibilities-perfect for a guest suite, office, or recreation space. The wooded setting provides privacy and natural beauty, while the RV carport and large boat building ensure plenty of space for all your toys. Sports enthusiasts will love the half-court basketball setup, and the covered porch is the perfect spot to relax and soak in the serene water views.
Active
Price cut: $5.9K (6/25)
$869,000
716 S Oak St, Rockville, IN 47872
3beds
5,388sqft
:
Get pre-qualified$5,190/mo
Residential, Single Family Residence
Built in 2021
1 Acres Lot
$-- Zestimate®
$161/sqft
$-- HOA
What's special
Covered porchMain-level master suiteBreathtaking water viewsSerene water viewsPrivate home officeFinished bonus roomLarge boat building
- 81 days |
- 822 |
- 43 |
Zillow last checked:
Listing updated:
Listed by:
Sandy Busald 317-319-7752,
eXp Realty, LLC
Source: MIBOR as distributed by MLS GRID,MLS#: 22057496
Facts & features
Interior
Bedrooms & bathrooms
- Bedrooms: 3
- Bathrooms: 4
- Full bathrooms: 3
- 1/2 bathrooms: 1
- Main level bathrooms: 2
- Main level bedrooms: 1
Primary bedroom
- Level: Main
- Area: 768 Square Feet
- Dimensions: 32x24
Bedroom 2
- Level: Upper
- Area: 220 Square Feet
- Dimensions: 11x20
Bedroom 3
- Level: Upper
- Area: 220 Square Feet
- Dimensions: 11x20
Dining room
- Level: Main
- Area: 273 Square Feet
- Dimensions: 21x13
Other
- Features: Other
- Level: Upper
- Area: 342 Square Feet
- Dimensions: 38x9
Foyer
- Level: Main
- Area: 24 Square Feet
- Dimensions: 8x3
Foyer
- Level: Main
- Area: 77 Square Feet
- Dimensions: 11x7
Kitchen
- Level: Main
- Area: 208 Square Feet
- Dimensions: 13x16
Laundry
- Level: Main
- Area: 54 Square Feet
- Dimensions: 6x9
Living room
- Level: Main
- Area: 420 Square Feet
- Dimensions: 20x21
Loft
- Level: Upper
- Area: 286 Square Feet
- Dimensions: 13x22
Office
- Level: Main
- Area: 180 Square Feet
- Dimensions: 20x9
Play room
- Features: Other
- Level: Basement
- Area: 420 Square Feet
- Dimensions: 20x21
Utility room
- Level: Upper
- Area: 52 Square Feet
- Dimensions: 13x4
Workshop
- Features: Other
- Level: Basement
- Area: 2100 Square Feet
- Dimensions: 50x42
Workshop
- Features: Other
- Level: Basement
- Area: 2100 Square Feet
- Dimensions: 50x42
Heating
- Heat Pump
Cooling
- Central Air
Appliances
- Included: Electric Cooktop, Dishwasher, Disposal, Gas Water Heater, Humidifier, Microwave, Propane Water Heater, Refrigerator, Tankless Water Heater, Washer, Water Purifier, Water Softener Owned
Features
- Built-in Features, Kitchen Island, Ceiling Fan(s), Hardwood Floors, High Speed Internet, Eat-in Kitchen, Pantry, Sauna, Wired for Sound, Walk-In Closet(s)
- Flooring: Hardwood
- Basement: Ceiling - 9+ feet,Daylight,Partially Finished,Storage Space
Interior area
- Total structure area: 5,388
- Total interior livable area: 5,388 sqft
- Finished area below ground: 900
Video & virtual tour
Property
Parking
- Total spaces: 3
- Parking features: Detached, Concrete, Garage Door Opener, RV Access/Parking, Carport
- Garage spaces: 3
- Has carport: Yes
- Details: Garage Parking Other(Garage Door Opener)
Accessibility
- Accessibility features: Hallway - 36 Inch Wide, Accessible Entrance, Handicap Accessible Interior
Features
- Levels: Three Or More
- Patio & porch: Covered, Deck, Porch
- Exterior features: Balcony, Basketball Court, Fire Pit
- Has view: Yes
- View description: Lake, Trees/Woods
- Has water view: Yes
- Water view: Lake
- Waterfront features: Dock, Lake Front, Seawall, Lake Privileges
Lot
- Size: 1 Acres
- Features: Mature Trees, Trees-Small (Under 20 Ft)
Details
- Additional parcels included: Wooded
- Parcel number: 611209402019000015
- Horse amenities: None
Construction
Type & style
- Home type: SingleFamily
- Architectural style: Craftsman
- Property subtype: Residential, Single Family Residence
- Attached to another structure: Yes
Materials
- Cement Siding
- Foundation: Concrete Perimeter, Crawl Space
Condition
- New construction: No
- Year built: 2021
Utilities & green energy
- Electric: 440 Volts
- Sewer: Septic Tank
- Water: Well, Private
- Utilities for property: Electricity Connected
Community & HOA
Community
- Features: Fishing, Lake
- Subdivision: No Subdivision
HOA
- Has HOA: No
Location
- Region: Rockville
Financial & listing details
- Price per square foot: $161/sqft
- Tax assessed value: $311,000
- Annual tax amount: $1,042
- Date on market: 5/3/2026
- Cumulative days on market: 152 days
- Electric utility on property: Yes
Estimated market value
Not available
Estimated sales range
Not available
Not available
Price history
| Date | Event | Price |
|---|---|---|
| 6/25/2026 | Price change | $869,000-0.7%$161/sqft |
Source:  MIBOR as distributed by MLS GRID #22057496 Report a problem MIBOR as distributed by MLS GRID #22057496 Report a problem | ||
| 5/27/2026 | Price change | $874,900-7.9%$162/sqft |
Source: MIBOR as distributed by MLS GRID #22057496 Report a problem | ||
| 5/3/2026 | Listed for sale | $950,000-26.9%$176/sqft |
Source: MIBOR as distributed by MLS GRID #22057496 Report a problem | ||
| 3/3/2026 | Listing removed | $1,299,000$241/sqft |
Source: eXp Realty #22057496 Report a problem | ||
| 2/28/2026 | Listed for sale | $1,299,000$241/sqft |
Source: MIBOR as distributed by MLS GRID #22057496 Report a problem | ||
| 11/29/2025 | Listing removed | $1,299,000$241/sqft |
Source: MIBOR as distributed by MLS GRID #22057496 Report a problem | ||
| 10/14/2025 | Price change | $1,299,000-3.8%$241/sqft |
Source: MIBOR as distributed by MLS GRID #22057496 Report a problem | ||
| 9/24/2025 | Listed for sale | $1,350,000$251/sqft |
Source: MIBOR as distributed by MLS GRID #22057496 Report a problem | ||
Public tax history
| Year | Property taxes | Tax assessment |
|---|---|---|
| 2025 | $1,042 -24.6% | $311,000 +4.6% |
| 2024 | $1,382 -7.5% | $297,300 -3.6% |
| 2023 | $1,494 +15.4% | $308,400 +5.3% |
| 2022 | $1,295 -2.8% | $293,000 +18.8% |
| 2021 | $1,333 -19.4% | $246,600 +3.9% |
| 2020 | $1,654 +6.5% | $237,300 +98.1% |
| 2019 | $1,554 +7.7% | $119,800 +4.4% |
| 2018 | $1,443 +18.9% | $114,800 +5% |
| 2017 | $1,214 -10.7% | $109,300 +1.5% |
| 2016 | $1,360 +15.9% | $107,700 +0.4% |
| 2014 | $1,173 +11.5% | $107,300 +24.2% |
| 2013 | $1,052 -6% | $86,400 +1.5% |
| 2012 | $1,119 +32.9% | $85,100 +8.4% |
| 2011 | $842 -10.5% | $78,500 |
| 2010 | $942 -8.1% | $78,500 -1% |
| 2009 | $1,025 +9.8% | $79,300 +6.9% |
| 2007 | $934 +0.8% | $74,200 +6% |
| 2006 | $926 | $70,000 +0.7% |
| 2005 | -- | $69,500 |
Find assessor info on the county website
Monthly payment
Est. payment
Payment breakdown
Explore the cost of this home by adjusting the details. Changes won't be saved.Climate risks
Neighborhood: 47872
Nearby schools
GreatSchools rating
- 6/10Rockville Elementary SchoolGrades: PK-5Distance: 8.6 mi
- 6/10Parke Heritage Middle SchoolGrades: 6-8Distance: 11.3 mi
- 6/10Parke Heritage High SchoolGrades: 9-12Distance: 8.7 mi
Schools provided by the listing agent
- Middle: Parke Heritage Middle School
- High: Parke Heritage High School
Source: MIBOR as distributed by MLS GRID. This data may not be complete. We recommend contacting the local school district to confirm school assignments for this home.
- $523,2003 bd2 ba1.3k sqft745 S Oak St, Rockville, IN 47872Off Market
- $62,100-- bd-- ba-- sqftS Oak St, Rockville, IN 47872Off Market
- $61,100-- bd-- ba-- sqftS Oak St, Rockville, IN 47872Off Market
- $14,600-- bd-- ba-- sqftS Oak St, Rockville, IN 47872Off Market
- $275,7003 bd2 ba1.8k sqft687 S Oak St, Rockville, IN 47872Off Market
- $5,000-- bd-- ba-- sqft47872-7735 7735, Rockville, IN 47872Off Market
- $159,600-- bd-- ba-- sqft47872-7735 7735, Rockville, IN 47872Off Market
- $481,2003 bd2 ba1.2k sqft760 S Oak St, Rockville, IN 47872Off Market
A local agent can set up tours, give advice and negotiate with sellers.
A local lender can help you make sure your offer is ready when you are.
Similar homes
- $460,0006 bd5 ba4.8k sqft8130 E Lake Shore Dr, Rockville, IN 47872Active
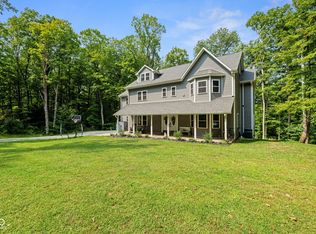 MLS ID #22089921, Tyler Cox, RE/MAX Cornerstone. MIBOR as distributed by MLS GRID
 - $454,9004 bd3 ba3.2k sqft1359 S Paradise Bay Blvd, Rockville, IN 47872Active
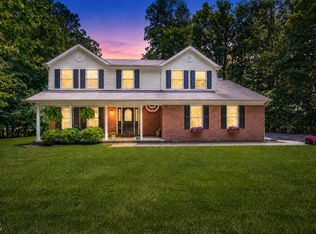 MLS ID #22104245, Jennifer Dings, Hoosier Roots Real Estate Solutions, LLC. MIBOR as distributed by MLS GRID
 - $545,0003 bd3 ba3k sqft7760 E 290 S, Rockville, IN 47872Active
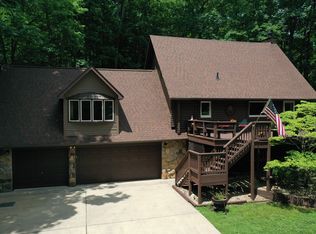 MLS ID #22109115, Ron Wheeler, CENTURY 21 Wheeler Realty. MIBOR as distributed by MLS GRID
 - $489,9004 bd3 ba3.7k sqft1873 S Lee Kay Dr, Rockville, IN 47872Active
 MLS ID #22101564, Laura Wheeler, CENTURY 21 Wheeler Realty. MIBOR as distributed by MLS GRID
 - $999,9004 bd2 ba3.1k sqft938 W 425 S, Rockville, IN 47872ActiveMLS ID #22106384, Amber Greene, Greene Realty, LLC. MIBOR as distributed by MLS GRID
- $774,0003 bd2 ba3.1k sqft8108 S County Road 450 W, Reelsville, IN 46171ActiveMLS ID #22116148, Justin Hall, The Stewart Home Group. MIBOR as distributed by MLS GRID
- $710,0003 bd4 ba3.9k sqft530 E County Road 825 N, Bainbridge, IN 46105ActiveMLS ID #22106033, Lezley Wass, Capstone Realty Group, Inc. MIBOR as distributed by MLS GRID
- $699,0004 bd2 ba4.4k sqft3864 N Us Highway 231, Greencastle, IN 46135ActiveMLS ID #22108763, Chad Hess, F.C. Tucker West Central. MIBOR as distributed by MLS GRID
- $495,0003 bd2 ba3.4k sqft7556 W County Road 350 S, Greencastle, IN 46135ActiveMLS ID #22106425, Tracy Bridges, Collins Evans Real Estate Co.,. MIBOR as distributed by MLS GRID
- $650,0003 bd3 ba3.7k sqft10777 S Waveland Rd, Waveland, IN 47989ActiveMLS ID #22102249, Samantha Riddle, LPT Realty. MIBOR as distributed by MLS GRID
- $699,0005 bd5 ba4k sqft10746 N Private Rd E #375, Brazil, IN 47834For Sale
 MLS ID #109860, JOSHUA TROUT, A & B HOMES. THAAR
 - $825,0003 bd2 ba2.8k sqft2532 W County Road 900 S, Cloverdale, IN 46120ActiveMLS ID #22060398, Beth Neeley, Down Home Real Est & Auction. MIBOR as distributed by MLS GRID
- $549,9004 bd5 ba4.7k sqft1061 W Cedar Ln, Crawfordsville, IN 47933ActiveMLS ID #22106907, John Downey, F.C. Tucker West Central. MIBOR as distributed by MLS GRID
- $1,200,0006 bd4 ba6k sqft850 W County Road 1000 N, Roachdale, IN 46172ActiveMLS ID #22092381, Brandon Lawson, Weichert, Realtors - Lawson & Co.. MIBOR as distributed by MLS GRID
- $1,099,9004 bd3 ba2.8k sqft133 Patriots Lndg, Fillmore, IN 46128ActiveMLS ID #22084240, Mary Petruzzi, REMAX ONE. MIBOR as distributed by MLS GRID
- $559,0004 bd4 ba2.8k sqft9415 Greencastle Rd, Terre Haute, IN 47805For SaleMLS ID #109513, BECKY KLINGELE, PREFERRED REALTY. THAAR
- $489,5006 bd4 ba3.6k sqft1216 W Park Ave, Brazil, IN 47834For SaleMLS ID #109939, ANNA DAUGHERTY, HOOSIER HOMES AND LAND. THAAR
- $499,9004 bd3 ba3.6k sqft7137 S 200 E, Ladoga, IN 47954ActiveMLS ID #22110048, Cale Hess, F.C. Tucker West Central. MIBOR as distributed by MLS GRID
- $499,9004 bd4 ba3.6k sqft7150 Nichole Ct, Terre Haute, IN 47805For SaleMLS ID #109359, LYNDA MILLER, Berkshire Hathaway HomeServices Newlin-Miller REALTORS®. THAAR
