Professional Equine Training/Boarding Facility on 47.51 acres. The main barn is 134' x 250' totaling 33,500 square feet! This barn is a Steel Framed barn with concrete foundation that is heated with a wood burning boiler. The main barn contains a 100'x200' indoor arena, 26 horse stalls, 2 garage/shop areas, plus 3 separate apartments. Also included is a remodeled 70'x15' house trailer plus a 72'x108' pole barn for equipment and hay storage. This property has several fenced pastures & out lots with automatic waterers and tillable land for hay or row crops. Several premium building sites exist to build your home, your way! You have to come see all of the extra features this property has to appreciate it! This facility is ready to start your horse operation today!
Active
Price cut: $100K (7/9)
$1,200,000
850 W County Road 1000 N, Roachdale, IN 46172
6beds
6,000sqft
:
Get pre-qualified$7,188/mo
Residential, Farm
Built in 2002
47.51 Acres Lot
$-- Zestimate®
$200/sqft
$-- HOA
What's special
- 130 days |
- 354 |
- 13 |
Zillow last checked:
Listing updated:
Listed by:
Brandon Lawson 317-946-9900,
Weichert, Realtors - Lawson & Co.
Source: MIBOR as distributed by MLS GRID,MLS#: 22092381
Facts & features
Interior
Bedrooms & bathrooms
- Bedrooms: 6
- Bathrooms: 4
- Full bathrooms: 4
- Main level bathrooms: 3
- Main level bedrooms: 4
Primary bedroom
- Level: Main
- Area: 225 Square Feet
- Dimensions: 15x15
Bedroom 2
- Level: Main
- Area: 110 Square Feet
- Dimensions: 11x10
Bedroom 3
- Features: Other
- Level: Main
- Area: 224 Square Feet
- Dimensions: 14x16
Bedroom 4
- Level: Main
- Area: 100 Square Feet
- Dimensions: 10x10
Bedroom 5
- Level: Upper
- Area: 195 Square Feet
- Dimensions: 13x15
Bedroom 6
- Level: Upper
- Area: 144 Square Feet
- Dimensions: 12x12
Dining room
- Level: Main
- Area: 100 Square Feet
- Dimensions: 10x10
Kitchen
- Level: Main
- Area: 112 Square Feet
- Dimensions: 8x14
Laundry
- Level: Main
- Area: 36 Square Feet
- Dimensions: 6x6
Living room
- Level: Main
- Area: 300 Square Feet
- Dimensions: 15x20
Heating
- Hot Water, Other
Cooling
- Window Unit(s)
Appliances
- Included: None
Features
- High Speed Internet
- Has basement: No
Interior area
- Total structure area: 6,000
- Total interior livable area: 6,000 sqft
Video & virtual tour
Property
Parking
- Total spaces: 4
- Parking features: Attached, Gravel, Garage Door Opener, Workshop in Garage
- Attached garage spaces: 4
- Details: Garage Parking Other(Garage Door Opener, Service Door)
Features
- Levels: One Leveland + Loft
- Stories: 1
- Patio & porch: Covered
- Exterior features: Storage
- Fencing: Fenced,Fence Complete
Lot
- Size: 47.51 Acres
Details
- Additional parcels included: 670229100010000005
- Parcel number: 670228200001001005
- Wooded area: 217800
- Horse amenities: Arena, Barn, Boarding Facilities, Corral(s), Hay Storage, Paddocks, Pasture, Tack Room
Construction
Type & style
- Home type: SingleFamily
- Architectural style: Other
- Property subtype: Residential, Farm
Materials
- Other
- Foundation: Slab
Condition
- New construction: No
- Year built: 2002
Utilities & green energy
- Electric: 200+ Amp Service, Generator
- Sewer: Septic Tank
- Water: Well, Private
- Utilities for property: Electricity Connected
Community & HOA
Community
- Subdivision: No Subdivision
HOA
- Has HOA: No
Location
- Region: Roachdale
Financial & listing details
- Price per square foot: $200/sqft
- Tax assessed value: $347,800
- Annual tax amount: $7,928
- Date on market: 4/5/2026
- Cumulative days on market: 132 days
- Electric utility on property: Yes
Estimated market value
Not available
Estimated sales range
Not available
Not available
Price history
| Date | Event | Price |
|---|---|---|
| 7/9/2026 | Price change | $1,200,000-7.7%$200/sqft |
Source:  MIBOR as distributed by MLS GRID #22092381 Report a problem MIBOR as distributed by MLS GRID #22092381 Report a problem | ||
| 4/5/2026 | Listed for sale | $1,300,000+34.7%$217/sqft |
Source: MIBOR as distributed by MLS GRID #22092381 Report a problem | ||
| 5/1/2021 | Listing removed | -- |
Source:  Keller Williams Report a problem Keller Williams Report a problem | ||
| 11/12/2020 | Listed for sale | $964,900+1.6%$161/sqft |
Source: Keller Williams Indy Metro S #21751903 Report a problem | ||
| 10/11/2020 | Listing removed | $949,900$158/sqft |
Source: Carpenter Realtors, Inc. #21654916 Report a problem | ||
| 7/10/2020 | Listed for sale | $949,900$158/sqft |
Source: Carpenter Realtors, Inc. #21654916 Report a problem | ||
| 7/1/2020 | Pending sale | $949,900$158/sqft |
Source: Carpenter Realtors, Inc. #21654916 Report a problem | ||
| 7/18/2019 | Price change | $949,900+287.7%$158/sqft |
Source: Carpenter Realtors, Inc. #21654916 Report a problem | ||
| 6/3/2019 | Price change | $245,000-7.5%$41/sqft |
Source: Owner Report a problem | ||
| 5/13/2019 | Listed for sale | $265,000$44/sqft |
Source: Owner Report a problem | ||
Public tax history
| Year | Property taxes | Tax assessment |
|---|---|---|
| 2025 | $6,131 -1.2% | $347,800 -3.7% |
| 2024 | $6,205 +4.8% | $361,200 +2.1% |
| 2023 | $5,922 +17.7% | $353,800 +3.9% |
| 2022 | $5,032 -1.6% | $340,600 +11.3% |
| 2021 | $5,115 +13.9% | $306,000 -1.2% |
| 2020 | $4,490 -21.7% | $309,600 -2.4% |
| 2019 | $5,735 +31.5% | $317,100 +0.9% |
| 2018 | $4,360 +29.8% | $314,200 +8.1% |
| 2017 | $3,359 +49% | $290,700 -5.4% |
| 2016 | $2,255 +2.8% | $307,200 -3.1% |
| 2014 | $2,194 | $317,000 |
Find assessor info on the county website
Monthly payment
Est. payment
Payment breakdown
Explore the cost of this home by adjusting the details. Changes won't be saved.Climate risks
Neighborhood: 46172
Nearby schools
GreatSchools rating
- 5/10Roachdale Elementary SchoolGrades: PK-5Distance: 5 mi
- 6/10North Putnam Middle SchoolGrades: 6-8Distance: 3.6 mi
- 10/10North Putnam Sr High SchoolGrades: 9-12Distance: 3.6 mi
Schools provided by the listing agent
- Middle: North Putnam Middle School
- High: North Putnam Sr High School
Source: MIBOR as distributed by MLS GRID. This data may not be complete. We recommend contacting the local school district to confirm school assignments for this home.
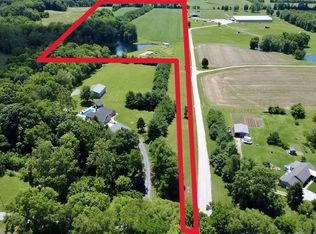
- $493,76526.69 acres830 W County Road 1000 N, Roachdale, IN 46172Lot/Land
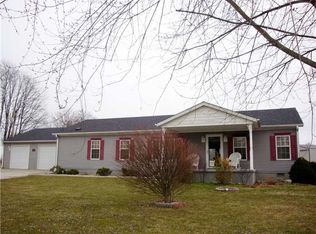
- $504,5006 bd2 ba2.2k sqft694 W County Road 1000 N, Roachdale, IN 46172Off Market
- $500,0003 bd2 ba1.9k sqft822 W County Road 1000 N, Roachdale, IN 46172Off Market
- $273,0003 bd2 ba1.5k sqft884 W County Road 1000 N, Roachdale, IN 46172Off Market
- $309,7003 bd2 ba1.2k sqft972 W County Road 1000 N, Roachdale, IN 46172Off Market
- $161,1001 bd1 ba1.2k sqft1055 W County Road 1000 N, Roachdale, IN 46172Off Market
- $420,00040 acres1000 N North Us Hwy, Roachdale, IN 46172Sold
- $18,6003 bd1 ba1k sqft1281 W County Road 1000 N, Roachdale, IN 46172Off Market
A local agent can set up tours, give advice and negotiate with sellers.
Similar homes
- $1,250,0005 bd5 ba6.1k sqft2710 E State Road 32, Crawfordsville, IN 47933Active
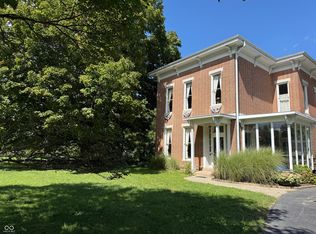 MLS ID #22061306, Sarah DeVore, Keller Williams-Morrison. MIBOR as distributed by MLS GRID
 - $699,0004 bd2 ba4.4k sqft3864 N Us Highway 231, Greencastle, IN 46135Active
 MLS ID #22108763, Chad Hess, F.C. Tucker West Central. MIBOR as distributed by MLS GRID
 - $764,0003 bd2 ba3.1k sqft8108 S County Road 450 W, Reelsville, IN 46171Active
 MLS ID #22116148, Justin Hall, The Stewart Home Group. MIBOR as distributed by MLS GRID
 - $724,9005 bd4 ba4.4k sqft3661 S County Road 250 W, Danville, IN 46122Active
 MLS ID #22115661, Matthew Reffeitt, Keller Williams Indy Metro Partners. MIBOR as distributed by MLS GRID
 - $949,9004 bd3 ba3.8k sqft163 Gettysburg, Coatesville, IN 46121ActiveMLS ID #22100732, Tamara Carroll, REMAX ONE. MIBOR as distributed by MLS GRID
- $739,9003 bd4 ba3k sqft2594 E Traction Rd, Crawfordsville, IN 47933ActiveMLS ID #22080847, Tracy Wright, F.C. Tucker Company. MIBOR as distributed by MLS GRID
- $685,0003 bd4 ba3.9k sqft1889 W County Road 1000 N, Lizton, IN 46149ActiveMLS ID #22117022, Jordin Youst, Rose Gold Realty. MIBOR as distributed by MLS GRID
- $869,0003 bd4 ba5.3k sqft716 S Oak St, Rockville, IN 47872ActiveMLS ID #22057496, Sandy Busald, eXp Realty, LLC. MIBOR as distributed by MLS GRID
- $649,9995 bd3 ba3.1k sqft101 Jefferson Valley, Coatesville, IN 46121ActiveMLS ID #22092867, Heather Ludlow, Greene Realty, LLC. MIBOR as distributed by MLS GRID
- $760,0003 bd4 ba3k sqft175 Mill Spgs, Coatesville, IN 46121ActiveMLS ID #22096686, Vicky Funk, Carpenter, REALTORS®. MIBOR as distributed by MLS GRID
- $639,2704 bd4 ba3k sqft105 Woodfield Grn, Danville, IN 46122ActiveMLS ID #22112012, Karen Schmidt, REMAX ONE. MIBOR as distributed by MLS GRID
- $624,9005 bd4 ba3.7k sqft148 S Wayne St, Danville, IN 46122ActiveMLS ID #22100207, Kari Spence, eXp Realty, LLC. MIBOR as distributed by MLS GRID
- $749,9005 bd3 ba4k sqft631 Peach Tree Ct, Danville, IN 46122ActiveMLS ID #22114161, Tamara Carroll, REMAX ONE. MIBOR as distributed by MLS GRID
- $775,0005 bd4 ba5.8k sqft502 W Main St, Danville, IN 46122ActiveMLS ID #22108281, Robbie Carter, @properties. MIBOR as distributed by MLS GRID
