The possibilities are endless, nestled within the serene rural area of 2710 E State Road 32, Crawfordsville, IN, this historic residence in Montgomery County presents an attractive property in great condition, poised to become your personal haven. The main house dates back to 1872, and offers a unique blend of historical charm such as hardwood floors, gorgeous wood work, but with all the modern updates. The heart of this home resides in its kitchen, a space designed for both culinary artistry and social gatherings. With five bedrooms and five full bathrooms spread across two stories, this expansive 4981 square foot home provides ample space for comfortable living. You will also find a separate mother in law type addition, complete with a kitchen, bathroom and family room, could also be used as a home office. Additionally, the property features a beautiful, well crafted 1 bedroom, 1 full bathroom, yurt. Perfect for your own personal get-away, for family, or for producing income. Both the main house and yurt are featured on airbnb and are heavily booked. Sitting on 28 acres with a mix of woods, trails, and open ground, this captivating property offers a unique opportunity to own a substantial piece of history, perfectly suited for creating lasting memories. Truly a must see! Easy access to I74. North Montgomery Schools
Active
Price cut: $50K (7/1)
$1,250,000
2710 E State Road 32, Crawfordsville, IN 47933
5beds
6,115sqft
:
Get pre-qualified$7,543/mo
Residential, Single Family Residence
Built in 1872
28.33 Acres Lot
$-- Zestimate®
$204/sqft
$-- HOA
What's special
Modern updatesSerene rural areaFive bedroomsGorgeous wood workHardwood floors
- 322 days |
- 619 |
- 20 |
Zillow last checked:
Listing updated:
Listed by:
Sarah DeVore 765-225-1427,
Keller Williams-Morrison
Source: MIBOR as distributed by MLS GRID,MLS#: 22061306
Facts & features
Interior
Bedrooms & bathrooms
- Bedrooms: 5
- Bathrooms: 5
- Full bathrooms: 5
- Main level bathrooms: 3
- Main level bedrooms: 2
Primary bedroom
- Level: Main
- Area: 256 Square Feet
- Dimensions: 16x16
Bedroom 2
- Level: Upper
- Area: 210 Square Feet
- Dimensions: 15x14
Bedroom 3
- Level: Upper
- Area: 256 Square Feet
- Dimensions: 16x16
Bedroom 4
- Level: Upper
- Area: 196 Square Feet
- Dimensions: 14x14
Bedroom 5
- Level: Main
- Area: 252 Square Feet
- Dimensions: 18x14
Bonus room
- Level: Upper
- Area: 144 Square Feet
- Dimensions: 12x12
Dining room
- Level: Main
- Area: 224 Square Feet
- Dimensions: 16x14
Kitchen
- Features: Tile-Ceramic
- Level: Main
- Area: 264 Square Feet
- Dimensions: 22x12
Living room
- Level: Main
- Area: 288 Square Feet
- Dimensions: 18x16
Heating
- Electric, Forced Air, Natural Gas
Cooling
- Central Air
Appliances
- Included: Dryer, MicroHood, Gas Oven, Refrigerator, Washer, Gas Water Heater, Water Softener Owned
- Laundry: Upper Level
Features
- Hardwood Floors, Breakfast Bar, Eat-in Kitchen
- Flooring: Hardwood
- Windows: Wood Work Stained
- Basement: Unfinished
Interior area
- Total structure area: 6,115
- Total interior livable area: 6,115 sqft
- Finished area below ground: 0
Property
Parking
- Total spaces: 2
- Parking features: Detached, Storage, Workshop in Garage
- Garage spaces: 2
Features
- Levels: Two
- Stories: 2
- Patio & porch: Screened
- Fencing: Fenced,Partial
- Has view: Yes
- View description: Trees/Woods
Lot
- Size: 28.33 Acres
Details
- Additional parcels included: 2 additional parcels
- Parcel number: 540734100001002024
- Horse amenities: None
Construction
Type & style
- Home type: SingleFamily
- Architectural style: Italianate
- Property subtype: Residential, Single Family Residence
Materials
- Brick
- Foundation: Brick/Mortar
Condition
- Updated/Remodeled
- New construction: No
- Year built: 1872
Utilities & green energy
- Water: Well, Public, Private
- Utilities for property: Electricity Connected, Water Connected
Community & HOA
Community
- Security: Smoke Detector(s)
- Subdivision: No Subdivision
HOA
- Has HOA: No
Location
- Region: Crawfordsville
Financial & listing details
- Price per square foot: $204/sqft
- Tax assessed value: $299,700
- Annual tax amount: $1,964
- Date on market: 9/10/2025
- Cumulative days on market: 325 days
- Electric utility on property: Yes
Estimated market value
Not available
Estimated sales range
Not available
Not available
Price history
| Date | Event | Price |
|---|---|---|
| 7/1/2026 | Price change | $1,250,000-3.8%$204/sqft |
Source:  MIBOR as distributed by MLS GRID #22061306 Report a problem MIBOR as distributed by MLS GRID #22061306 Report a problem | ||
| 9/10/2025 | Listed for sale | $1,300,000+454.4%$213/sqft |
Source: MIBOR as distributed by MLS GRID #22061306 Report a problem | ||
| 10/1/2014 | Sold | $234,500$38/sqft |
Source: MIBOR as distributed by MLS GRID #21300979 Report a problem | ||
Public tax history
| Year | Property taxes | Tax assessment |
|---|---|---|
| 2025 | $1,512 -27.4% | $299,700 +22.1% |
| 2024 | $2,082 +1.9% | $245,400 -27.3% |
| 2023 | $2,043 +8.3% | $337,700 +14.1% |
| 2022 | $1,886 +15.5% | $296,000 +10.7% |
| 2021 | $1,633 +1.4% | $267,400 +8.2% |
| 2020 | $1,610 +24% | $247,200 +4.9% |
| 2019 | $1,298 +3.1% | $235,600 +8.8% |
| 2018 | $1,259 +70.6% | $216,500 +0.7% |
| 2017 | $738 -5.6% | $215,000 +4.3% |
| 2016 | $782 +5.2% | $206,200 +2% |
| 2014 | $743 +4.4% | $202,200 +3.1% |
| 2013 | $712 +9.8% | $196,100 +2.8% |
| 2012 | $649 -12% | $190,800 +2.5% |
| 2011 | $737 -13.9% | $186,100 -0.3% |
| 2010 | $857 +66.4% | $186,600 +8.6% |
| 2009 | $515 | $171,800 |
Find assessor info on the county website
Monthly payment
Est. payment
Payment breakdown
Explore the cost of this home by adjusting the details. Changes won't be saved.Climate risks
Neighborhood: 47933
Nearby schools
GreatSchools rating
- 7/10Sugar Creek Elementary SchoolGrades: PK-5Distance: 3.2 mi
- 7/10Northridge Middle SchoolGrades: 6-8Distance: 6.3 mi
- 5/10North Montgomery High SchoolGrades: 9-12Distance: 6 mi
Schools provided by the listing agent
- Elementary: Sugar Creek Elementary School
- Middle: North Montgomery Middle School
- High: North Montgomery High School
Source: MIBOR as distributed by MLS GRID. This data may not be complete. We recommend contacting the local school district to confirm school assignments for this home.
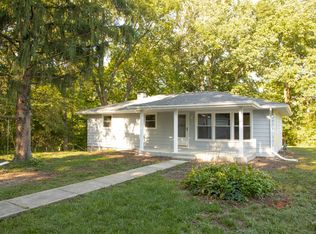
- $255,0003 bd2 ba2.1k sqft2661 E State Road 32, Crawfordsville, IN 47933Sold
- $103,5002 bd1 ba1k sqft2785 E State Road 32, Crawfordsville, IN 47933Off Market
- $16,100-- bd-- ba-- sqft2781 E State Road 32, Crawfordsville, IN 47933Off Market
- $346,5003 bd2 ba4.1k sqft2781 E State Road 32, Crawfordsville, IN 47933Off Market
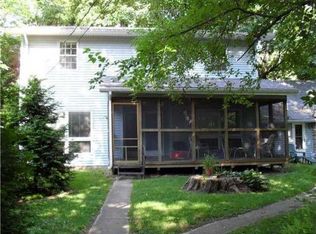
- $187,5004 bd1 ba840 sqft2787 E State Road 32, Crawfordsville, IN 47933Off Market
- $--4.79 Acres2600 E State Road 32, Crawfordsville, IN 47933Off Market
- $183,0002 bd1 ba1.4k sqft2801 E State Road 32, Crawfordsville, IN 47933Off Market
- $247,7002 bd2 ba1.6k sqft2813 E State Road 32, Crawfordsville, IN 47933Off Market
A local agent can set up tours, give advice and negotiate with sellers.
A local lender can help you make sure your offer is ready when you are.
Similar homes
- $799,0004 bd4 ba5.2k sqft3861 E 300 N, Crawfordsville, IN 47933Active
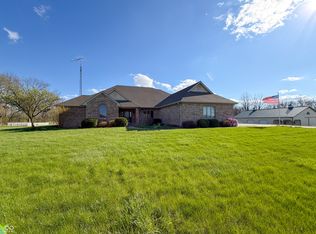 MLS ID #22093787, Elizabeth Richardson, Berkshire Hathaway Home. MIBOR as distributed by MLS GRID
 - $775,0004 bd5 ba8.4k sqft2525 W 400 N, Crawfordsville, IN 47933Active
 MLS ID #22083130, Kelly Page, Keller Williams-Morrison. MIBOR as distributed by MLS GRID
 - $698,5005 bd4 ba4.4k sqft2994 W State Road 32, Crawfordsville, IN 47933Active
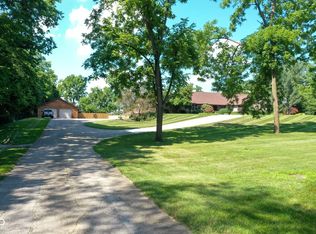 MLS ID #22050292, Chad Hess, F.C. Tucker West Central. MIBOR as distributed by MLS GRID
 - $1,200,0006 bd4 ba6k sqft850 W County Road 1000 N, Roachdale, IN 46172Active
 MLS ID #22092381, Brandon Lawson, Weichert, Realtors - Lawson & Co.. MIBOR as distributed by MLS GRID
 - $685,0003 bd4 ba3.9k sqft1889 W County Road 1000 N, Lizton, IN 46149ActiveMLS ID #22117022, Jordin Youst, Rose Gold Realty. MIBOR as distributed by MLS GRID
- $799,5003 bd3 ba4.1k sqft850 S 700 W, Lebanon, IN 46052ActiveMLS ID #22112451, Elizabeth Richardson, Berkshire Hathaway Home. MIBOR as distributed by MLS GRID
- $649,9004 bd2 ba3.5k sqft8172 E 1000 N, Colfax, IN 46035ActiveMLS ID #22112108, Mathew MacDonald, F.C. Tucker Company. MIBOR as distributed by MLS GRID
- $710,0003 bd4 ba3.9k sqft530 E County Road 825 N, Bainbridge, IN 46105ActiveMLS ID #22106033, Lezley Wass, Capstone Realty Group, Inc. MIBOR as distributed by MLS GRID
- $639,9003 bd3 ba3.7k sqft10777 S Waveland Rd, Waveland, IN 47989ActiveMLS ID #22102249, Samantha Riddle, LPT Realty. MIBOR as distributed by MLS GRID
