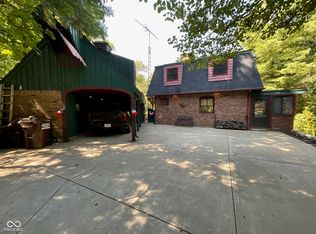
When you think about a place at the lake, this is the lake home you think of and will want to come home to. You are going to love this rustic log cabin at Raccoon Lake. From the beautiful logs, to the hardwood floors, to the natural stone fireplace all the way to the soaring cathedral wood ceilings with beams, this is what you look for in a lake home. Spacious great room with a wood burning fireplace, beautiful kitchen with hickory cabinets, amazing loft area that could be used as an additional bedroom/sleeping area not to mention the HUGE master suite on the main level. The finished basement offers a nice family room, rec room and additional sleeping area just off the 3 car garage. Large decks on the front and back of the home, a Generac home generator system PLUS this property offers great access to the lake where you can drive right down to the lake's edge and put in a seawall or potentially floating dock without any stairs. This cove is a prime location just to the south of the main ramp at the state recreation area and is so large that there is lots of room to peacefully paddle board, kayak or just float in the cove without ever venturing out of the cove. There are so many other great features with this property too numerous to mention. Come take a look. Heaven really does seem a little closer in a home by the lake.
Active
$545,000
7760 E 290 S, Rockville, IN 47872
3beds
3,088sqft
:
Get pre-qualified$3,281/mo
Residential, Single Family Residence
Built in 1976
1.04 Acres Lot
$-- Zestimate®
$176/sqft
$-- HOA
What's special
Rustic log cabinWood burning fireplaceNatural stone fireplaceAmazing loft areaBeautiful logsSpacious great roomHardwood floors
- 35 days |
- 753 |
- 37 |
Zillow last checked:
Listing updated:
Listed by:
Ron Wheeler 765-592-0540,
CENTURY 21 Wheeler Realty
Source: MIBOR as distributed by MLS GRID,MLS#: 22109115
Facts & features
Interior
Bedrooms & bathrooms
- Bedrooms: 3
- Bathrooms: 3
- Full bathrooms: 2
- 1/2 bathrooms: 1
- Main level bathrooms: 2
- Main level bedrooms: 2
Primary bedroom
- Level: Main
- Area: 450 Square Feet
- Dimensions: 20x22.5
Bedroom 2
- Level: Main
- Area: 100 Square Feet
- Dimensions: 10x10
Bedroom 3
- Level: Upper
- Area: 336 Square Feet
- Dimensions: 16x21
Great room
- Level: Main
- Area: 432 Square Feet
- Dimensions: 16x27
Kitchen
- Features: Tile-Ceramic
- Level: Main
- Area: 195 Square Feet
- Dimensions: 13x15
Heating
- Zoned, Electric, Forced Air, Propane
Cooling
- Central Air
Appliances
- Included: Dishwasher, Microwave, Gas Oven, Refrigerator
Features
- Cathedral Ceiling(s), Kitchen Island, Ceiling Fan(s), Hardwood Floors, High Speed Internet
- Flooring: Hardwood
- Basement: Exterior Entry,Finished
- Number of fireplaces: 1
- Fireplace features: Wood Burning
Interior area
- Total structure area: 3,088
- Total interior livable area: 3,088 sqft
- Finished area below ground: 896
Property
Parking
- Total spaces: 3
- Parking features: Attached, Concrete, Gravel, Garage Door Opener, Heated Garage
- Attached garage spaces: 3
- Details: Garage Parking Other(Finished Garage, Garage Door Opener)
Features
- Levels: One Leveland + Loft
- Stories: 1
- Patio & porch: Deck
Lot
- Size: 1.04 Acres
- Features: Corner Lot, Mature Trees
Details
- Additional parcels included: 611220408002.000015
- Parcel number: 611220408001000015
- Horse amenities: None
Construction
Type & style
- Home type: SingleFamily
- Architectural style: Log
- Property subtype: Residential, Single Family Residence
Materials
- Log, Stone
- Foundation: Block
Condition
- New construction: No
- Year built: 1976
Utilities & green energy
- Water: Private
Community & HOA
Community
- Subdivision: Happy Hills
HOA
- Has HOA: No
Location
- Region: Rockville
Financial & listing details
- Price per square foot: $176/sqft
- Tax assessed value: $5,800
- Annual tax amount: $588
- Date on market: 6/24/2026
- Cumulative days on market: 35 days
Estimated market value
Not available
Estimated sales range
Not available
Not available
Price history
| Date | Event | Price |
|---|---|---|
| 6/24/2026 | Listed for sale | $545,000+139.6%$176/sqft |
Source:  MIBOR as distributed by MLS GRID #22109115 Report a problem MIBOR as distributed by MLS GRID #22109115 Report a problem | ||
| 5/15/2020 | Sold | $227,450-12.5%$74/sqft |
Source: MIBOR as distributed by MLS GRID #21697980 Report a problem | ||
| 3/10/2020 | Pending sale | $259,900$84/sqft |
Source: RE/MAX Centerstone #21697980 Report a problem | ||
| 3/3/2020 | Listed for sale | $259,900-1.9%$84/sqft |
Source: RE/MAX Centerstone #21697980 Report a problem | ||
| 1/1/2020 | Listing removed | $264,900$86/sqft |
Source: RE/MAX Centerstone #21627972 Report a problem | ||
| 9/4/2019 | Price change | $264,900-3.6%$86/sqft |
Source: RE/MAX Centerstone #21627972 Report a problem | ||
| 6/11/2019 | Price change | $274,900-8.3%$89/sqft |
Source: RE/MAX Centerstone #21627972 Report a problem | ||
| 3/19/2019 | Listed for sale | $299,900$97/sqft |
Source: RE/MAX Centerstone #21627972 Report a problem | ||
Public tax history
| Year | Property taxes | Tax assessment |
|---|---|---|
| 2025 | $59 +54.9% | $5,800 |
| 2024 | $38 -5.9% | $5,800 +70.6% |
| 2023 | $41 -74.4% | $3,400 |
| 2022 | $159 +3.6% | $3,400 -70.2% |
| 2021 | $153 +8.8% | $11,400 +5.6% |
| 2020 | $141 -5.4% | $10,800 +5.9% |
| 2019 | $149 -2.8% | $10,200 -7.3% |
| 2018 | $153 +109% | $11,000 -5.2% |
| 2017 | $73 -10.7% | $11,600 +78.5% |
| 2016 | $82 +15.4% | $6,500 |
| 2014 | $71 +153.7% | $6,500 +182.6% |
| 2013 | $28 -7.4% | $2,300 |
| 2012 | $30 +22.5% | $2,300 |
| 2011 | $25 +87% | $2,300 +109.1% |
| 2010 | $13 -89.6% | $1,100 -88.8% |
| 2009 | $127 +19.8% | $9,800 +16.7% |
| 2007 | $106 -4.9% | $8,400 |
| 2006 | $111 | $8,400 +2700% |
| 2005 | -- | $300 |
Find assessor info on the county website
Monthly payment
Est. payment
Payment breakdown
Explore the cost of this home by adjusting the details. Changes won't be saved.Climate risks
Neighborhood: 47872
Nearby schools
GreatSchools rating
- 6/10Rockville Elementary SchoolGrades: PK-5Distance: 8 mi
- 6/10Parke Heritage Middle SchoolGrades: 6-8Distance: 12.3 mi
- 6/10Parke Heritage High SchoolGrades: 9-12Distance: 8.1 mi
Schools provided by the listing agent
- Elementary: Rockville Elementary School
- Middle: Parke Heritage Middle School
- High: Parke Heritage High School
Source: MIBOR as distributed by MLS GRID. This data may not be complete. We recommend contacting the local school district to confirm school assignments for this home.
- $240,1002 bd1 ba926 sqft2775 S Fishback Rd, Rockville, IN 47872Off Market
- $169,900-- bd1 ba480 sqft7793 E 290 S, Rockville, IN 47872Off Market
- $201,4002 bd1 ba672 sqft2799 S Fishback Rd, Rockville, IN 47872Off Market
- $5,400-- bd-- ba-- sqft298 Rr 1, Rockville, IN 47872Off Market
- $6,800-- bd-- ba-- sqft268 Rr 1 #A, Rockville, IN 47872Off Market
- $201,5002 bd1 ba864 sqft7822 E Oak Dr, Rockville, IN 47872Off Market
- $205,500-- bd1 ba1.4k sqft2921 S Morehouse Rd, Rockville, IN 47872Off Market
- $265,0001 bd1 ba720 sqft7825 E Timex Rd, Rockville, IN 47872Off Market
A local agent can set up tours, give advice and negotiate with sellers.
Similar homes
- $569,9004 bd2 ba2k sqft7906 E 240 S, Rockville, IN 47872Active
 MLS ID #22063202, Ron Wheeler, CENTURY 21 Wheeler Realty. MIBOR as distributed by MLS GRID
 - $475,0003 bd3 ba2.4k sqft9311 E Heffner Dr, Rockville, IN 47872Active
 MLS ID #22102609, Ron Wheeler, CENTURY 21 Wheeler Realty. MIBOR as distributed by MLS GRID
 - $469,9003 bd2 ba1.6k sqft9558 E Keep Ln, Rockville, IN 47872Active
 MLS ID #22105783, Ron Wheeler, CENTURY 21 Wheeler Realty. MIBOR as distributed by MLS GRID
 - $489,9004 bd3 ba3.7k sqft1873 S Lee Kay Dr, Rockville, IN 47872Active
 MLS ID #22101564, Laura Wheeler, CENTURY 21 Wheeler Realty. MIBOR as distributed by MLS GRID
 - $454,9004 bd3 ba3.2k sqft1359 S Paradise Bay Blvd, Rockville, IN 47872ActiveMLS ID #22104245, Jennifer Dings, Hoosier Roots Real Estate Solutions, LLC. MIBOR as distributed by MLS GRID
- $479,9003 bd3 ba2.4k sqft9679 E Rocky Fork North Dr, Brazil, IN 47834ActiveMLS ID #22105172, Laura Wheeler, CENTURY 21 Wheeler Realty. MIBOR as distributed by MLS GRID
- $385,0004 bd3 ba2.6k sqft505 E Stark St, Rockville, IN 47872ActiveMLS ID #22102840, Laura Wheeler, CENTURY 21 Wheeler Realty. MIBOR as distributed by MLS GRID
- $429,9004 bd3 ba3.6k sqft46 S Meadow Ln, Rockville, IN 47872ActiveMLS ID #22097661, Ron Wheeler, CENTURY 21 Wheeler Realty. MIBOR as distributed by MLS GRID
- $325,0002 bd2 ba2.7k sqft553 S 880 E, Rockville, IN 47872ActiveMLS ID #22057502, Sandy Busald, eXp Realty, LLC. MIBOR as distributed by MLS GRID
- $439,0003 bd3 ba1.9k sqft334 S Troutman Dr, Rockville, IN 47872ActiveMLS ID #22110804, Rich Boals, F.C. Tucker Company. MIBOR as distributed by MLS GRID
- $775,0003 bd3 ba2k sqft1068 S Turnbow Dr, Rockville, IN 47872For Sale
 MLS ID #109369, RODNEY B SNEATH, A & B HOMES. THAAR
 - $495,0003 bd2 ba3.4k sqft7556 W County Road 350 S, Greencastle, IN 46135ActiveMLS ID #22106425, Tracy Bridges, Collins Evans Real Estate Co.,. MIBOR as distributed by MLS GRID
- $775,0004 bd3 ba2.5k sqft8446 E Parkview Dr, Rockville, IN 47872ActiveMLS ID #22095915, Jennifer Dings, Hoosier Roots Real Estate Solutions, LLC. MIBOR as distributed by MLS GRID
- $675,0003 bd3 ba2.3k sqft6070 S 1000 E, Brazil, IN 47834ActiveMLS ID #22102076, Eric Wolfe, Prime Real Estate ERA Powered. MIBOR as distributed by MLS GRID
- $469,9005 bd4 ba3.7k sqft2065 Fairway Dr, Greencastle, IN 46135ActiveMLS ID #22115722, Mark Lewis, RE/MAX Cornerstone. MIBOR as distributed by MLS GRID
- $539,0004 bd4 ba2.8k sqft9415 Greencastle Rd, Terre Haute, IN 47805For SaleMLS ID #109513, BECKY KLINGELE, PREFERRED REALTY. THAAR
- $312,0004 bd2 ba1.5k sqft645 Parkeway Dr, Rockville, IN 47872ActiveMLS ID #22087819, Becki Gross, Greene Realty, LLC. MIBOR as distributed by MLS GRID
- $489,5006 bd4 ba3.6k sqft1216 W Park Ave, Brazil, IN 47834For SaleMLS ID #109939, ANNA DAUGHERTY, HOOSIER HOMES AND LAND. THAAR
- $312,0004 bd2 ba1.5k sqft645 N Parkway Dr, Rockville, IN 47872For SaleMLS ID #108727, BECKI GROSS, GREENE REALTY LLC. THAAR
- $650,0003 bd3 ba3.7k sqft10777 S Waveland Rd, Waveland, IN 47989ActiveMLS ID #22102249, Samantha Riddle, LPT Realty. MIBOR as distributed by MLS GRID
