Location, Location, Location! You are going to love this setting on the west edge of Rockville but loving the location is just the beginning of what there is to love with this property. From the spacious family room with a fireplace, to the large, well-appointed kitchen, to the huge primary bedroom and bath, to the hard to find, finished basement, to the wonderful double lot of over 8/10 acre in a fantastic, quiet neighborhood just outside of town all the way to the large deck on the back of the home. There is all this to love and so much more. Large, quality homes like this are hard to find in this market. Come take a look!!
Active
Price cut: $20K (7/9)
$429,900
46 S Meadow Ln, Rockville, IN 47872
4beds
3,661sqft
:
Get pre-qualified$2,626/mo
Residential, Single Family Residence
Built in 1991
0.83 Acres Lot
$-- Zestimate®
$117/sqft
$-- HOA
What's special
Finished basementLarge well-appointed kitchen
- 53 days |
- 384 |
- 12 |
Zillow last checked:
Listing updated:
Listed by:
Ron Wheeler 765-592-0540,
CENTURY 21 Wheeler Realty
Source: MIBOR as distributed by MLS GRID,MLS#: 22097661
Facts & features
Interior
Bedrooms & bathrooms
- Bedrooms: 4
- Bathrooms: 3
- Full bathrooms: 2
- 1/2 bathrooms: 1
- Main level bathrooms: 1
Primary bedroom
- Level: Upper
- Area: 201.5 Square Feet
- Dimensions: 13x15.5
Bedroom 2
- Level: Upper
- Area: 132 Square Feet
- Dimensions: 11x12
Bedroom 3
- Level: Upper
- Area: 126.5 Square Feet
- Dimensions: 11x11.5
Bedroom 4
- Level: Upper
- Area: 121 Square Feet
- Dimensions: 11x11
Dining room
- Level: Main
- Area: 156 Square Feet
- Dimensions: 12x13
Family room
- Level: Main
- Area: 302.25 Square Feet
- Dimensions: 15.5x19.5
Family room
- Level: Basement
- Area: 573.5 Square Feet
- Dimensions: 18.5x31
Kitchen
- Level: Main
- Area: 132 Square Feet
- Dimensions: 11x12
Laundry
- Level: Main
- Area: 60 Square Feet
- Dimensions: 6x10
Living room
- Level: Main
- Area: 156 Square Feet
- Dimensions: 12x13
Office
- Level: Basement
- Area: 109.25 Square Feet
- Dimensions: 9.5x11.5
Play room
- Level: Basement
- Area: 169 Square Feet
- Dimensions: 13x13
Heating
- Forced Air, Natural Gas
Cooling
- Central Air
Appliances
- Included: Dishwasher, Microwave, Electric Oven, Refrigerator
Features
- Entrance Foyer, Ceiling Fan(s), Hardwood Floors, High Speed Internet, Walk-In Closet(s)
- Flooring: Hardwood
- Basement: Partial,Partially Finished
- Number of fireplaces: 1
- Fireplace features: Family Room
Interior area
- Total structure area: 3,661
- Total interior livable area: 3,661 sqft
- Finished area below ground: 1,119
Property
Parking
- Total spaces: 2
- Parking features: Attached, Concrete
- Attached garage spaces: 2
Features
- Levels: One and One Half
- Stories: 1
- Patio & porch: Covered, Deck
Lot
- Size: 0.83 Acres
- Features: Cul-De-Sac
Details
- Additional structures: Barn Mini
- Additional parcels included: 611012101010000001
- Parcel number: 611012101005000001
- Special conditions: Sales Disclosure On File
- Horse amenities: None
Construction
Type & style
- Home type: SingleFamily
- Architectural style: Traditional
- Property subtype: Residential, Single Family Residence
Materials
- Vinyl With Brick
- Foundation: Concrete Perimeter
Condition
- New construction: No
- Year built: 1991
Utilities & green energy
- Water: Public
Community & HOA
Community
- Subdivision: Westwood Estates
HOA
- Has HOA: No
Location
- Region: Rockville
Financial & listing details
- Price per square foot: $117/sqft
- Tax assessed value: $271,600
- Annual tax amount: $1,298
- Date on market: 6/3/2026
- Cumulative days on market: 55 days
Estimated market value
Not available
Estimated sales range
Not available
Not available
Price history
| Date | Event | Price |
|---|---|---|
| 7/9/2026 | Price change | $429,900-4.4%$117/sqft |
Source:  MIBOR as distributed by MLS GRID #22097661 Report a problem MIBOR as distributed by MLS GRID #22097661 Report a problem | ||
| 6/3/2026 | Listed for sale | $449,900$123/sqft |
Source: MIBOR as distributed by MLS GRID #22097661 Report a problem | ||
Public tax history
| Year | Property taxes | Tax assessment |
|---|---|---|
| 2025 | $1,148 +2.2% | $271,600 -7.7% |
| 2024 | $1,123 -7.2% | $294,100 +20.9% |
| 2023 | $1,210 +23.1% | $243,200 +12% |
| 2022 | $983 -4% | $217,200 +19.7% |
| 2021 | $1,025 +9.3% | $181,500 -1% |
| 2020 | $938 +16.6% | $183,400 +6.1% |
| 2019 | $804 +12.4% | $172,900 +0.1% |
| 2018 | $715 +4.6% | $172,800 +1.3% |
| 2017 | $684 -31.2% | $170,600 -3.8% |
| 2016 | $993 +14.4% | $177,400 -3.3% |
| 2014 | $868 -8.4% | $183,400 -0.4% |
| 2013 | $948 -12.4% | $184,200 +1.5% |
| 2012 | $1,083 -0.4% | $181,400 -10.9% |
| 2011 | $1,087 -24.7% | $203,600 -13.4% |
| 2010 | $1,444 -7.3% | $235,200 |
| 2009 | $1,557 +48.4% | $235,200 +15.8% |
| 2007 | $1,049 -24.7% | $203,100 +25.1% |
| 2006 | $1,394 | $162,300 -6.5% |
| 2005 | -- | $173,500 |
Find assessor info on the county website
Monthly payment
Est. payment
Payment breakdown
Explore the cost of this home by adjusting the details. Changes won't be saved.Climate risks
Neighborhood: 47872
Nearby schools
GreatSchools rating
- 6/10Rockville Elementary SchoolGrades: PK-5Distance: 0.9 mi
- 6/10Parke Heritage Middle SchoolGrades: 6-8Distance: 7.8 mi
- 6/10Parke Heritage High SchoolGrades: 9-12Distance: 0.8 mi
Schools provided by the listing agent
- Elementary: Rockville Elementary School
- Middle: Parke Heritage Middle School
- High: Parke Heritage High School
Source: MIBOR as distributed by MLS GRID. This data may not be complete. We recommend contacting the local school district to confirm school assignments for this home.
- $13,000-- bd-- ba-- sqft46 S Meadow Ln, Rockville, IN 47872Off Market
- $234,5003 bd1 ba2.2k sqft16 S Meadow Ln, Rockville, IN 47872Off Market
- $300,0004 bd3 ba2.3k sqft29 S Meadow Ln, Rockville, IN 47872Sold
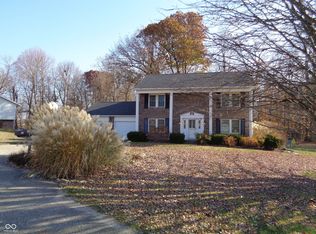
- $13,600-- bd-- ba-- sqftS Meadow Ln, Rockville, IN 47872Off Market
- $245,6004 bd2 ba2.1k sqft29 S Meadow Ln, Rockville, IN 47872Off Market
- $153,8003 bd1 ba836 sqft65 S Meadow Ln, Rockville, IN 47872Off Market
- $18,900-- bd-- ba-- sqft65 S Meadow Ln, Rockville, IN 47872Off Market
- $279,2008 bd2 ba2.6k sqft17 S Meadow Ln, Rockville, IN 47872Off Market
A local agent can set up tours, give advice and negotiate with sellers.
A local lender can help you make sure your offer is ready when you are.
Similar homes
- $454,9004 bd3 ba3.2k sqft1359 S Paradise Bay Blvd, Rockville, IN 47872Active
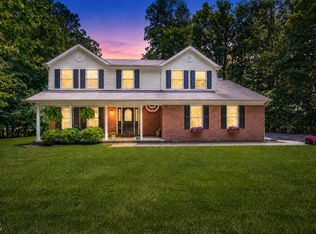 MLS ID #22104245, Jennifer Dings, Hoosier Roots Real Estate Solutions, LLC. MIBOR as distributed by MLS GRID
 - $385,0004 bd3 ba2.6k sqft505 E Stark St, Rockville, IN 47872Active
 MLS ID #22102840, Laura Wheeler, CENTURY 21 Wheeler Realty. MIBOR as distributed by MLS GRID
 - $460,0006 bd5 ba4.8k sqft8130 E Lake Shore Dr, Rockville, IN 47872Active
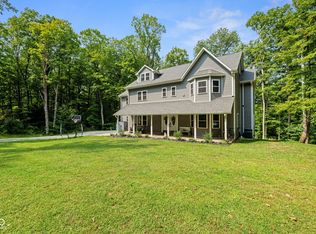 MLS ID #22089921, Tyler Cox, RE/MAX Cornerstone. MIBOR as distributed by MLS GRID
 - $475,0003 bd3 ba2.4k sqft9311 E Heffner Dr, Rockville, IN 47872Active
 MLS ID #22102609, Ron Wheeler, CENTURY 21 Wheeler Realty. MIBOR as distributed by MLS GRID
 - $280,0004 bd2 ba2k sqft705 Maple Dr, Rockville, IN 47872ActiveMLS ID #22107822, Becki Gross, Greene Realty, LLC. MIBOR as distributed by MLS GRID
- $489,9004 bd3 ba3.7k sqft1873 S Lee Kay Dr, Rockville, IN 47872ActiveMLS ID #22101564, Laura Wheeler, CENTURY 21 Wheeler Realty. MIBOR as distributed by MLS GRID
- $545,0003 bd3 ba3k sqft7760 E 290 S, Rockville, IN 47872ActiveMLS ID #22109115, Ron Wheeler, CENTURY 21 Wheeler Realty. MIBOR as distributed by MLS GRID
- $325,0002 bd2 ba2.7k sqft553 S 880 E, Rockville, IN 47872ActiveMLS ID #22057502, Sandy Busald, eXp Realty, LLC. MIBOR as distributed by MLS GRID
- $439,0003 bd3 ba1.9k sqft334 S Troutman Dr, Rockville, IN 47872ActiveMLS ID #22110804, Rich Boals, F.C. Tucker Company. MIBOR as distributed by MLS GRID
- $399,9004 bd3 ba2.6k sqft2490 E Northwood Ave, Terre Haute, IN 47805For Sale
 MLS ID #109627, SHELBY ALSPAUGH, FC TUCKER ADVANTAGE REALTORS. THAAR
 - $495,0003 bd2 ba3.4k sqft7556 W County Road 350 S, Greencastle, IN 46135ActiveMLS ID #22106425, Tracy Bridges, Collins Evans Real Estate Co.,. MIBOR as distributed by MLS GRID
- $569,9004 bd2 ba2k sqft7906 E 240 S, Rockville, IN 47872ActiveMLS ID #22063202, Ron Wheeler, CENTURY 21 Wheeler Realty. MIBOR as distributed by MLS GRID
- $415,0004 bd4 ba3.5k sqft5409 N 58th St, Terre Haute, IN 47805For Sale By Owner
- $350,0004 bd3 ba2.1k sqft6501 W County Road 1300 N, Russellville, IN 46175ActiveMLS ID #22090583, Chloey George, The Stewart Home Group. MIBOR as distributed by MLS GRID
- $--3 bd2 ba2.7k sqft714 N Meridian St, Brazil, IN 47834AuctionServiceLink Auction
- $479,9003 bd3 ba2.4k sqft9679 E Rocky Fork North Dr, Brazil, IN 47834ActiveMLS ID #22105172, Laura Wheeler, CENTURY 21 Wheeler Realty. MIBOR as distributed by MLS GRID
- $559,0004 bd4 ba2.8k sqft9415 Greencastle Rd, Terre Haute, IN 47805For SaleMLS ID #109513, BECKY KLINGELE, PREFERRED REALTY. THAAR
- $499,9004 bd4 ba3.6k sqft7150 Nichole Ct, Terre Haute, IN 47805For SaleMLS ID #109359, LYNDA MILLER, Berkshire Hathaway HomeServices Newlin-Miller REALTORS®. THAAR
- $439,0004 bd3 ba2.1k sqft19 Golf Ln, Clinton, IN 47842For SaleMLS ID #109542, TY COTTRELL, MOSSY OAK PROPERTIES INDIANA LAND AND LIFESTYLE. THAAR
- $370,0005 bd3 ba2.6k sqft8369 N Crestwood Pl, West Terre Haute, IN 47885For SaleMLS ID #108825, MICHELLE L TUCKER, MALONE REALTY. THAAR
