Rustic 3 bedroom, 2 1/2 bath home with close and easy access to the lake and to your own seawall. Located on nearly 1 1/2 wooded acres in Highland Acres on the southeast side of the lake this quality home is what you think of when you think of a lake house. From the warm, rustic interior with beautiful wood floors to the wood beams and soaring cathedral ceiling to the inviting front porch and back deck overlooking the surrounding woods you will love the peace and serenity of lake life. Adjacent to the property is a private access you share with the neighbor where you can drive a golf cart down to the lake where you can park your boat at your own seawall subject to a permit from the US Army Corps of Engineers. With 2 bedrooms on the main level including the primary bedroom with the adjoining en suite and an additional bedroom in the finished basement there is plenty of room for family and friends. There is also a bonus room that could be utilized but does not have a closet or window. There is also an oversized 2 car garage as well as two storage sheds that offer plenty of room to store the lake toys.
Active
Price cut: $20K (7/2)
$475,000
9311 E Heffner Dr, Rockville, IN 47872
3beds
2,464sqft
:
Get pre-qualified$2,871/mo
Residential, Single Family Residence
Built in 1996
1.43 Acres Lot
$-- Zestimate®
$193/sqft
$-- HOA
What's special
Two storage shedsInviting front porchWarm rustic interiorOwn seawallSoaring cathedral ceilingWood beamsBeautiful wood floors
- 68 days |
- 1,085 |
- 37 |
Zillow last checked:
Listing updated:
Listed by:
Ron Wheeler 765-592-0540,
CENTURY 21 Wheeler Realty
Source: MIBOR as distributed by MLS GRID,MLS#: 22102609
Facts & features
Interior
Bedrooms & bathrooms
- Bedrooms: 3
- Bathrooms: 3
- Full bathrooms: 2
- 1/2 bathrooms: 1
- Main level bathrooms: 2
- Main level bedrooms: 2
Primary bedroom
- Level: Main
- Area: 195.75 Square Feet
- Dimensions: 13.5x14.5
Bedroom 2
- Level: Main
- Area: 147 Square Feet
- Dimensions: 10.5x14
Kitchen
- Level: Main
- Area: 229.5 Square Feet
- Dimensions: 13.5x17
Laundry
- Level: Main
- Area: 52.25 Square Feet
- Dimensions: 5.5x9.5
Living room
- Level: Main
- Area: 290.25 Square Feet
- Dimensions: 13.5x21.5
Mud room
- Level: Basement
- Area: 110.5 Square Feet
- Dimensions: 8.5x13
Heating
- Forced Air, Propane
Cooling
- Central Air
Appliances
- Included: Dishwasher, Dryer, Electric Oven, Refrigerator, Washer
Features
- Cathedral Ceiling(s), Ceiling Fan(s), Hardwood Floors, High Speed Internet
- Flooring: Hardwood
- Basement: Full,Partially Finished,Walk-Out Access
- Number of fireplaces: 2
- Fireplace features: Living Room, Primary Bedroom
Interior area
- Total structure area: 2,464
- Total interior livable area: 2,464 sqft
- Finished area below ground: 1,047
Property
Parking
- Total spaces: 2
- Parking features: Detached, Gravel, Garage Door Opener, Storage
- Garage spaces: 2
- Details: Garage Parking Other(Garage Door Opener, Service Door)
Features
- Levels: One
- Stories: 1
- Patio & porch: Covered, Deck
Lot
- Size: 1.43 Acres
- Features: Cul-De-Sac, Rural - Subdivision, Mature Trees
Details
- Additional structures: Barn Mini
- Parcel number: 611215000101000015
- Horse amenities: None
Construction
Type & style
- Home type: SingleFamily
- Architectural style: Rustic
- Property subtype: Residential, Single Family Residence
Materials
- Cedar
- Foundation: Block
Condition
- New construction: No
- Year built: 1996
Utilities & green energy
- Water: Private
Community & HOA
Community
- Subdivision: Highland Acres
HOA
- Has HOA: No
Location
- Region: Rockville
Financial & listing details
- Price per square foot: $193/sqft
- Tax assessed value: $244,400
- Annual tax amount: $2,536
- Date on market: 5/23/2026
- Cumulative days on market: 69 days
Estimated market value
Not available
Estimated sales range
Not available
Not available
Price history
| Date | Event | Price |
|---|---|---|
| 7/2/2026 | Price change | $475,000-4%$193/sqft |
Source:  MIBOR as distributed by MLS GRID #22102609 Report a problem MIBOR as distributed by MLS GRID #22102609 Report a problem | ||
| 5/23/2026 | Listed for sale | $495,000$201/sqft |
Source: MIBOR as distributed by MLS GRID #22102609 Report a problem | ||
Public tax history
| Year | Property taxes | Tax assessment |
|---|---|---|
| 2025 | $2,536 +11.6% | $244,400 -1.4% |
| 2024 | $2,271 +0.3% | $247,900 +22.9% |
| 2023 | $2,264 +3% | $201,700 +6.7% |
| 2022 | $2,198 -1.5% | $189,000 +19.8% |
| 2021 | $2,231 +3.6% | $157,800 +0.4% |
| 2020 | $2,154 +4.7% | $157,200 +0.8% |
| 2019 | $2,057 +4.8% | $156,000 +2.6% |
| 2018 | $1,963 +13.8% | $152,000 +2.2% |
| 2017 | $1,725 -10.9% | $148,700 -2.9% |
| 2016 | $1,936 +14.7% | $153,100 -0.8% |
| 2014 | $1,687 -11.2% | $154,400 -1.1% |
| 2013 | $1,900 -7.1% | $156,100 +0.4% |
| 2012 | $2,045 +27.8% | $155,500 +4.3% |
| 2011 | $1,600 +2.4% | $149,100 +14.5% |
| 2010 | $1,562 -32.2% | $130,200 -27% |
| 2009 | $2,304 +8.1% | $178,300 +5.3% |
| 2007 | $2,131 -10.3% | $169,400 -5.7% |
| 2006 | $2,377 | $179,600 +52.1% |
| 2005 | -- | $118,100 |
Find assessor info on the county website
Monthly payment
Est. payment
Payment breakdown
Explore the cost of this home by adjusting the details. Changes won't be saved.Climate risks
Neighborhood: 47872
Nearby schools
GreatSchools rating
- 6/10Rockville Elementary SchoolGrades: PK-5Distance: 9.2 mi
- 6/10Parke Heritage Middle SchoolGrades: 6-8Distance: 11.9 mi
- 6/10Parke Heritage High SchoolGrades: 9-12Distance: 9.2 mi
Schools provided by the listing agent
- Elementary: Rockville Elementary School
- Middle: Parke Heritage Middle School
- High: Parke Heritage High School
Source: MIBOR as distributed by MLS GRID. This data may not be complete. We recommend contacting the local school district to confirm school assignments for this home.
- $300-- bd-- ba-- sqft476 Rr 1, Rockville, IN 47872Off Market
- $592,1002 bd2 ba768 sqft9312 E Heffner Dr, Rockville, IN 47872Off Market
- $769,9004 bd2 ba1.6k sqft9334 E Heffner Dr, Rockville, IN 47872Off Market
- $731,0004 bd3 ba2.6k sqft9277 E Heffner Dr, Rockville, IN 47872Off Market
- $652,5003 bd2 ba1.5k sqft9344 E Heffner Dr, Rockville, IN 47872Off Market
- $1,050,6004 bd3 ba3.5k sqft9292 E Heffner Dr, Rockville, IN 47872Off Market
- $670,0004 bd4 ba3k sqft9364 E Heffner Dr, Rockville, IN 47872Sold
- $619,3003 bd2 ba1k sqft9278 E Heffner Dr, Rockville, IN 47872Off Market
A local agent can set up tours, give advice and negotiate with sellers.
A local lender can help you make sure your offer is ready when you are.
Similar homes
- $469,9003 bd2 ba1.6k sqft9558 E Keep Ln, Rockville, IN 47872Active
 MLS ID #22105783, Ron Wheeler, CENTURY 21 Wheeler Realty. MIBOR as distributed by MLS GRID
 - $454,9004 bd3 ba3.2k sqft1359 S Paradise Bay Blvd, Rockville, IN 47872Active
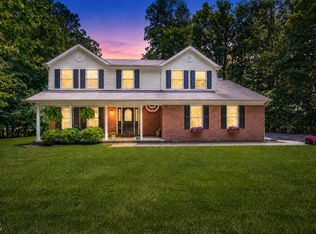 MLS ID #22104245, Jennifer Dings, Hoosier Roots Real Estate Solutions, LLC. MIBOR as distributed by MLS GRID
 - $545,0003 bd3 ba3k sqft7760 E 290 S, Rockville, IN 47872Active
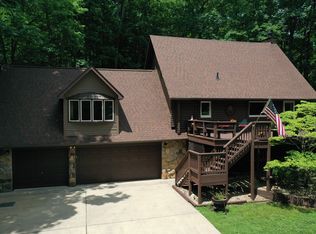 MLS ID #22109115, Ron Wheeler, CENTURY 21 Wheeler Realty. MIBOR as distributed by MLS GRID
 - $479,9003 bd3 ba2.4k sqft9679 E Rocky Fork North Dr, Brazil, IN 47834Active
 MLS ID #22105172, Laura Wheeler, CENTURY 21 Wheeler Realty. MIBOR as distributed by MLS GRID
 - $385,0004 bd3 ba2.6k sqft505 E Stark St, Rockville, IN 47872ActiveMLS ID #22102840, Laura Wheeler, CENTURY 21 Wheeler Realty. MIBOR as distributed by MLS GRID
- $439,0003 bd3 ba1.9k sqft334 S Troutman Dr, Rockville, IN 47872ActiveMLS ID #22110804, Rich Boals, F.C. Tucker Company. MIBOR as distributed by MLS GRID
- $569,9004 bd2 ba2k sqft7906 E 240 S, Rockville, IN 47872ActiveMLS ID #22063202, Ron Wheeler, CENTURY 21 Wheeler Realty. MIBOR as distributed by MLS GRID
- $325,0002 bd2 ba2.7k sqft553 S 880 E, Rockville, IN 47872ActiveMLS ID #22057502, Sandy Busald, eXp Realty, LLC. MIBOR as distributed by MLS GRID
- $429,9004 bd3 ba3.6k sqft46 S Meadow Ln, Rockville, IN 47872ActiveMLS ID #22097661, Ron Wheeler, CENTURY 21 Wheeler Realty. MIBOR as distributed by MLS GRID
- $495,0003 bd2 ba3.4k sqft7556 W County Road 350 S, Greencastle, IN 46135ActiveMLS ID #22106425, Tracy Bridges, Collins Evans Real Estate Co.,. MIBOR as distributed by MLS GRID
- $675,0003 bd3 ba2.3k sqft6070 S 1000 E, Brazil, IN 47834ActiveMLS ID #22102076, Eric Wolfe, Prime Real Estate ERA Powered. MIBOR as distributed by MLS GRID
- $239,9004 bd2 ba1.3k sqft621 Woodland Dr, Rockville, IN 47872ActiveMLS ID #22112089, Kathy Shaffer, CENTURY 21 Wheeler Realty. MIBOR as distributed by MLS GRID
- $312,0004 bd2 ba1.5k sqft645 Parkeway Dr, Rockville, IN 47872ActiveMLS ID #22087819, Becki Gross, Greene Realty, LLC. MIBOR as distributed by MLS GRID
- $499,9004 bd3 ba3.6k sqft7137 S 200 E, Ladoga, IN 47954ActiveMLS ID #22110048, Cale Hess, F.C. Tucker West Central. MIBOR as distributed by MLS GRID
- $312,0004 bd2 ba1.5k sqft645 N Parkway Dr, Rockville, IN 47872For Sale
 MLS ID #108727, BECKI GROSS, GREENE REALTY LLC. THAAR
 - $489,5006 bd4 ba3.6k sqft1216 W Park Ave, Brazil, IN 47834For SaleMLS ID #109939, ANNA DAUGHERTY, HOOSIER HOMES AND LAND. THAAR
- $429,9004 bd4 ba2.8k sqft3247 W County Road 100 S, Greencastle, IN 46135ActiveMLS ID #22111133, Cheryl Thomas, RE/MAX Cornerstone. MIBOR as distributed by MLS GRID
- $450,0002 bd1 ba1.8k sqft(Undisclosed Address), Greencastle, IN 46135ActiveMLS ID #22072269, Beth Neeley, Down Home Real Est & Auction. MIBOR as distributed by MLS GRID
- $425,0003 bd2 ba1.6k sqft93 Gettysburg, Coatesville, IN 46121ActiveMLS ID #22102165, Nurcahya Scoggan, Carpenter, REALTORS®. MIBOR as distributed by MLS GRID
- $445,0003 bd3 ba2.2k sqft3898 S State Road 47, Crawfordsville, IN 47933ActiveMLS ID #22099447, Melanie Thurston, Keller Williams-Morrison. MIBOR as distributed by MLS GRID
