Welcome to an extraordinary private 13 acre brick estate offering over 7,000 sq ft of living space and an incredible combination of luxury, recreation and equestrian amenities. This truly is one of a kind estate in the heart of Vigo County. Starting with the grand two story entry way, Kitchen offering Quartz countertops with wrap around cabinets and brick ascent wall, hand made butcher block 6ft x 6ft center island, built in microwave, three ovens and master chief 6 burner gas stove that all remain. Extensive living room with lots of natural light, fireplace and wet bar. Large formal dining room with tile flooring. Master bedroom suite with double walk closets (each 11x11), fireplace, formal sitting room with a wall of built in book shelves, master bath with double sinks and a dream jacuzzi tub. Walk in closets in all bedrooms. Oversized game room in the basement! Double stair case off the mudroom for your convenience from the 4car attached garage. Enjoy the exterior amenities of the wrap around enclosed porch and deck leading to the inground heated swimming pool next to the 12ft fireplace/cooking area. Horse pastures and arena with 4 stalls (with utilities and Grain bin to stay)! Pole barn with a basketball court and plenty of room for the RV. Be sure to check out the pond! There are several updates, outbuildings and endless possibilities with this one!!!
Active
Price cut: $75K (10/22)
$1,175,000
300 W Oregon Church Rd, Terre Haute, IN 47802
5beds
7,477sqft
Residential, Single Family Residence
Built in 1988
13.25 Acres Lot
$1,098,600 Zestimate®
$157/sqft
$-- HOA
What's special
Dream jacuzzi tubBrick ascent wallWet barWrap around enclosed porchKitchen offering quartz countertopsGrain bin to stayWrap around cabinets
- 29 days
- 1,892
- 107
Zillow last checked:
Listing updated:
Listed by:
Aubrey Walters aubrey.walters@exprealty.com,
eXp Realty, LLC,
Carlos Higareda 317-590-2901,
eXp Realty LLC
Source: MIBOR as distributed by MLS GRID,MLS#: 22122312
Facts & features
Interior
Bedrooms & bathrooms
- Bedrooms: 5
- Bathrooms: 5
- Full bathrooms: 4
- 1/2 bathrooms: 1
- Main level bathrooms: 2
- Main level bedrooms: 1
Primary bedroom
- Level: Upper
- Area: 900 Square Feet
- Dimensions: 30x30
Bedroom 2
- Level: Main
- Area: 187 Square Feet
- Dimensions: 17x11
Bedroom 3
- Level: Upper
- Area: 195 Square Feet
- Dimensions: 15x13
Bedroom 4
- Level: Upper
- Area: 360 Square Feet
- Dimensions: 20x18
Bedroom 5
- Level: Basement
- Area: 221 Square Feet
- Dimensions: 17x13
Bonus room
- Features: Other
- Level: Basement
- Area: 204 Square Feet
- Dimensions: 17x12
Dining room
- Features: Tile-Ceramic
- Level: Main
- Area: 238 Square Feet
- Dimensions: 17x14
Family room
- Features: Tile-Ceramic
- Level: Main
- Area: 510 Square Feet
- Dimensions: 30x17
Foyer
- Features: Parquet
- Level: Main
- Area: 252 Square Feet
- Dimensions: 21x12
Hearth room
- Level: Main
- Area: 169 Square Feet
- Dimensions: 13x13
Kitchen
- Features: Tile-Ceramic
- Level: Main
- Area: 494 Square Feet
- Dimensions: 26x19
Laundry
- Level: Upper
- Area: 66 Square Feet
- Dimensions: 11x06
Play room
- Level: Basement
- Area: 476 Square Feet
- Dimensions: 28x17
Sun room
- Level: Main
- Area: 870 Square Feet
- Dimensions: 30x29
Utility room
- Level: Main
- Area: 234 Square Feet
- Dimensions: 18x13
Utility room
- Features: Other
- Level: Basement
- Area: 187 Square Feet
- Dimensions: 11x17
Heating
- Forced Air, Heat Pump, Hot Water
Cooling
- Central Air, Zoned
Appliances
- Included: Gas Cooktop, Dishwasher, Disposal, Exhaust Fan, Microwave, Oven, Double Oven, Gas Oven, Refrigerator
- Laundry: Upper Level
Features
- Attic Access, Double Vanity, Breakfast Bar, Built-in Features, High Ceilings, Kitchen Island, Entrance Foyer, Ceiling Fan(s), High Speed Internet, Eat-in Kitchen, Wired for Data, Pantry, Supplemental Storage, Walk-In Closet(s), Wet Bar
- Windows: WoodWorkStain/Painted
- Basement: Ceiling - 9+ feet,Egress Window(s),Exterior Entry,Finished,Finished Ceiling,Finished Walls,Full,Storage Space,Walk-Out Access
- Attic: Access Only
- Number of fireplaces: 4
- Fireplace features: Basement, Family Room, Insert, Free Standing, Outside, Primary Bedroom
Interior area
- Total structure area: 7,477
- Total interior livable area: 7,477 sqft
- Finished area below ground: 1,116
Video & virtual tour
Property
Parking
- Total spaces: 4
- Parking features: Attached, Detached, Garage Door Opener, Gated, Heated Garage, RV Access/Parking, Storage
- Attached garage spaces: 4
- Details: Garage Parking Other(Finished Garage, Floor Drain, Garage Door Opener, Keyless Entry, Service Door)
Features
- Levels: Two
- Stories: 2
- Patio & porch: Deck, Porch, Wrap Around
- Exterior features: Storage, Basketball Court, Fire Pit
- Pool features: Heated, In Ground, Outdoor Pool, Pool Cover
- Fencing: Fenced,Fence Complete,Gate,Perimeter
Lot
- Size: 13.25 Acres
- Features: Rural - Not Subdivision, Mature Trees, Trees-Small (Under 20 Ft), Wooded
Details
- Additional structures: Barn Mini, Barn Pole, Storage, Gazebo
- Parcel number: 841309100003000006
- Special conditions: As Is,Sales Disclosure On File
- Other equipment: Generator
- Horse amenities: Arena, Barn, Boarding Facilities, Pasture, Stable(s), Trailer Storage
Construction
Type & style
- Home type: SingleFamily
- Architectural style: Mid-Century Modern,Traditional
- Property subtype: Residential, Single Family Residence
Materials
- Brick
- Foundation: Concrete Perimeter
Condition
- New construction: No
- Year built: 1988
Utilities & green energy
- Electric: 200+ Amp Service, Generator
- Water: Public
- Utilities for property: Electricity Connected
Community & HOA
Community
- Security: 24 Hour Security, Security Gate, Smoke Detector(s)
- Subdivision: Null
HOA
- Has HOA: No
Location
- Region: Terre Haute
Financial & listing details
- Price per square foot: $157/sqft
- Tax assessed value: $843,500
- Annual tax amount: $10,414
- Date on market: 9/9/2026
- Cumulative days on market: 50 days
- Electric utility on property: Yes
Estimated market value
$1,098,600
$1.04M - $1.15M
Not available
Price history
| Date | Event | Price |
|---|---|---|
| 10/22/2026 | Price change | $1,175,000-6%$157/sqft |
Source:  MIBOR as distributed by MLS GRID #22122312 Report a problem | ||
| 10/9/2026 | Price change | $1,250,000-3.8% |
Source:  IRMLS #202640566 Report a problem | ||
| 9/28/2026 | Listed for sale | $1,300,000+271.4%$174/sqft |
Source: MIBOR as distributed by MLS GRID #22122312 Report a problem | ||
| 7/24/2018 | Sold | $350,000-12.5%$47/sqft |
Source: Public Record Report a problem | ||
| 7/7/2017 | Listing removed | $400,000$53/sqft |
Source: Coldwell BankerTroy Helman, Realtors #80994 Report a problem | ||
| 3/11/2017 | Listed for sale | $400,000-15.8%$53/sqft |
Source: Coldwell BankerTroy Helman, Realtors #80994 Report a problem | ||
| 9/10/2016 | Listed for sale | $475,000$64/sqft |
Source: Coldwell BankerTroy Helman, Realtors #80994 Report a problem | ||
Public tax history
| Year | Property taxes | Tax assessment |
|---|---|---|
| 2025 | $9,379 -2.5% | $843,500 +22.8% |
| 2024 | $9,617 +21% | $687,100 +1.7% |
| 2023 | $7,946 +14.9% | $675,500 +16.1% |
| 2022 | $6,916 +1.2% | $581,800 +13% |
| 2021 | $6,837 +31.3% | $514,900 -0.3% |
| 2020 | $5,207 +7.7% | $516,400 +18.3% |
| 2019 | $4,833 -51.8% | $436,700 -0.4% |
| 2018 | $10,018 +43.9% | $438,600 +4.6% |
| 2017 | $6,960 +61.8% | $419,400 +1.9% |
| 2016 | $4,303 +7.3% | $411,600 +10.3% |
| 2014 | $4,010 -4% | $373,000 -4.7% |
| 2013 | $4,177 -9.5% | $391,200 -11.4% |
| 2011 | $4,614 -2.4% | $441,400 -4.2% |
| 2010 | $4,729 +4.6% | $460,700 +0.9% |
| 2009 | $4,519 -11.8% | $456,500 +5.3% |
| 2004 | $5,126 | $433,600 |
Find assessor info on the county website
Monthly payment
Est. payment
Payment breakdown
Explore the cost of this home by adjusting the details. Changes won't be saved.Climate risks
Neighborhood: 47802
- $416,9003 bd1 ba1.4k sqft200 W Oregon Church Rd, Terre Haute, IN 47802Off Market
- $252,2003 bd2 ba1.9k sqft125 E Oregon Church Rd, Terre Haute, IN 47802Off Market
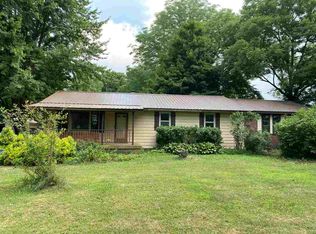
- $537,6003 bd3 ba864 sqft157 E Oregon Church Rd, Terre Haute, IN 47802Off Market
- $328,9002.09 acres303 E Oregon Church Rd, Terre Haute, IN 47802Off Market
Similar homes
- $985,0005 bd6 ba5.9k sqft6924 Audubon Ct, Terre Haute, IN 47802For Sale
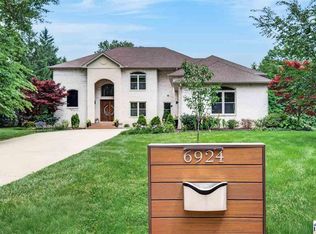
 MLS ID #109892, CARRIE SMITH, GIBSON REAL ESTATE, INC.. THAAR
- $1,400,0004 bd6 ba4.7k sqft8901 Terrier Rd, Terre Haute, IN 47802For Sale
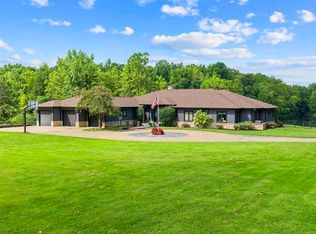 MLS ID #110264, WHITNI SCOTT, CENTURY 21 ELITE. THAAR
- $895,0004 bd6 ba6.5k sqft6682 W Manor Dr, Terre Haute, IN 47802For Sale
 MLS ID #110338, MANDY K BAESLER, Berkshire Hathaway HomeServices Newlin-Miller REALTORS®. THAAR
- $599,9993 bd3 ba4k sqft2725 E Harlan Dr, Terre Haute, IN 47802For Sale
 MLS ID #110706, SANDRA SCAMIHORN, REMAX R.E.A.. THAAR
- $599,0005 bd4 ba4.2k sqft6117 Eldridge Rd, Terre Haute, IN 47802For SaleMLS ID #110435, JOHN HAMBLIN, REMAX R.E.A.. THAAR
- $665,0004 bd4 ba5.7k sqft6751 W Manor Dr, Terre Haute, IN 47802For SaleMLS ID #109707, MANDY K BAESLER, Berkshire Hathaway HomeServices Newlin-Miller REALTORS®. THAAR
- $799,0005 bd6 ba5.6k sqft3930 H O Ln, Terre Haute, IN 47802For SaleMLS ID #109974, CARRIE SMITH, GIBSON REAL ESTATE, INC.. THAAR
- $899,9005 bd4 ba5k sqft4077 Carriage Ln, Terre Haute, IN 47805For SaleMLS ID #110678, CARRIE SMITH, GIBSON REAL ESTATE, INC.. THAAR
- $595,0004 bd4 ba4.7k sqft3752 Bridlewood Ln, Terre Haute, IN 47802For SaleMLS ID #109251, CARRIE SMITH, GIBSON REAL ESTATE, INC.. THAAR
- $650,0005 bd5 ba6.1k sqft5401 Tottenham Cir, Terre Haute, IN 47803For SaleMLS ID #110452, MANDY K BAESLER, Berkshire Hathaway HomeServices Newlin-Miller REALTORS®. THAAR
- $745,0004 bd5 ba6.5k sqft3720 Terri Lynn St, Terre Haute, IN 47803For SaleMLS ID #109473, JEREMY LUCAS, Berkshire Hathaway HomeServices Newlin-Miller REALTORS®. THAAR
- $749,9005 bd3 ba5k sqft5051 Par 4 Ln, Terre Haute, IN 47802For SaleMLS ID #109941, LAURIE ALLISON, REMAX R.E.A.. THAAR
- $750,0003 bd3 ba3.8k sqft4301 N Main St, Terre Haute, IN 47805For SaleMLS ID #110781, MADISON WRIN, CENTURY 21 ELITE. THAAR
- $644,9003 bd3 ba3.9k sqft2581 Bradley Ct, Terre Haute, IN 47803For SaleMLS ID #110476, WILLIAM FOUTY, GIBSON REAL ESTATE, INC.. THAAR
