Enjoy privacy and beautiful views from this 3-bedroom, 3.5-bath custom home built in 2019, situated on 40.03 acres just minutes from town! The property features a stocked pond with shelter, wooded and tillable acreage, and a 32’ x 70’ pole barn. The open main level offers a spacious living room with a gas fireplace, Amish-built hickory kitchen cabinets, a large island, dining area, and half bath. The primary suite includes a walk-in shower and walk-in closet. Upstairs features two bedrooms, a full bath, and a large bonus area. The partially finished walkout basement includes a family room, full bath, plumbing for a future kitchen, and additional storage. Relax on the screened-in porch or enjoy the deck and hot tub overlooking the property. Additional features include 36-inch doorways, no steps on the main level, dual-zoned heating and cooling, and supplemental wood/coal heat. A beautiful setting with room to hunt, hike, and enjoy country living!
For sale
$750,000
4301 N Main St, Terre Haute, IN 47805
3beds
3,864sqft
Single Family Residence
Built in 2019
40.03 Acres Lot
$713,900 Zestimate®
$194/sqft
$-- HOA
What's special
Stocked pond with shelterGas fireplaceDining areaOpen main levelScreened-in porchPrimary suiteWooded and tillable acreage
- 13 days
- 1,114
- 66
Zillow last checked:
Listing updated:
Listed by:
MADISON WRIN 812-239-5967,
CENTURY 21 ELITE
Source: THAAR,MLS#: 110781
Facts & features
Interior
Bedrooms & bathrooms
- Bedrooms: 3
- Bathrooms: 3
- Full bathrooms: 3
Primary bedroom
- Level: First
Bedroom 2
- Level: Second
Bedroom 3
- Level: Second
Bedroom 4
- Level: 0
Bathroom 1
- Level: First
Bathroom 2
- Level: First
Bathroom 3
- Level: Second
Heating
- Propane, Wood/Coal, Forced Air, Propane Tank Rented, Multiple Heating Systems
Cooling
- Central Air
Appliances
- Included: Dishwasher, Refrigerator, Gas Range/Oven, Microwave, Range Hood, Washer, Dryer, Water Filter, Water Softener Owned
Features
- Wet Bar, Ceiling Fan(s), Walk-In Closet(s), Granite Counters
- Flooring: Vinyl
- Windows: Double Pane Windows, Vinyl Clad
- Basement: Full,Walk-Out Access,Partially Finished
- Number of fireplaces: 1
- Fireplace features: One, Gas Log, Wood Burning Stove
Interior area
- Total structure area: 3,864
- Total interior livable area: 3,864 sqft
Property
Parking
- Total spaces: 2
- Parking features: Driveway, Attached, Garage Door Opener
- Attached garage spaces: 2
- Has uncovered spaces: Yes
Features
- Stories: 1.5
- Patio & porch: Enclosed, Covered Patio
- Exterior features: Hot Tub
- Has spa: Yes
- Waterfront features: Pond
Lot
- Size: 40.03 Acres
Details
- Additional structures: Pole Barn
- Parcel number: 840702201002.000007
- Zoning: Res
Construction
Type & style
- Home type: SingleFamily
- Property subtype: Single Family Residence
Materials
- Frame, Metal Siding, Stone
- Foundation: Concrete Perimeter
- Roof: Metal
Condition
- Year built: 2019
Utilities & green energy
- Sewer: Septic Tank
Community & HOA
Community
- Security: Smoke Detector(s), Security System
- Subdivision: None
Location
- Region: Terre Haute
Financial & listing details
- Price per square foot: $194/sqft
- Tax assessed value: $476,200
- Annual tax amount: $4,458
- Date on market: 10/20/2026
- Road surface type: Paved
Estimated market value
$713,900
$678,000 - $750,000
$2,383/mo
Price history
| Date | Event | Price |
|---|---|---|
| 10/20/2026 | Listed for sale | $750,000-6.2%$194/sqft |
Source:  THAAR #110781 Report a problem | ||
| 10/9/2026 | Listing removed | $799,900$207/sqft |
Source: THAAR #109929 Report a problem | ||
| 9/14/2026 | Price change | $799,900-3%$207/sqft |
Source: THAAR #109929 Report a problem | ||
| 8/6/2026 | Listed for sale | $825,000$214/sqft |
Source: THAAR #109929 Report a problem | ||
| 7/27/2026 | Contingent | $825,000$214/sqft |
Source: THAAR #109929 Report a problem | ||
| 7/16/2026 | Listed for sale | $825,000$214/sqft |
Source: THAAR #109929 Report a problem | ||
Public tax history
| Year | Property taxes | Tax assessment |
|---|---|---|
| 2025 | $4,458 -15.3% | $476,200 +25.6% |
| 2024 | $5,266 +9.1% | $379,200 -5.5% |
| 2023 | $4,825 -20.9% | $401,400 -10.2% |
| 2022 | $6,102 +4.2% | $447,200 +7.7% |
| 2021 | $5,857 +272.6% | $415,200 +2.6% |
| 2020 | $1,572 +47.1% | $404,600 +189% |
| 2019 | $1,068 -14.2% | $140,000 +16.3% |
| 2018 | $1,245 +8.7% | $120,400 -6.6% |
| 2017 | $1,145 +7.8% | $128,900 +4.8% |
| 2016 | $1,063 +5.1% | $123,000 +6.6% |
| 2014 | $1,011 -1% | $115,400 -1.4% |
| 2013 | $1,021 -8% | $117,000 -10.6% |
| 2011 | $1,109 -17% | $130,900 -17% |
| 2010 | $1,336 -0.4% | $157,700 -2.4% |
| 2009 | $1,341 +30.4% | $161,600 +4.6% |
| 2007 | $1,028 | $154,500 |
Find assessor info on the county website
Monthly payment
Est. payment
Payment breakdown
Explore the cost of this home by adjusting the details. Changes won't be saved.Climate risks
Neighborhood: 47805
Nearby schools
Schools provided by the listing agent
- Elementary: Lost Creek
- Middle: Woodrow Wilson
- High: Terre Haute North
Source: THAAR. This data may not be complete. We recommend contacting the local school district to confirm school assignments for this home.
Similar homes
- $775,0004 bd3 ba3.6k sqft8940 N Eppert St, Brazil, IN 47834For Sale
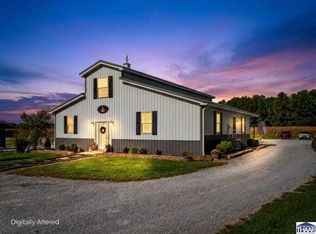
 MLS ID #110665, ASHLEE PERKINS, THE REAL ESTATE CONNECTION. THAAR
- $899,9005 bd4 ba5k sqft4077 Carriage Ln, Terre Haute, IN 47805For Sale
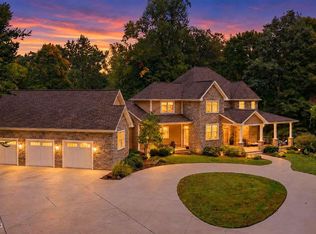 MLS ID #110678, CARRIE SMITH, GIBSON REAL ESTATE, INC.. THAAR
- $749,9003 bd2 ba3.1k sqft4441 Fields Ln, Terre Haute, IN 47802For Sale
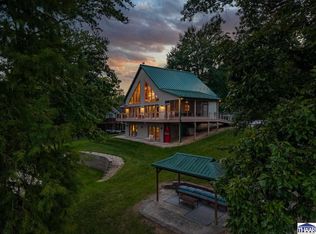 MLS ID #110431, MANDY K BAESLER, Berkshire Hathaway HomeServices Newlin-Miller REALTORS®. THAAR
- $599,9993 bd3 ba4k sqft2725 E Harlan Dr, Terre Haute, IN 47802For Sale
 MLS ID #110706, SANDRA SCAMIHORN, REMAX R.E.A.. THAAR
- $509,9503 bd2 ba2.2k sqft6224 Woodhill Ln, Terre Haute, IN 47803For SaleMLS ID #110874, JENNIFER L ATTERSON, CENTURY 21 ELITE. THAAR
- $900,0003 bd7 ba3.6k sqft7720 N Murphy Rd, Brazil, IN 47834For SaleMLS ID #110588, RODNEY B SNEATH, A & B HOMES. THAAR
- $499,0004 bd3 ba3.3k sqft1172 Watertree Rd, Terre Haute, IN 47803For SaleMLS ID #110397, JOSHUA RIXNER, CENTURY 21 ELITE. THAAR
- $749,9005 bd6 ba5.6k sqft3930 H O Ln, Terre Haute, IN 47802For SaleMLS ID #109974, CARRIE SMITH, GIBSON REAL ESTATE, INC.. THAAR
- $524,9006 bd4 ba4.6k sqft6645 W County Road 900 N, Brazil, IN 47834For SaleMLS ID #110456, MADISON WRIN, CENTURY 21 ELITE. THAAR
- $589,0005 bd4 ba4.2k sqft6117 Eldridge Rd, Terre Haute, IN 47802For SaleMLS ID #110435, JOHN HAMBLIN, REMAX R.E.A.. THAAR
- $489,9004 bd3 ba3.5k sqft4380 Berrymore Ct, Terre Haute, IN 47803For SaleMLS ID #110779, MANDY K BAESLER, Berkshire Hathaway HomeServices Newlin-Miller REALTORS®. THAAR
- $749,9005 bd3 ba5k sqft5051 Par 4 Ln, Terre Haute, IN 47802For SaleMLS ID #109941, LAURIE ALLISON, REMAX R.E.A.. THAAR
- $514,9004 bd3 ba3.5k sqft4587 Cart Path, Terre Haute, IN 47802For SaleMLS ID #110794, LYNDA MILLER, Berkshire Hathaway HomeServices Newlin-Miller REALTORS®. THAAR
- $469,9004 bd4 ba5k sqft3429 Carson Ct, Terre Haute, IN 47803For SaleMLS ID #110554, CARRIE MACE WOODARD, REMAX R.E.A.. THAAR
- $595,0004 bd4 ba4.7k sqft3752 Bridlewood Ln, Terre Haute, IN 47802For SaleMLS ID #109251, CARRIE SMITH, GIBSON REAL ESTATE, INC.. THAAR
- $489,9003 bd4 ba4.3k sqft2930 Winthrop Rd, Terre Haute, IN 47802For SaleMLS ID #110006, KYLE TONEY, Berkshire Hathaway HomeServices Newlin-Miller REALTORS®. THAAR
- $644,9003 bd3 ba3.9k sqft2581 Bradley Ct, Terre Haute, IN 47803For SaleMLS ID #110476, WILLIAM FOUTY, GIBSON REAL ESTATE, INC.. THAAR
- $459,9004 bd2 ba2.7k sqft2581 E Moyer Dr, Terre Haute, IN 47802For SaleMLS ID #110281, KIM CROOKS, STONE REALTY GROUP, LLC. THAAR
