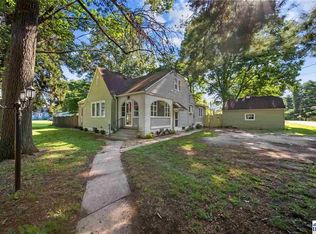
Welcome to 4021 E Park Avenue! This home was thoughtfully designed and created by the owner. It offers 3 bedrooms and 2 bathrooms. Walk up to the covered porch and enter into a large entry room that is bright and inviting. This opens up into a large living room and kitchen with a vaulted ceiling. The kitchen has a gas stove and all stainless-steel appliances. The main bath has an inviting jacuzzi tub with a rain head shower. Step into the large sunroom that is 23x20 feet. It has windows all around, 4 large skylights that open and a ceramic tile floor. This was once a patio between the main living area and an existing concrete block building. The concrete building contains a bathroom with a stall shower and also a storage room that leads to the partial basement. There is plenty of space to entertain in this home! Along with all of the indoor space, there is a pole barn that was built in 2025, a detached 2 car garage with upstairs storage, a minished and a carport. The windows in the home were replaced in 2025. The HVAC and roof were replaced in 2021. All measurements are approximate.
Active
$289,000
4021 E Park Ave, Terre Haute, IN 47805
3beds
3,240sqft
:
Get pre-qualified$1,922/mo
Residential, Single Family Residence
Built in 2000
0.41 Acres Lot
$-- Zestimate®
$89/sqft
$-- HOA
What's special
Covered porch
- 4 days |
- 280 |
- 4 |
Zillow last checked:
Listing updated:
Listed by:
Sandra Thurman 812-239-4726,
simpler.realestate
Source: MIBOR as distributed by MLS GRID,MLS#: 22116922
Facts & features
Interior
Bedrooms & bathrooms
- Bedrooms: 3
- Bathrooms: 2
- Full bathrooms: 2
- Main level bathrooms: 2
- Main level bedrooms: 3
Primary bedroom
- Level: Main
- Area: 234 Square Feet
- Dimensions: 13x18
Bedroom 2
- Level: Main
- Area: 120 Square Feet
- Dimensions: 12x10
Bedroom 3
- Level: Main
- Area: 156 Square Feet
- Dimensions: 13x12
Foyer
- Level: Main
- Area: 156 Square Feet
- Dimensions: 12x13
Kitchen
- Level: Main
- Area: 260 Square Feet
- Dimensions: 13x20
Laundry
- Features: Tile-Ceramic
- Level: Main
- Area: 72 Square Feet
- Dimensions: 8x9
Living room
- Level: Main
- Area: 260 Square Feet
- Dimensions: 20x13
Sun room
- Features: Tile-Ceramic
- Level: Main
- Area: 460 Square Feet
- Dimensions: 20x23
Heating
- Forced Air, Natural Gas
Cooling
- Central Air
Appliances
- Included: Dishwasher, Dryer, Gas Water Heater, Gas Oven, Refrigerator, Washer, Water Heater, Water Purifier
- Laundry: Laundry Room
Features
- Attic Access, Ceiling Fan(s), Eat-in Kitchen
- Basement: Partial
- Attic: Access Only
Interior area
- Total structure area: 3,240
- Total interior livable area: 3,240 sqft
- Finished area below ground: 0
Property
Parking
- Total spaces: 2
- Parking features: Detached
- Garage spaces: 2
Features
- Levels: One
- Stories: 1
- Patio & porch: Covered
- Fencing: Fenced,Chain Link,Fence Complete
Lot
- Size: 0.41 Acres
Details
- Additional structures: Barn Pole, Storage
- Parcel number: 840236426001000013
- Horse amenities: None
Construction
Type & style
- Home type: SingleFamily
- Architectural style: Ranch
- Property subtype: Residential, Single Family Residence
Materials
- Vinyl Siding
- Foundation: Block
Condition
- New construction: No
- Year built: 2000
Utilities & green energy
- Electric: 200+ Amp Service
- Water: Well, Private
- Utilities for property: Electricity Connected, Sewer Connected
Community & HOA
Community
- Subdivision: No Subdivision
HOA
- Has HOA: No
Location
- Region: Terre Haute
Financial & listing details
- Price per square foot: $89/sqft
- Tax assessed value: $232,300
- Annual tax amount: $1,736
- Date on market: 7/30/2026
- Cumulative days on market: 6 days
- Electric utility on property: Yes
Estimated market value
Not available
Estimated sales range
Not available
Not available
Price history
| Date | Event | Price |
|---|---|---|
| 7/30/2026 | Listed for sale | $289,000$89/sqft |
Source:  MIBOR as distributed by MLS GRID #22116922 Report a problem MIBOR as distributed by MLS GRID #22116922 Report a problem | ||
Public tax history
| Year | Property taxes | Tax assessment |
|---|---|---|
| 2025 | $1,733 +2% | $232,300 +42% |
| 2024 | $1,699 +17.9% | $163,600 +1.4% |
| 2023 | $1,441 +7.5% | $161,400 +11.1% |
| 2022 | $1,340 +1.1% | $145,300 +7.8% |
| 2021 | $1,326 -25.8% | $134,800 -2.8% |
| 2020 | $1,787 -29.2% | $138,700 -12.4% |
| 2019 | $2,525 +62.2% | $158,300 +3.5% |
| 2018 | $1,557 -2.5% | $153,000 +2.3% |
| 2017 | $1,597 +2.6% | $149,500 +3.1% |
| 2016 | $1,556 +9.6% | $145,000 +5.7% |
| 2014 | $1,420 +0.1% | $137,200 -2.2% |
| 2013 | $1,418 -4% | $140,300 -6.3% |
| 2011 | $1,477 +9% | $149,800 |
| 2010 | $1,355 -2.2% | $149,800 -0.5% |
| 2009 | $1,386 +20.6% | $150,500 +2.1% |
| 2007 | $1,149 -2.6% | $147,400 +43% |
| 2004 | $1,180 | $103,100 |
Find assessor info on the county website
Monthly payment
Est. payment
Payment breakdown
Explore the cost of this home by adjusting the details. Changes won't be saved.Climate risks
Neighborhood: 47805
Nearby schools
GreatSchools rating
- 5/10Terre Town Elementary SchoolGrades: PK-5Distance: 1.9 mi
- 4/10Otter Creek Middle SchoolGrades: 6-8Distance: 0.8 mi
- 3/10Terre Haute North Vigo High SchoolGrades: 9-12Distance: 2.4 mi
Schools provided by the listing agent
- Middle: Otter Creek Middle School
- High: Terre Haute North Vigo High School
Source: MIBOR as distributed by MLS GRID. This data may not be complete. We recommend contacting the local school district to confirm school assignments for this home.
- $1,4002 bd1 ba1.8k sqft4069 E Park Ave, Terre Haute, IN 47805Off Market
- $1,400-- bd-- ba-- sqft4069 E Park Ave, Terre Haute, IN 47805Off Market
- $1,400-- bd-- ba-- sqft4069 E Park Ave, Terre Haute, IN 47805Off Market
- $82,9003 bd1 ba1.6k sqft3987 E Park Ave, Terre Haute, IN 47805Off Market

- $117,0002 bd1 ba882 sqft4046 E Linn Ave, Terre Haute, IN 47805Off Market
- $129,9003 bd1 ba1.1k sqft3979 E Park Ave, Terre Haute, IN 47805Off Market
- $6,000-- bd-- ba-- sqft5101 N Pierson St, Terre Haute, IN 47805Off Market
- $3,000-- bd-- ba-- sqft5119 N Pierson St, Terre Haute, IN 47805Off Market
A local agent can set up tours, give advice and negotiate with sellers.
A local lender can help you make sure your offer is ready when you are.
Similar homes
- $305,5003 bd2 ba1.7k sqft3196 N Pointe Ave, Terre Haute, IN 47805For Sale

 MLS ID #110070, KENDRA COHEN-COOK, NEXTHOME REAL ESTATE CONNECTIONS. THAAR
 - $299,9003 bd3 ba1.8k sqft3350 Betty Jean Ln, Terre Haute, IN 47805For Sale
 MLS ID #110012, DEVAN LUNCEFORD, TOTALIS REAL ESTATE SOLUTIONS. THAAR
 - $249,9003 bd3 ba2.6k sqft7801 N Clinton St, Terre Haute, IN 47805For Sale
 MLS ID #109846, JEREMY LUCAS, Berkshire Hathaway HomeServices Newlin-Miller REALTORS®. THAAR
 - $330,0003 bd2 ba2.4k sqft9325 E Old Fort Harrison Ave, Terre Haute, IN 47803For Sale
 MLS ID #109571, STEPH MCCARTY, Berkshire Hathaway HomeServices Newlin-Miller REALTORS®. THAAR
 - $249,9003 bd2 ba1.7k sqft3856 E Ladika Ave, Terre Haute, IN 47805For SaleMLS ID #109806, SARAH G POTTER, SIMPLY REAL ESTATE. THAAR
- $289,9004 bd2 ba1.7k sqft7921 N Erickson St, Terre Haute, IN 47805For SaleMLS ID #107281, BRANDON HALLECK, CENTURY 21 ELITE. THAAR
- $271,9003 bd2 ba2.5k sqft1725 S 30th St, Terre Haute, IN 47803For SaleMLS ID #109839, JULIE WEIR, REMAX R.E.A.. THAAR
- $239,9004 bd2 ba2k sqft2915 E Phylbeck Ave, Terre Haute, IN 47805For SaleMLS ID #109889, BOBBI BURNS, REMAX R.E.A.. THAAR
- $274,9003 bd2 ba1.8k sqft1016 Elizabeth Ln, Terre Haute, IN 47802For SaleMLS ID #110045, JEREMY LUCAS, Berkshire Hathaway HomeServices Newlin-Miller REALTORS®. THAAR
- $290,0004 bd3 ba2.9k sqft313 S 32nd St, Terre Haute, IN 47803For SaleMLS ID #109893, SCOTT A SMITH, KELLER WILLIAMS REALTY INDY METRO SOUTH. THAAR
- $304,9004 bd3 ba2k sqft1026 Jamestown Ln, Terre Haute, IN 47802For SaleMLS ID #110038, STACEY L JOSEPH, REMAX R.E.A.. THAAR
- $195,0002 bd2 ba1.9k sqft4083 E Park Ave, Terre Haute, IN 47805For SaleMLS ID #109140, DENISE MORGAN, GREENE REALTY LLC. THAAR
- $299,0003 bd2 ba1.8k sqft3659 E Mirror Lake Ave, Terre Haute, IN 47805For SaleMLS ID #109336, SUSAN EDINGTON, CENTURY 21 ELITE. THAAR
- $295,0003 bd2 ba2.1k sqft828 Blackman St, Clinton, IN 47842For SaleMLS ID #110041, MICHELLE L TUCKER, MALONE REALTY. THAAR
- $219,0002 bd2 ba2.2k sqft4400 Hulman St, Terre Haute, IN 47803For SaleMLS ID #110063, MADISON WRIN, CENTURY 21 ELITE. THAAR
- $224,9003 bd2 ba1.6k sqft2268 Orleans Ave, Terre Haute, IN 47805For SaleMLS ID #109422, MANDY K BAESLER, Berkshire Hathaway HomeServices Newlin-Miller REALTORS®. THAAR
- $295,0003 bd3 ba1.8k sqft237 Terra Vista Dr, Terre Haute, IN 47803For SaleMLS ID #109852, CARRIE SMITH, GIBSON REAL ESTATE, INC.. THAAR
- $340,0004 bd3 ba2k sqft7425 E Beatrice Ct, Terre Haute, IN 47802For SaleMLS ID #110071, Chelsey H Withers, LEGACY LAND AND HOMES OF INDIANA. THAAR
- $279,9003 bd4 ba2.1k sqft1683 Hulman Waye Ct, Terre Haute, IN 47803For SaleMLS ID #109674, JEREMY LUCAS, Berkshire Hathaway HomeServices Newlin-Miller REALTORS®. THAAR
- $290,0004 bd2 ba1.8k sqft53 Heritage Dr, Terre Haute, IN 47803ActiveMLS ID #22112390, Aaron Hill, Circle Real Estate. MIBOR as distributed by MLS GRID
