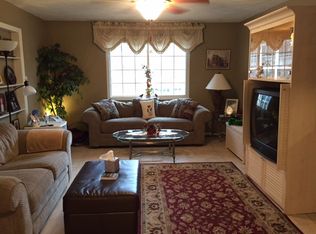
Fully Furnished & Move-In Ready - Investment Opportunity! Welcome to 53 Heritage Drive, Terre Haute! This beautifully updated 4-bedroom, 2-bath home offers 1,864 square feet of comfortable living space on the city's desirable east side. Recent updates include a remodeled kitchen, luxury vinyl plank flooring, recessed lighting, new siding, and a fully fenced backyard, making it truly move-in ready. Being sold fully furnished, this property is a fantastic opportunity for anyone looking for a turnkey primary residence, long-term rental, traveling professional housing, or furnished investment property. Simply bring your suitcase or start generating income from day one. The open-concept layout, spacious bedrooms, attached 2-car garage, and private backyard provide the perfect blend of comfort and convenience. Located close to shopping, dining, schools, and everyday amenities, this home offers exceptional value in a sought-after neighborhood. Whether you're searching for your next home or your next investment, 53 Heritage Drive is ready for you!
Active
$290,000
53 Heritage Dr, Terre Haute, IN 47803
4beds
1,864sqft
:
Get pre-qualified$1,929/mo
Residential, Single Family Residence
Built in 1966
10,018 Square Feet Lot
$-- Zestimate®
$156/sqft
$-- HOA
What's special
Spacious bedroomsRecessed lightingOpen-concept layoutNew sidingRemodeled kitchenFully fenced backyardPrivate backyard
- 30 days |
- 716 |
- 51 |
Zillow last checked:
Listing updated:
Listed by:
Aaron Hill 502-544-1302,
Circle Real Estate
Source: MIBOR as distributed by MLS GRID,MLS#: 22112390
Facts & features
Interior
Bedrooms & bathrooms
- Bedrooms: 4
- Bathrooms: 2
- Full bathrooms: 2
- Main level bathrooms: 2
- Main level bedrooms: 4
Primary bedroom
- Level: Main
- Area: 169 Square Feet
- Dimensions: 13x13
Bedroom 2
- Level: Main
- Area: 100 Square Feet
- Dimensions: 10x10
Bedroom 3
- Level: Main
- Area: 100 Square Feet
- Dimensions: 10x10
Bedroom 4
- Level: Main
- Area: 100 Square Feet
- Dimensions: 10x10
Dining room
- Level: Main
- Area: 224 Square Feet
- Dimensions: 16x14
Family room
- Level: Main
- Area: 210 Square Feet
- Dimensions: 15x14
Kitchen
- Level: Main
- Area: 225 Square Feet
- Dimensions: 25x9
Living room
- Level: Main
- Area: 247 Square Feet
- Dimensions: 19x13
Heating
- Forced Air, Natural Gas
Cooling
- Central Air
Appliances
- Included: Dishwasher, Dryer, Disposal, Gas Water Heater, MicroHood, Microwave, Electric Oven, Refrigerator, Washer
- Laundry: Main Level
Features
- Has basement: No
- Number of fireplaces: 1
- Fireplace features: Family Room
Interior area
- Total structure area: 1,864
- Total interior livable area: 1,864 sqft
Property
Parking
- Total spaces: 2
- Parking features: Attached, Concrete
- Attached garage spaces: 2
Features
- Levels: One
- Stories: 1
- Patio & porch: Covered
Lot
- Size: 10,018 Square Feet
- Features: Sidewalks
Details
- Parcel number: 840625104006000002
- Special conditions: As Is
- Horse amenities: None
Construction
Type & style
- Home type: SingleFamily
- Architectural style: Ranch
- Property subtype: Residential, Single Family Residence
Materials
- Vinyl Siding
- Foundation: Slab
Condition
- New construction: No
- Year built: 1966
Utilities & green energy
- Water: Public
- Utilities for property: Electricity Connected, Sewer Connected, Water Connected
Community & HOA
Community
- Subdivision: Heritage
HOA
- Has HOA: No
Location
- Region: Terre Haute
Financial & listing details
- Price per square foot: $156/sqft
- Tax assessed value: $173,800
- Annual tax amount: $3,674
- Date on market: 7/8/2026
- Cumulative days on market: 31 days
- Electric utility on property: Yes
Estimated market value
Not available
Estimated sales range
Not available
Not available
Price history
| Date | Event | Price |
|---|---|---|
| 7/8/2026 | Listed for sale | $290,000+38.1%$156/sqft |
Source:  MIBOR as distributed by MLS GRID #22112390 Report a problem MIBOR as distributed by MLS GRID #22112390 Report a problem | ||
| 10/17/2023 | Listing removed | -- |
Source:  Coldwell Banker Real Estate Group Report a problem Coldwell Banker Real Estate Group Report a problem | ||
| 6/30/2023 | Sold | $210,000+5.1%$113/sqft |
Source: MIBOR as distributed by MLS GRID #21923120 Report a problem | ||
| 5/30/2023 | Pending sale | $199,900$107/sqft |
Source: MIBOR as distributed by MLS GRID #21923120 Report a problem | ||
| 5/24/2023 | Listed for sale | $199,900+69.4%$107/sqft |
Source:  THAAR #100813 Report a problem THAAR #100813 Report a problem | ||
| 4/14/2018 | Sold | $118,000+7.3%$63/sqft |
Source: Agent Provided Report a problem | ||
| 3/7/2018 | Listed for sale | $110,000$59/sqft |
Source: Coldwell BankerTroy Helman, Realtors #85372 Report a problem | ||
Public tax history
| Year | Property taxes | Tax assessment |
|---|---|---|
| 2025 | $3,092 +110.2% | $173,800 +21.5% |
| 2024 | $1,471 +8.9% | $143,000 +4.1% |
| 2023 | $1,351 +8.7% | $137,400 +7.9% |
| 2022 | $1,243 +1.4% | $127,300 +8.3% |
| 2021 | $1,226 +2.1% | $117,500 +1.3% |
| 2020 | $1,202 +9% | $116,000 +1.8% |
| 2019 | $1,102 -48.8% | $113,900 +3.9% |
| 2018 | $2,153 -6% | $109,600 +2% |
| 2017 | $2,290 +2.7% | $107,500 -6% |
| 2016 | $2,230 +0.8% | $114,400 +3.5% |
| 2014 | $2,212 +2% | $110,500 +2% |
| 2013 | $2,168 -12.1% | $108,300 -12.2% |
| 2011 | $2,466 +103.3% | $123,300 +1.6% |
| 2010 | $1,213 -2.4% | $121,300 -2.4% |
| 2009 | $1,243 +32.5% | $124,300 +9.4% |
| 2007 | $938 -35.7% | $113,600 +14.3% |
| 2004 | $1,460 -2.6% | $99,400 |
| 2002 | $1,499 -4.5% | $99,400 +491.7% |
| 2000 | $1,569 | $16,800 |
Find assessor info on the county website
Monthly payment
Est. payment
Payment breakdown
Explore the cost of this home by adjusting the details. Changes won't be saved.Climate risks
Neighborhood: 47803
Nearby schools
GreatSchools rating
- 5/10Adelaide De Vaney Elementary SchoolGrades: PK-5Distance: 0.4 mi
- 6/10Woodrow Wilson Middle SchoolGrades: 6-8Distance: 0.8 mi
- 3/10Terre Haute North Vigo High SchoolGrades: 9-12Distance: 2.2 mi
Schools provided by the listing agent
- Elementary: DeVaney Elementary School
- Middle: Woodrow Wilson Middle School
- High: Terre Haute North Vigo High School
Source: MIBOR as distributed by MLS GRID. This data may not be complete. We recommend contacting the local school district to confirm school assignments for this home.
- $243,0003 bd2 ba2.4k sqft55 Heritage Dr, Terre Haute, IN 47803Off Market
- $198,8003 bd1 ba1.8k sqft51 Heritage Dr, Terre Haute, IN 47803Off Market
- $175,7003 bd2 ba1.5k sqft93 Heritage Dr, Terre Haute, IN 47803Off Market
- $182,0003 bd3 ba1.7k sqft45 Heritage Dr, Terre Haute, IN 47803Off Market
- $188,1003 bd2 ba1.8k sqft57 Heritage Dr, Terre Haute, IN 47803Off Market
- $278,5003 bd3 ba2.3k sqft95 Heritage Dr, Terre Haute, IN 47803Off Market
- $244,9005 bd3 ba2.3k sqft54 Heritage Dr, Terre Haute, IN 47803Off Market
- $263,5004 bd2 ba3.2k sqft56 Heritage Dr, Terre Haute, IN 47803Off Market
A local agent can set up tours, give advice and negotiate with sellers.
A local lender can help you make sure your offer is ready when you are.
Similar homes
- $265,0004 bd5 ba2.3k sqft109 Monroe Blvd, Terre Haute, IN 47803For Sale

 MLS ID #109911, HERB GAUER, REMAX R.E.A.. THAAR
 - $269,9004 bd2 ba1.9k sqft25 S 24th St, Terre Haute, IN 47803For Sale
 MLS ID #110126, DEBBIE HILL, REMAX R.E.A.. THAAR
 - $309,9003 bd3 ba2.2k sqft113 Woodbine, Terre Haute, IN 47803For Sale
 MLS ID #109739, AMY L GORDON, CENTURY 21 ELITE. THAAR
 - $254,9004 bd2 ba1.4k sqft51 Lakeview Dr, Terre Haute, IN 47803For Sale
 MLS ID #109845, SANDRA SCAMIHORN, REMAX R.E.A.. THAAR
 - $284,9003 bd2 ba1.4k sqft456 S Dobbsdell St, Terre Haute, IN 47803For SaleMLS ID #109858, JENNIFER L ATTERSON, CENTURY 21 ELITE. THAAR
- $287,4994 bd3 ba2.4k sqft2328 Morton St, Terre Haute, IN 47802For SaleMLS ID #109727, DEBI SULLIVAN, REMAX R.E.A.. THAAR
- $269,0003 bd2 ba2.5k sqft1725 S 30th St, Terre Haute, IN 47803For SaleMLS ID #109839, JULIE WEIR, REMAX R.E.A.. THAAR
- $259,9003 bd2 ba1.8k sqft236 Adams Blvd, Terre Haute, IN 47803For SaleMLS ID #109142, SANDRA SCAMIHORN, REMAX R.E.A.. THAAR
- $304,9004 bd3 ba2k sqft1026 Jamestown Ln, Terre Haute, IN 47802For SaleMLS ID #110038, STACEY L JOSEPH, REMAX R.E.A.. THAAR
- $239,4002 bd3 ba1.6k sqft401 S 29th St APT 2, Terre Haute, IN 47803ActiveMLS ID #22118227, Jenny Jones, New Beginnings Realty & Property Management. MIBOR as distributed by MLS GRID
- $239,4002 bd3 ba1.8k sqft401 S 29th St, Terre Haute, IN 47803For SaleMLS ID #110098, JENNY JONES, NEW BEGINNINGS REALTY AND PROPERTY MANAGEMENT. THAAR
- $330,0003 bd2 ba2.4k sqft9325 E Old Fort Harrison Ave, Terre Haute, IN 47803For SaleMLS ID #109571, STEPH MCCARTY, Berkshire Hathaway HomeServices Newlin-Miller REALTORS®. THAAR
- $259,9004 bd3 ba2.2k sqft8050 S Sullivan Pl, Terre Haute, IN 47802For SaleMLS ID #110109, MADISON STURGEON, CENTURY 21 ELITE. THAAR
- $295,0004 bd3 ba1.7k sqft1802 S Center St, Terre Haute, IN 47802For SaleMLS ID #110092, NICHOLE JONES, STONE REALTY GROUP, LLC. THAAR
- $294,9003 bd2 ba2.1k sqft117 Allendale Ter, Terre Haute, IN 47802For SaleMLS ID #109136, MANDY K BAESLER, Berkshire Hathaway HomeServices Newlin-Miller REALTORS®. THAAR
- $204,9003 bd2 ba1.7k sqft220 Adams Blvd, Terre Haute, IN 47803For SaleMLS ID #109955, ZACH NICOSON, GIBSON REAL ESTATE, INC.. THAAR
- $274,9003 bd2 ba1.8k sqft1016 Elizabeth Ln, Terre Haute, IN 47802For SaleMLS ID #110045, JEREMY LUCAS, Berkshire Hathaway HomeServices Newlin-Miller REALTORS®. THAAR
- $289,9004 bd2 ba1.7k sqft7921 N Erickson St, Terre Haute, IN 47805For SaleMLS ID #107281, BRANDON HALLECK, CENTURY 21 ELITE. THAAR
- $325,0003 bd2 ba2.2k sqft1564 W Sitting Bull Dr, Terre Haute, IN 47802For SaleMLS ID #110081, MOLLY SCHOPMEYER, EMMERT REALTY. THAAR
- $284,0004 bd3 ba2k sqft7662 S Mount Vernon St, Terre Haute, IN 47802For SaleMLS ID #109611, CARRIE SMITH, GIBSON REAL ESTATE, INC.. THAAR
