Brand-New Construction with Modern Style and Thoughtful Design! This stunning new construction home offers 4 bedrooms and 3 full bathrooms, perfectly situated on a desirable corner lot in the middle of town. Designed with both comfort and functionality in mind, this home features an open-concept layout that creates a bright, inviting space for everyday living. The beautifully appointed kitchen is the heart of the home, complete with sleek stainless steel appliances, solid surface countertops, and ample cabinet, prep and storage space. Just beyond, step outside to the open deck—an ideal spot to enjoy your morning coffee or unwind in the evening. The spacious primary suite offers a private retreat with a gorgeous en suite bathroom featuring insulated tile for added warmth and comfort. Three additional bedrooms and two more full bathrooms provide plenty of flexibility for guests, hobbies, or a home office. Additional highlights to this property include 2 laundry spaces -- one on each level, detached one-car garage, a tankless water heater for energy-efficient, on-demand hot water, and the peace of mind that comes with owning a brand-new home. This beautiful home combines modern finishes, quality craftsmanship, and everyday convenience while still affording you the ability to customize and make it your own. Schedule your private showing today and see all this exceptional property has to offer!
For sale
$295,000
1802 S Center St, Terre Haute, IN 47802
4beds
1,750sqft
Single Family Residence
Built in 2026
6,765 Square Feet Lot
$295,000 Zestimate®
$169/sqft
$-- HOA
What's special
Modern finishesOpen deckDetached one-car garageSleek stainless steel appliancesSpacious primary suiteThree additional bedroomsPrivate retreat
- 64 days
- 184
- 8
Zillow last checked:
Listing updated:
Listed by:
NICHOLE JONES 317-519-1698,
STONE REALTY GROUP, LLC,
JAMES STONE,
STONE REALTY GROUP, LLC
Source: THAAR,MLS#: 110092
Facts & features
Interior
Bedrooms & bathrooms
- Bedrooms: 4
- Bathrooms: 3
- Full bathrooms: 3
Primary bedroom
- Level: Second
Bedroom 2
- Level: Second
Bedroom 3
- Level: Second
Bedroom 4
- Level: First
Bathroom 1
- Level: First
Bathroom 2
- Level: Second
Bathroom 3
- Level: Second
Dining room
- Description: Combo
- Level: First
Kitchen
- Level: First
Living room
- Level: First
Heating
- Natural Gas, Forced Air
Cooling
- Central Air
Appliances
- Included: Dishwasher, Refrigerator, Elec. Range/Oven, Microwave
- Laundry: First Level, Laundry Comments(Double Laundry)
Features
- New Paint, Ceiling Fan(s), Walk-In Closet(s), Split Bedroom Floor Plan, Granite Counters
- Flooring: New Floor Covering
- Basement: None
- Has fireplace: No
Interior area
- Total structure area: 1,750
- Total interior livable area: 1,750 sqft
Property
Parking
- Total spaces: 1
- Parking features: Paved, Detached, Garage Door Opener
- Garage spaces: 1
- Has uncovered spaces: Yes
Features
- Stories: 2
- Patio & porch: Covered, Deck
Lot
- Size: 6,765 Square Feet
- Dimensions: 165x41
Details
- Parcel number: 840633233001.000002
- Zoning: R1
Construction
Type & style
- Home type: SingleFamily
- Property subtype: Single Family Residence
Materials
- Vinyl Siding, Stone Veneer
- Foundation: Slab
- Roof: Shingle
Condition
- Year built: 2026
Utilities & green energy
- Sewer: Public Sewer
Community & HOA
Community
- Security: Smoke Detector(s)
- Subdivision: None
Location
- Region: Terre Haute
Financial & listing details
- Price per square foot: $169/sqft
- Date on market: 8/3/2026
- Inclusions: Stove/Oven, Refrigerator, Dishwasher, Microwave
Estimated market value
$295,000
$280,000 - $310,000
$1,850/mo
Price history
| Date | Event | Price |
|---|---|---|
| 8/3/2026 | Listed for sale | $295,000$169/sqft |
Source:  THAAR #110092 Report a problem THAAR #110092 Report a problem | ||
Public tax history
Tax history is unavailable.
Monthly payment
Est. payment
Payment breakdown
Explore the cost of this home by adjusting the details. Changes won't be saved.Climate risks
Neighborhood: 47802
Nearby schools
Schools provided by the listing agent
- Elementary: Farrington Grov
- Middle: Sarah Scott
- High: Terre Haute South
Source: THAAR. This data may not be complete. We recommend contacting the local school district to confirm school assignments for this home.

Similar homes
- $274,9004 bd3 ba2.4k sqft2328 Morton St, Terre Haute, IN 47802For Sale
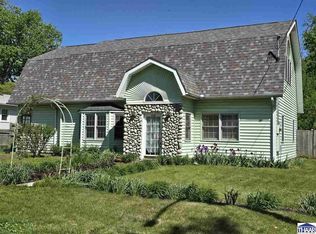
 MLS ID #109727, DEBI SULLIVAN, REMAX R.E.A.. THAAR
 - $324,0003 bd2 ba1.6k sqft8041 S Crows Foot Pl, Terre Haute, IN 47802Active
 MLS ID #22129462, Becki Gross, Greene Realty, LLC. MIBOR as distributed by MLS GRID
 - $324,0003 bd2 ba1.6k sqft8041 S Crowfoot Pl, Terre Haute, IN 47802For Sale
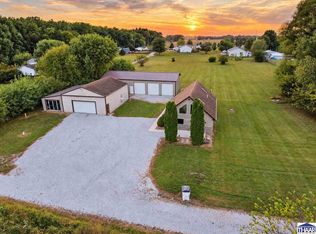 MLS ID #110649, BECKI GROSS, GREENE REALTY LLC. THAAR
 - $259,9003 bd2 ba2.2k sqft1926 S 23rd St, Terre Haute, IN 47802For Sale
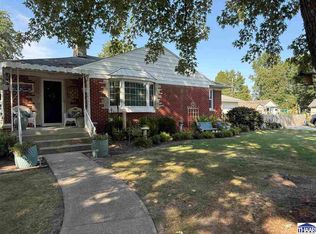 MLS ID #110512, LYNDA MILLER, Berkshire Hathaway HomeServices Newlin-Miller REALTORS®. THAAR
 - $289,9003 bd2 ba2.1k sqft117 Allendale Ter, Terre Haute, IN 47802For SaleMLS ID #109136, MANDY K BAESLER, Berkshire Hathaway HomeServices Newlin-Miller REALTORS®. THAAR
- $249,9003 bd2 ba1.6k sqft1723 Orin Dr, Terre Haute, IN 47802For SaleMLS ID #110474, BRANDON HALLECK, CENTURY 21 ELITE. THAAR
- $350,0004 bd3 ba1.8k sqft4051 E Margaret Dr, Terre Haute, IN 47802For SaleMLS ID #110379, BECKY KLINGELE, PREFERRED REALTY. THAAR
- $289,9003 bd4 ba2.2k sqft3101 Poplar St, Terre Haute, IN 47803For SaleMLS ID #110531, Laura Hudson, KEY REAL ESTATE INDIANA. THAAR
- $289,9003 bd2 ba1.4k sqft3971 Ian Dr, Terre Haute, IN 47803For SaleMLS ID #110528, KIM PERKINS BREWER, REMAX R.E.A.. THAAR
- $284,9003 bd2 ba1.7k sqft109 E Southglen Dr, Terre Haute, IN 47802For SaleMLS ID #110339, WILLIAM FOUTY, GIBSON REAL ESTATE, INC.. THAAR
- $325,0003 bd2 ba2.2k sqft1564 W Sitting Bull Dr, Terre Haute, IN 47802For SaleMLS ID #110081, MOLLY SCHOPMEYER, EMMERT REALTY. THAAR
- $259,9004 bd3 ba2k sqft7621 S Williamsburg St, Terre Haute, IN 47802For SaleMLS ID #110160, JEREMY LUCAS, Berkshire Hathaway HomeServices Newlin-Miller REALTORS®. THAAR
- $309,9003 bd3 ba2.2k sqft113 Woodbine, Terre Haute, IN 47803For SaleMLS ID #109739, AMY L GORDON, CENTURY 21 ELITE. THAAR
- $259,9003 bd2 ba2k sqft1971 E 45th 1/2 Ct, Terre Haute, IN 47802For SaleMLS ID #108796, MANDY K BAESLER, Berkshire Hathaway HomeServices Newlin-Miller REALTORS®. THAAR
- $215,0004 bd2 ba1.5k sqft500 Old Royse Rd, Terre Haute, IN 47802For SaleMLS ID #109780, Tipton Davis, CROSSROADS REAL ESTATE GROUP LLC. THAAR
- $249,9004 bd2 ba1.9k sqft25 S 24th St, Terre Haute, IN 47803For SaleMLS ID #110126, DEBBIE HILL, REMAX R.E.A.. THAAR
- $215,9002 bd4 ba1.6k sqft1807 Orin Dr, Terre Haute, IN 47802For SaleMLS ID #110194, JAMES THOMAS, FIRST CHOICE REALTORS. THAAR
- $229,9002 bd2 ba2k sqft1004 E Barbara Ln, Terre Haute, IN 47802For SaleMLS ID #109792, JENNIFER POHLMAN, REMAX R.E.A.. THAAR
- $264,9003 bd2 ba1.6k sqft10750 E Us Highway 40, Terre Haute, IN 47803For SaleMLS ID #110344, STEPHANIE EGAN, CENTURY 21 ELITE. THAAR
- $239,9003 bd2 ba1.2k sqft2392 Huber Ln, Terre Haute, IN 47802For SaleMLS ID #109066, JENNY JONES, NEW BEGINNINGS REALTY AND PROPERTY MANAGEMENT. THAAR
