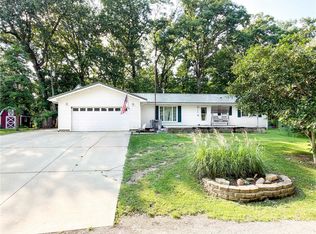
Enjoy the best of both worlds with this spacious split-level home offering approximately 2800 sq ft on approximately 2.2 acres. Featuring 4 bedrooms plus an office that could serve as a 5th bedroom, 2.5 baths, and a 3-car garage, there’s plenty of room to spread out inside and out. Just off the kitchen is an additional sunroom providing a great space to enjoy the views. The sunken living room features double French doors and built-in library. This home has seen extensive updates, including a beautifully remodeled kitchen with added pantry and lower level bath, an updated upstairs bath and 2 completely remodeled bedrooms. With generous living space, acreage, numerous updates, and in-town location with a country setting, this property offers a combination that is hard to find in Marshall! Schedule a showing today! This home is agent owned.
For sale
$239,000
103 Walnut St, Marshall, IL 62441
4beds
2,856sqft
Single Family Residence
Built in 1970
2.2 Acres Lot
$-- Zestimate®
$84/sqft
$-- HOA
What's special
Spacious split-level homeAdded pantryGenerous living spaceBeautifully remodeled kitchenDouble french doorsBuilt-in libraryUpdated upstairs bath
- 5 days
- 465
- 40
Likely to sell faster than
Zillow last checked:
Listing updated:
Listed by:
Michelle Wymer 217-826-2717,
Stence Realty
Source: CIBR,MLS#: 6261241 Originating MLS: Central Illinois Board Of REALTORS
Originating MLS: Central Illinois Board Of REALTORSFacts & features
Interior
Bedrooms & bathrooms
- Bedrooms: 4
- Bathrooms: 3
- Full bathrooms: 2
- 1/2 bathrooms: 1
Bedroom
- Description: Flooring: Carpet
- Level: Lower
- Dimensions: 11.3 x 13.2
Bedroom
- Description: Flooring: Carpet
- Level: Main
- Dimensions: 11.6 x 11
Bedroom
- Description: Flooring: Carpet
- Level: Main
- Dimensions: 17.6 x 10.11
Bedroom
- Description: Flooring: Carpet
- Level: Main
- Dimensions: 13 x 15
Dining room
- Level: Lower
- Dimensions: 18.4 x 18.4
Other
- Level: Lower
- Dimensions: 8.1 x 5.7
Other
- Features: Tub Shower
- Level: Main
- Dimensions: 8.1 x 7.4
Half bath
- Level: Main
- Dimensions: 4.9 x 6
Kitchen
- Level: Lower
- Dimensions: 15.9 x 12.6
Laundry
- Level: Lower
- Dimensions: 13.1 x 9.9
Living room
- Description: Flooring: Carpet
- Level: Lower
- Dimensions: 16.1 x 21.3
Office
- Description: Flooring: Carpet
- Level: Main
- Dimensions: 24 x 9
Sunroom
- Level: Lower
- Dimensions: 9.7 x 18.1
Heating
- Gas
Cooling
- Central Air
Appliances
- Included: Dishwasher, Gas Water Heater, Microwave, Oven, Range, Refrigerator
- Laundry: Main Level
Features
- Fireplace, Main Level Primary, Pantry
- Windows: Replacement Windows
- Basement: Crawl Space,Sump Pump
- Number of fireplaces: 1
- Fireplace features: Family/Living/Great Room
Interior area
- Total structure area: 2,856
- Total interior livable area: 2,856 sqft
- Finished area above ground: 1,512
Property
Parking
- Total spaces: 3
- Parking features: Detached, Garage
- Garage spaces: 3
Features
- Levels: Two
- Stories: 2
- Patio & porch: Patio
Lot
- Size: 2.2 Acres
Details
- Parcel number: 08082409102005
- Zoning: RES
- Special conditions: None
Construction
Type & style
- Home type: SingleFamily
- Architectural style: Bi-Level
- Property subtype: Single Family Residence
Materials
- Aluminum Siding, Other
- Foundation: Crawlspace
- Roof: Metal
Condition
- Year built: 1970
Utilities & green energy
- Sewer: Septic Tank
- Water: Public
Community & HOA
Community
- Security: Security System
- Subdivision: Dulaneys Add
Location
- Region: Marshall
Financial & listing details
- Price per square foot: $84/sqft
- Tax assessed value: $130,812
- Annual tax amount: $2,558
- Date on market: 10/5/2026
- Road surface type: Gravel
Estimated market value
Not available
Estimated sales range
Not available
Not available
Price history
| Date | Event | Price |
|---|---|---|
| 10/5/2026 | Listed for sale | $239,000+95.9%$84/sqft |
Source:  CIBR #6261241 Report a problem CIBR #6261241 Report a problem | ||
| 12/2/2020 | Sold | $122,000-6.2%$43/sqft |
Source: CIBR #6205715 Report a problem | ||
| 11/9/2020 | Pending sale | $130,000$46/sqft |
Source: Crossroads Realty #6205715 Report a problem | ||
| 8/31/2020 | Listed for sale | $130,000+88.4%$46/sqft |
Source: Crossroads Realty #6205715 Report a problem | ||
| 4/28/2017 | Sold | $69,000-1.3%$24/sqft |
Source: CIBR #6171270 Report a problem | ||
| 3/27/2017 | Listed for sale | $69,900-44.5%$24/sqft |
Source: Coldwell Banker Classic Real Estate #6171270 Report a problem | ||
| 10/13/2009 | Sold | $126,000$44/sqft |
Source: Public Record Report a problem | ||
Public tax history
| Year | Property taxes | Tax assessment |
|---|---|---|
| 2024 | $2,464 +2% | $43,604 |
| 2023 | $2,415 +5.2% | $43,604 +12% |
| 2022 | $2,295 +0.7% | $38,932 +7% |
| 2021 | $2,280 -0.9% | $36,385 |
| 2020 | $2,301 -31.6% | $36,385 -28.9% |
| 2019 | $3,366 | $51,165 -2.2% |
| 2017 | -- | $52,326 +2.3% |
| 2016 | $2,969 | $51,165 -2.7% |
| 2015 | $2,969 | $52,567 +16.9% |
| 2014 | $2,969 | $44,980 +3.5% |
| 2013 | $2,969 -2.5% | $43,475 -4.7% |
| 2010 | $3,044 +0.9% | $45,620 |
| 2009 | $3,018 | $45,620 |
Find assessor info on the county website
Monthly payment
Est. payment
Payment breakdown
Explore the cost of this home by adjusting the details. Changes won't be saved.Climate risks
Neighborhood: 62441
Nearby schools
Schools provided by the listing agent
- District: Marshall Dist. 2C
Source: CIBR. This data may not be complete. We recommend contacting the local school district to confirm school assignments for this home.
Similar homes
- $250,0004 bd2 ba2.1k sqft126 Edgewood Dr, Marshall, IL 62441For Sale
 MLS ID #6258481, Olivia Bender. CIBR
 - $250,0004 bd3 ba3.1k sqft507 N 6th St, Marshall, IL 62441For Sale
 MLS ID #6260063, Reuben Stence. CIBR
 - $250,0003 bd2 ba1.7k sqft112 Valley Rd, Marshall, IL 62441For Sale
 MLS ID #6260048, Reuben Stence. CIBR
 - $299,0004 bd3 ba2.9k sqft10 Lakeview Dr, Marshall, IL 62441For Sale By Owner

- $259,9004 bd3 ba2k sqft7621 S Williamsburg St, Terre Haute, IN 47802For Sale
 MLS ID #110160, JEREMY LUCAS, Berkshire Hathaway HomeServices Newlin-Miller REALTORS®. THAAR
 - $215,0004 bd2 ba1.5k sqft500 Old Royse Rd, Terre Haute, IN 47802For SaleMLS ID #109780, Tipton Davis, CROSSROADS REAL ESTATE GROUP LLC. THAAR
- $229,9002 bd2 ba2k sqft1004 E Barbara Ln, Terre Haute, IN 47802For SaleMLS ID #109792, JENNIFER POHLMAN, REMAX R.E.A.. THAAR
- $324,0003 bd2 ba1.6k sqft8041 S Crowfoot Pl, Terre Haute, IN 47802For SaleMLS ID #110649, BECKI GROSS, GREENE REALTY LLC. THAAR
- $159,9002 bd2 ba1.5k sqft4048 W Old Us Highway 40, West Terre Haute, IN 47885For SaleMLS ID #110671, TRACEY SYMON, NEXTHOME REAL ESTATE CONNECTIONS. THAAR
- $259,9004 bd4 ba3.5k sqft1645 S 5th St, Terre Haute, IN 47802For SaleMLS ID #109288, MANDY K BAESLER, Berkshire Hathaway HomeServices Newlin-Miller REALTORS®. THAAR
